Beautifully Updated Home in Shell Lake! This well-maintained 3-bedroom, 2-bath home offers approximately 1,600 sq ft of comfortable one-level living in a quiet cul-de-sac neighborhood. The open-concept layout seamlessly connects the kitchen, dining area, and living room, creating a warm and inviting space for everyday living and entertaining. The spacious owner’s suite features a private bath and large walk-in closet. Numerous updates include new kitchen cabinets and luxury vinyl plank flooring in 2023, new garage doors in 2024, new water heater in 2025, new roof in 2022, and a new patio door in 2026. An attached heated 2-car garage provides plenty of room for vehicles, storage, or a workshop, with an additional garden shed in the backyard. Outside, enjoy the front porch or relax on the back concrete patio overlooking the private, fenced-in yard—perfect for kids, pets, or simply enjoying the outdoors. Take an easy stroll to the public Class B boat landing for convenient access to Shell Lake, whether you’re heading out for summer swimming and boating or enjoying wintertime fun on the lake. Conveniently located near Shell Lake Schools, Shell Lake Beach, ATV and snowmobile trails, and numerous area lakes. Move-in ready and a must-see!
Active
$309,900
111 Corbits Ln, Shell Lake, WI 54871
3beds
1,601sqft
Single Family
Built in 2005
0.75 Acres Lot
$305,400 Zestimate®
$194/sqft
$-- HOA
What's special
Quiet cul-de-sac neighborhoodFront porch
- 13 days
- 1,156
- 44
Likely to sell faster than
Zillow last checked:
Listing updated:
Listed by:
Donald A Marker 715-520-2047,
Dane Arthur Real Estate Agency
Source: NorthstarMLS as distributed by MLS GRID,MLS#: 7150613
Facts & features
Interior
Bedrooms & bathrooms
- Bedrooms: 3
- Bathrooms: 2
- Full bathrooms: 2
Bedroom
- Level: Main
- Area: 210 Square Feet
- Dimensions: 14x15
Bedroom 2
- Level: Main
- Area: 132 Square Feet
- Dimensions: 11x12
Bedroom 3
- Level: Main
- Area: 121 Square Feet
- Dimensions: 11x11
Bathroom
- Level: Main
- Area: 84 Square Feet
- Dimensions: 7x12
Bathroom
- Level: Main
- Area: 64 Square Feet
- Dimensions: 8x8
Dining room
- Level: Main
- Area: 165 Square Feet
- Dimensions: 11x15
Foyer
- Level: Main
- Area: 64 Square Feet
- Dimensions: 8x8
Kitchen
- Level: Main
- Area: 210 Square Feet
- Dimensions: 14x15
Laundry
- Level: Main
- Area: 64 Square Feet
- Dimensions: 8x8
Living room
- Level: Main
- Area: 255 Square Feet
- Dimensions: 15x17
Heating
- Forced Air
Cooling
- Central Air
Appliances
- Included: Dishwasher, Dryer, Microwave, Range, Refrigerator, Washer
- Laundry: Main Level
Features
- Basement: None
- Has fireplace: No
Interior area
- Total structure area: 1,601
- Total interior livable area: 1,601 sqft
- Finished area above ground: 1,601
- Finished area below ground: 0
Video & virtual tour
Property
Parking
- Total spaces: 2
- Parking features: Attached, Concrete
- Attached garage spaces: 2
Accessibility
- Accessibility features: No Stairs External, No Stairs Internal
Features
- Levels: One
- Stories: 1
- Patio & porch: Front Porch, Patio
- Fencing: Chain Link
Lot
- Size: 0.75 Acres
- Dimensions: 135 x 300
Details
- Additional structures: Storage Shed
- Foundation area: 1601
- Parcel number: 652822371302515197511000
- Zoning description: Residential-Single Family
Construction
Type & style
- Home type: SingleFamily
- Property subtype: Single Family
Condition
- New construction: No
- Year built: 2005
Utilities & green energy
- Electric: Circuit Breakers
- Gas: Natural Gas
- Sewer: City Sewer/Connected
- Water: City Water/Connected
Community & HOA
Community
- Subdivision: Corbits Corner Add
HOA
- Has HOA: No
Location
- Region: Shell Lake
Financial & listing details
- Price per square foot: $194/sqft
- Tax assessed value: $251,900
- Annual tax amount: $2,604
- Date on market: 9/26/2026
Estimated market value
$305,400
$290,000 - $321,000
$1,943/mo
Price history
| Date | Event | Price |
|---|---|---|
| 9/26/2026 | Listed for sale | $309,900+115.8%$194/sqft |
Source:  WIREX MLS #1605437 Report a problem WIREX MLS #1605437 Report a problem | ||
| 10/31/2017 | Sold | $143,600-7.4%$90/sqft |
Source: Public Record Report a problem | ||
| 8/10/2017 | Listed for sale | $155,000$97/sqft |
Source: LakePlace.com/Shell Lake #1511300 Report a problem | ||
Public tax history
| Year | Property taxes | Tax assessment |
|---|---|---|
| 2024 | $2,941 -8% | $248,500 +86.8% |
| 2023 | $3,196 -9.2% | $133,000 |
| 2022 | $3,519 +5.9% | $133,000 |
| 2021 | $3,324 +3.4% | $133,000 |
| 2020 | $3,213 +7.5% | $133,000 |
| 2019 | $2,989 +13.2% | $133,000 |
| 2018 | $2,639 +6.2% | $133,000 |
| 2017 | $2,485 +1.2% | $133,000 |
| 2016 | $2,457 +1.5% | $133,000 |
| 2015 | $2,420 +5.5% | $133,000 |
| 2014 | $2,293 -13.9% | $133,000 |
| 2012 | $2,663 +5.7% | $133,000 |
| 2011 | $2,520 -1% | $133,000 |
| 2010 | $2,546 +0.9% | $133,000 |
| 2009 | $2,524 | $133,000 |
Find assessor info on the county website
Monthly payment
Est. payment
Payment breakdown
Explore the cost of this home by adjusting the details. Changes won't be saved.Climate risks
Neighborhood: 54871
Similar homes
- $318,0003 bd2 ba1.4k sqftW8268 Sand Road, Shell Lake, WI 54871Active
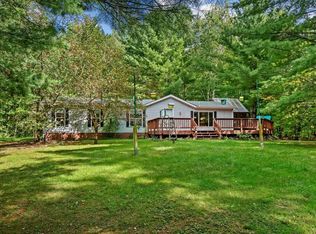 MLS ID #1605270, David McNulty. WIREX MLS
 - $349,9003 bd2 ba2.2k sqft111 Reinhart Dr, Shell Lake, WI 54871For Sale
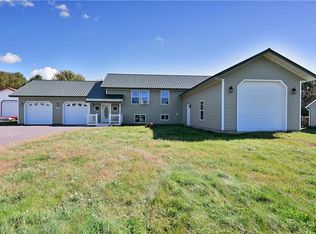
 MLS ID #7053439, Donald A Marker, Dane Arthur Real Estate Agency. NorthstarMLS as distributed by MLS GRID
 - $275,0003 bd2 ba1.6k sqft304 Plecity Avenue, Haugen, WI 54841Active
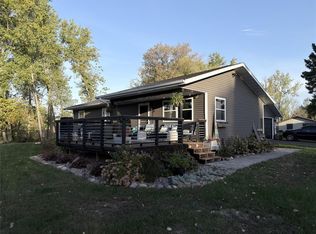 MLS ID #1605816, Michael Anderson. WIREX MLS
 - $--3 bd2 ba1.2k sqft2882 9th St, Barronett, WI 54813Auction
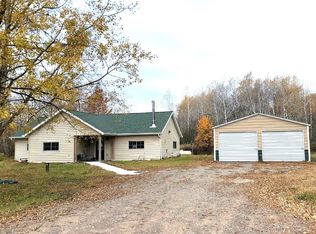 ServiceLink Auction
 - $375,0003 bd2 ba1.2k sqftN6101 9th St, Spooner, WI 54801For SaleMLS ID #7156443, Melissa A. Johnson, Pemberton RE. NorthstarMLS as distributed by MLS GRID
- $400,0003 bd2 ba1.3k sqftN5636 Spooner Lake Rd, Spooner, WI 54801For SaleMLS ID #7155757, Aaron Arf, Property Executives Realty. NorthstarMLS as distributed by MLS GRID
- $289,9003 bd2 ba2k sqft310 W 3rd St, Haugen, WI 54841For SaleMLS ID #7144014, Richard Jenkins, Jenkins Realty, Inc.. NorthstarMLS as distributed by MLS GRID
- $384,9003 bd2 ba1.8k sqft2071-11 1/2 St, Cumberland, WI 54829For SaleMLS ID #7152264, Mary F Rufledt, Elite Realty Group, LLC. NorthstarMLS as distributed by MLS GRID
- $399,0003 bd2 ba1.8k sqftN4541 Loop Rd, Spooner, WI 54801For SaleMLS ID #7138935, Kimberly Welman, RE/MAX Results. NorthstarMLS as distributed by MLS GRID
- $390,0001 bd-- ba1.1k sqft6200 Highway 70, Spooner, WI 54801For SaleMLS ID #7157187, Courtney Most, Re/Max Northstar. NorthstarMLS as distributed by MLS GRID
- $215,0001 bd1 ba900 sqftN2991 Sunset Dr, Shell Lake, WI 54871For SaleMLS ID #7006145, Vorwald Hill Real Estate Team, Edina Realty, Inc.. NorthstarMLS as distributed by MLS GRID
- $279,5003 bd2 ba1.4k sqft2560-8 3/4 St, Cumberland, WI 54829For SaleMLS ID #7130013, Jonathan W Hile, Re/Max Northstar. NorthstarMLS as distributed by MLS GRID
