Newly remodeled 2 bedroom, 2 bath home on apprx 1.5 acres of land. The home is secluded and has a private setting with amazing views, yet conveniently located approximately 3.5 miles outside of Rice Lake, 9 miles to Barron, and 8 miles to Cumberland. Open concept main floor living room and kitchen with main floor laundry. There are additional laundry hook ups in the basement. The home has been completely remodeled and is move in ready! Updates in 2026 include flooring, cabinets, electrical, plumbing, siding, rain gutters, roof, windows, doors, lighting, ceiling fans, dry wall, and stainless steel appliances. Wet bar and rec room in the basement and additional family room provides plenty of entertainment space indoors. Outdoors the firepit, large concrete patio and wood deck offers additional space for entertaining. Office with closet in basement could be used as a non conforming 3rd bedroom. This is the new home you have been looking for without doing the work yourself. Schedule your showing today. Additional 1 acre parcel with 25'x25' garage and 50'x40' Pole Shed available for an additional 95K.
For sale
$319,900
1545 21st Avenue, Rice Lake, WI 54868
2beds
2,016sqft
Single Family Residence
Built in 1980
1.5 Acres Lot
$317,900 Zestimate®
$159/sqft
$-- HOA
What's special
Main floor laundry
- 17 days
- 605
- 45
Zillow last checked:
Listing updated:
Listed by:
Roxanne Woodford 715-296-7557,
Cunningham Realty Group WI
Source: NWWMLS,MLS#: 1606140 Originating MLS: Realtors of Northwestern Wisconsin
Facts & features
Interior
Bedrooms & bathrooms
- Bedrooms: 2
- Bathrooms: 2
- Full bathrooms: 2
Bedroom
- Description: Bedroom,Flooring: Laminate
- Level: Main
- Dimensions: 14.00 x 11.00
Bedroom
- Description: Bedroom,Flooring: Laminate
- Level: Main
- Dimensions: 14.00 x 9.00
Bathroom
- Description: Bathroom,Flooring: Vinyl
- Level: Main
- Dimensions: 9.00 x 7.00
Bathroom
- Description: Bathroom,Flooring: Concrete
- Level: Lower
- Dimensions: 10.00 x 8.00
Bonus room
- Description: Bonus Room,Flooring: Concrete
- Level: Lower
- Dimensions: 17.00 x 14.00
Entry foyer
- Description: Entry/Foyer,Flooring: Laminate
- Level: Main
- Dimensions: 7.00 x 7.00
Kitchen
- Description: Kitchen,Flooring: Laminate
- Level: Main
- Dimensions: 16.00 x 16.00
Living room
- Description: Living Room,Flooring: Laminate
- Level: Main
- Dimensions: 19.00 x 11.00
Office
- Description: Office,Flooring: Concrete
- Level: Lower
- Dimensions: 10.00 x 9.00
Recreation
- Description: Rec Room,Flooring: Concrete
- Level: Lower
- Dimensions: 26.00 x 13.00
Heating
- Baseboard, Forced Air
Cooling
- Central Air
Appliances
- Included: Dryer, Dishwasher, Electric Water Heater, Microwave, Oven, Range, Refrigerator, Washer
Features
- Ceiling Fan(s)
- Windows: Window Coverings
- Basement: Full,Finished
- Has fireplace: No
- Fireplace features: None
Interior area
- Total structure area: 2,016
- Total interior livable area: 2,016 sqft
- Finished area above ground: 1,008
- Finished area below ground: 1,008
Property
Parking
- Parking features: Asphalt, Driveway, Gravel, No Garage
- Has uncovered spaces: Yes
Features
- Levels: One
- Stories: 1
- Patio & porch: Concrete, Deck, Patio
Lot
- Size: 1.5 Acres
Details
- Additional structures: Other, See Remarks
- Parcel number: 042220008000
- Zoning description: Residential
- Other equipment: Fuel Tank(s)
Construction
Type & style
- Home type: SingleFamily
- Architectural style: One Story
- Property subtype: Single Family Residence
Materials
- Vinyl Siding
- Foundation: Poured
Condition
- New construction: No
- Year built: 1980
Utilities & green energy
- Electric: Circuit Breakers
- Sewer: Septic Tank
- Water: Drilled Well
Community & HOA
HOA
- Has HOA: No
Location
- Region: Rice Lake
Financial & listing details
- Price per square foot: $159/sqft
- Tax assessed value: $254,200
- Annual tax amount: $2,463
- Date on market: 10/21/2026
- Cumulative days on market: 17 days
- Listing agreement: Exclusive Right To Sell
Estimated market value
$317,900
$302,000 - $334,000
$1,848/mo
Price history
| Date | Event | Price |
|---|---|---|
| 10/21/2026 | Listed for sale | $319,900$159/sqft |
Source:  NWWMLS #1606140 Report a problem | ||
Public tax history
| Year | Property taxes | Tax assessment |
|---|---|---|
| 2024 | $2,463 +15.8% | $241,000 +97.5% |
| 2023 | $2,126 -5.5% | $122,000 |
| 2022 | $2,250 +2.7% | $122,000 -0.2% |
| 2021 | $2,191 -5.5% | $122,200 +0.1% |
| 2020 | $2,319 +4.9% | $122,100 +1.8% |
| 2019 | $2,211 +4.8% | $120,000 |
| 2017 | $2,109 +1.3% | $120,000 |
| 2016 | $2,081 -0.1% | $120,000 |
| 2015 | $2,083 +4.3% | $120,000 -0.1% |
| 2014 | $1,997 +5.3% | $120,100 -0.2% |
| 2013 | $1,896 -28.9% | $120,400 |
| 2011 | $2,667 | $120,400 -6.4% |
| 2010 | $2,667 +8.8% | $128,700 |
| 2009 | $2,452 | $128,700 |
Find assessor info on the county website
Monthly payment
Est. payment
Payment breakdown
Explore the cost of this home by adjusting the details. Changes won't be saved.Climate risks
Neighborhood: 54868
Nearby schools
Schools provided by the listing agent
- District: Barron Area
Source: NWWMLS. This data may not be complete. We recommend contacting the local school district to confirm school assignments for this home.
Similar homes
- $319,9004 bd2 ba1.8k sqft1203 Lee Street, Rice Lake, WI 54868For Sale
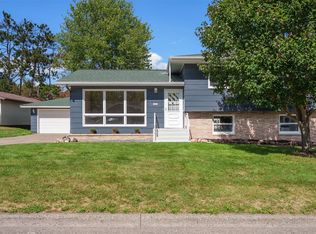
 MLS ID #1606353, Joseph Will. NWWMLS
- $329,9003 bd2 ba2.2k sqft1898 21 1/2 Street, Rice Lake, WI 54868For Sale
 MLS ID #1603903, Scott Rohde. NWWMLS
- $349,9004 bd2 ba2.2k sqft1105 Boehmer Drive, Rice Lake, WI 54868For Sale
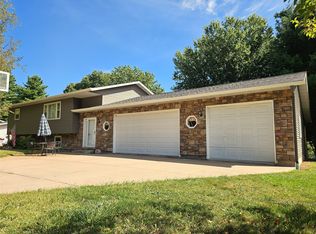 MLS ID #1604746, Ben Rivard. NWWMLS
- $424,9002 bd2 ba1.6k sqft1845 23rd Avenue, Rice Lake, WI 54868For Sale
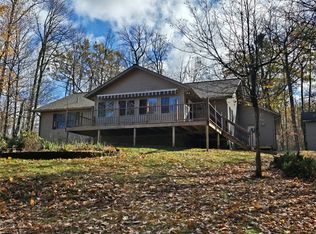 MLS ID #1606014, John Flor Team. NWWMLS
- $329,9002 bd1 ba1.3k sqft2171 A 21 1/8 Street, Rice Lake, WI 54868For SaleMLS ID #1603365, Michael Jensen. NWWMLS
- $399,0002 bd1 ba1.7k sqft2513 15th Street, Rice Lake, WI 54868For SaleMLS ID #1606158, Danielle VanBuskirk. NWWMLS
- $264,9003 bd2 ba2.1k sqft411 E Coleman Street, Rice Lake, WI 54868For SaleMLS ID #1602464, True Kucharski. NWWMLS
- $339,0002 bd1 ba1k sqft1661 20 1/2 Street, Rice Lake, WI 54868For SaleMLS ID #1601370, Kortney Nanstad. NWWMLS
- $379,9004 bd3 ba2.4k sqft2030 22 3/8 Avenue, Rice Lake, WI 54868For SaleMLS ID #1598632, Romaine Quinn. NWWMLS
- $349,9003 bd2 ba1.8k sqft2071 11 1/2 Street, Cumberland, WI 54829For SaleMLS ID #1605586, Mary Rufledt. NWWMLS
- $325,0003 bd1 ba1.4k sqft2473 27 1/2 Street, Rice Lake, WI 54868For SaleMLS ID #1606201, Kortney Nanstad. NWWMLS
- $469,0002 bd3 ba2.9k sqft1600 W Allen Street, Rice Lake, WI 54868For SaleMLS ID #1606042, Casey Watters. NWWMLS
- $269,9002 bd2 ba1.6k sqft507 W Knapp Street, Rice Lake, WI 54868For SaleMLS ID #1606386, Michael Anderson. NWWMLS
- $249,5002 bd1 ba1.2k sqft111 Elbert Drive, Rice Lake, WI 54868For SaleMLS ID #1606368, Jonathon Hile. NWWMLS
- $325,0003 bd2 ba1.6k sqft812 Oak Street, Barron, WI 54812For SaleMLS ID #1598846, Thomas Richie. NWWMLS
- $275,0003 bd1 ba2k sqft512 E Bracklin Street, Rice Lake, WI 54868For SaleMLS ID #1605023, Casey Watters. NWWMLS
- $399,9003 bd2 ba1.4k sqft2227 20 1/2-20 1/4 Street, Rice Lake, WI 54868For SaleMLS ID #1606197, Rick & Cherie Jenkins. NWWMLS
- $399,0004 bd4 ba2.7k sqft1972 21 15/16 Street, Rice Lake, WI 54868For SaleMLS ID #1600273, Casey Watters. NWWMLS
- $229,9003 bd2 ba1.5k sqft807 Augusta Street, Rice Lake, WI 54868For SaleMLS ID #1604607, Tara Harycki. NWWMLS
- $269,9003 bd1 ba1.3k sqft27 Hatten Avenue, Rice Lake, WI 54868For SaleMLS ID #1604608, Casey Watters. NWWMLS
