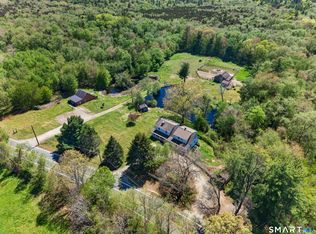
Privacy abounds at this impeccably maintained, custom-built Colonial nestled on over 20 private, wooded acres. Loving care shines through from the original owner of this 2001 gem, featuring a unique and thoughtful floor plan. The main level boasts gleaming hardwood floors, a bright and sunny eat-in kitchen with sliders to the rear deck, and distinct family and living rooms separated by beautiful glass French doors. Stay cozy this winter with the woodstove, perfectly positioned to lower your heating bills with a endless supply of firewood right from your own land! Upstairs, the primary suite offers a peaceful retreat with a private full bath and walk-in closet. Two additional bedrooms flank a shared landing, sitting just steps down the hall from a second full bath that conveniently houses the laundry. A clever hallway nook makes the perfect crafting corner or mini-library, leading into a gigantic bonus room-currently a fantastic billiards and gaming space with endless possibilities. Complete with central air, a classic front porch, a 2-car attached garage, and flexible Canterbury high school choices, this peaceful oasis is within walking distance to the Kinne Preserve hiking trails while remaining an easy commute to major highways. Schedule your private showing today!
For sale
$649,000
111 Corey Road, Canterbury, CT 06331
3beds
2,607sqft
Single Family Residence
Built in 2001
20.59 Acres Lot
$-- Zestimate®
$249/sqft
$-- HOA
What's special
- 6 days
- 509
- 30
Zillow last checked:
Listing updated:
Listed by:
Gina R. Wentworth gina@lebanongreen.com,
Lebanon Green Real Estate 860-642-7003
Source: Smart MLS,MLS#: 24209263
Facts & features
Interior
Bedrooms & bathrooms
- Bedrooms: 3
- Bathrooms: 3
- Full bathrooms: 2
- 1/2 bathrooms: 1
Primary bedroom
- Features: High Ceilings, Full Bath, Walk-In Closet(s), Wall/Wall Carpet, Tile Floor
- Level: Upper
- Area: 224 Square Feet
- Dimensions: 16 x 14
Bedroom
- Features: Wall/Wall Carpet
- Level: Upper
- Area: 120 Square Feet
- Dimensions: 12 x 10
Bedroom
- Features: Wall/Wall Carpet
- Level: Upper
- Area: 154 Square Feet
- Dimensions: 14 x 11
Dining room
- Features: Bay/Bow Window, Hardwood Floor
- Level: Main
- Area: 176 Square Feet
- Dimensions: 16 x 11
Family room
- Level: Main
- Area: 196 Square Feet
- Dimensions: 14 x 14
Great room
- Features: Built-in Features, Wall/Wall Carpet
- Level: Upper
- Area: 350 Square Feet
- Dimensions: 25 x 14
Kitchen
- Features: Dining Area, Kitchen Island, Pantry, Sliders, Hardwood Floor
- Level: Main
- Area: 352 Square Feet
- Dimensions: 16 x 22
Living room
- Features: French Doors, Hardwood Floor
- Level: Main
- Area: 180 Square Feet
- Dimensions: 15 x 12
Other
- Features: Hardwood Floor
- Level: Upper
- Area: 144 Square Feet
- Dimensions: 16 x 9
Heating
- Forced Air, Oil
Cooling
- Central Air
Appliances
- Included: Oven/Range, Microwave, Range Hood, Refrigerator, Dishwasher, Washer, Water Heater
- Laundry: Upper Level
Features
- Central Vacuum
- Windows: Thermopane Windows
- Basement: Full
- Attic: Storage,Floored,Pull Down Stairs
- Has fireplace: No
Interior area
- Total structure area: 2,607
- Total interior livable area: 2,607 sqft
- Finished area above ground: 2,607
Property
Parking
- Total spaces: 2
- Parking features: Attached, Garage Door Opener
- Attached garage spaces: 2
Features
- Patio & porch: Deck
- Exterior features: Rain Gutters, Stone Wall
Lot
- Size: 20.59 Acres
- Features: Secluded, Wetlands, Few Trees
Details
- Parcel number: 2146545
- Zoning: Res
- Other equipment: Generator Ready
Construction
Type & style
- Home type: SingleFamily
- Architectural style: Colonial
- Property subtype: Single Family Residence
Materials
- Vinyl Siding
- Foundation: Concrete Perimeter
- Roof: Asphalt
Condition
- New construction: No
- Year built: 2001
Utilities & green energy
- Sewer: Septic Tank
- Water: Well
- Utilities for property: Underground Utilities
Green energy
- Energy efficient items: Windows
Community & HOA
Community
- Features: Park
HOA
- Has HOA: No
Location
- Region: Canterbury
Financial & listing details
- Price per square foot: $249/sqft
- Tax assessed value: $383,100
- Annual tax amount: $6,421
- Date on market: 10/1/2026
Estimated market value
Not available
Estimated sales range
Not available
Not available
Price history
| Date | Event | Price |
|---|---|---|
| 10/5/2026 | Listed for sale | $649,000$249/sqft |
Source:  Smart MLS #24209263 Report a problem Smart MLS #24209263 Report a problem | ||
Public tax history
| Year | Property taxes | Tax assessment |
|---|---|---|
| 2025 | $6,421 -11.2% | $383,100 +21.9% |
| 2024 | $7,231 +26.2% | $314,400 +26.2% |
| 2023 | $5,729 | $249,100 |
| 2022 | $5,729 -3% | $249,100 |
| 2021 | $5,909 -3.5% | $249,100 +7.4% |
| 2020 | $6,125 | $232,000 |
| 2019 | $6,125 +0.8% | $232,000 |
| 2018 | $6,078 +6.9% | $232,000 |
| 2017 | $5,684 +6.5% | $232,000 -5.9% |
| 2015 | $5,339 +3.7% | $246,600 +3% |
| 2014 | $5,147 -0.9% | $239,400 |
| 2013 | $5,195 +2.4% | $239,400 |
| 2012 | $5,075 | $239,400 |
| 2011 | $5,075 | $239,400 |
| 2010 | $5,075 +1.1% | $239,400 +4.7% |
| 2009 | $5,019 | $228,648 |
| 2008 | $5,019 | $228,648 |
| 2007 | $5,019 +3.3% | $228,648 |
| 2006 | $4,859 +4.7% | $228,648 +50.3% |
| 2004 | $4,639 | $152,100 |
Find assessor info on the county website
Monthly payment
Est. payment
Payment breakdown
Explore the cost of this home by adjusting the details. Changes won't be saved.Climate risks
Neighborhood: 06331

Similar homes
- $--5 bd3 ba1.5k sqft129 Walker Rd, Canterbury, CT 06331Auction
 Xome
Xome - $615,0005 bd3 ba3.6k sqft189 Butts Bridge Road, Canterbury, CT 06331For Sale
 MLS ID #24180596, Tim J. Bray, Seaport Real Estate Services. Smart MLS
 - $694,9003 bd3 ba2.4k sqft104 Hanover Road, Canterbury, CT 06331For Sale
 MLS ID #24193001, Cindy Cingranelli-Tagliaferri, Priority Real Estate Group,LLC. Smart MLS
 - $580,0003 bd3 ba1.4k sqft107 North Society Road, Canterbury, CT 06331For Sale
 MLS ID #24188698, Kristen E. Tarryk, Duprey Real Estate, LLC. Smart MLS
 - $385,0003 bd1 ba1.3k sqft62 Bates Pond Road, Canterbury, CT 06331For SaleMLS ID #24211687, Jonathan Minerick, Homecoin.com. Smart MLS
- $529,9003 bd2 ba1.6k sqft155 Tripp Hollow Road, Brooklyn, CT 06234For SaleMLS ID #24180667, Sherry Borgeson, Berkshire Hathaway NE Prop.. Smart MLS
- $439,9003 bd2 ba1.3k sqft146 Hanover Road, Canterbury, CT 06331For SaleMLS ID #24209121, James Corby, RE/MAX One. Smart MLS
- $425,0003 bd3 ba2.1k sqft1 Library Road, Canterbury, CT 06331For SaleMLS ID #24207637, Elizabeth Marcoux, RE/MAX Bell Park Realty. Smart MLS
- $625,0003 bd3 ba2.5k sqft133 Pond Hill Road, Plainfield, CT 06354For SaleMLS ID #24211826, Jennifer Jones, Premeer Real Estate Inc.. Smart MLS
- $699,9005 bd4 ba3.4k sqft2 Logans Way, Sterling, CT 06377For SaleMLS ID #24211323, Ben H. Guglielmi, Compass Connecticut, LLC. Smart MLS
- $575,0004 bd3 ba2.8k sqft231 Cemetery Road, Plainfield, CT 06374For SaleMLS ID #24211077, Savannah Buisson, Kazantzis Real Estate, LLC. Smart MLS
- $399,6003 bd2 ba2.7k sqft11 North Canterbury Road, Canterbury, CT 06331For SaleMLS ID #24195021, BJ Lee, William Raveis Real Estate. Smart MLS
- $649,9003 bd3 ba2.5k sqft769 Brook Road, Hampton, CT 06247For SaleMLS ID #24207301, Christine Johnson, RE/MAX One. Smart MLS
- $729,0004 bd3 ba2.6k sqft414-A Lebanon Road, Franklin, CT 06254For SaleMLS ID #24202660, Kim Benoit, CENTURY 21 Shutters & Sails. Smart MLS
- $475,0003 bd3 ba2k sqft69 Pautipaug Hill Road, Sprague, CT 06330For SaleMLS ID #24200667, Mustafa Muaremi, Coldwell Banker Realty. Smart MLS
- $599,9003 bd2 ba2.6k sqft272 Gorman Road, Brooklyn, CT 06234For SaleMLS ID #24199184, Christine Johnson, RE/MAX One. Smart MLS
- $585,0003 bd3 ba1.7k sqft1 Finn Lane, Plainfield, CT 06374For SaleMLS ID #24189725, Robin L. Keator, Compass Connecticut, LLC. Smart MLS
- $449,9003 bd2 ba1.8k sqft540 Squaw Rock Road, Plainfield, CT 06354For SaleMLS ID #24211629, Christine Johnson, RE/MAX One. Smart MLS
