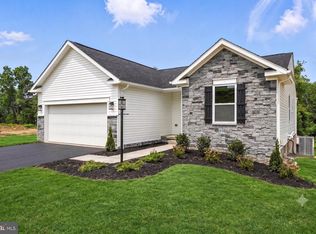
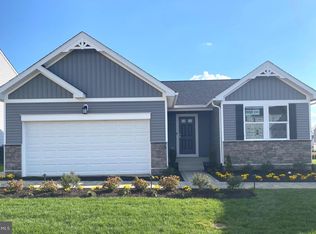
TO BE BUILT: The Carlisle at Huntwell West. Located just 7 miles from Loudoun County and minutes from Charles Town. Enjoy an easy commute to Washington, D.C., Northern Virginia, and Maryland. Space that actually works for real life! Offering 3,614 sq ft, the Carlisle features a light-filled main level with an open-concept kitchen, oversized island, and walk-in pantry, flowing seamlessly into the breakfast nook and great room (plus an optional sunroom!). The kitchen includes luxury vinyl plank flooring, granite countertops, and Samsung stainless steel appliances, with an optional Chef's Kitchen upgrade available. A flex room near the front entry can be your home office, playroom, or formal living space. Need flexibility? Choose from 4 to 6 bedrooms and 2.5 to 5 baths, including a roomy upstairs loft and the option for a main-level bedroom with a full bath, ideal for guests or multi-generational living. The owner's suite is tucked away for privacy, with a luxurious en-suite bath and oversized walk-in closet, and the secondary bedrooms are generously sized. Complete with a spacious 3-car garage, with room for a workshop area, storage, and all your hobby gear. 🎁 LIMITED-TIME INCENTIVE: Includes a finished basement rec room, perfect for movie nights, a home gym, or extra living space! Add an optional full bath or rear exit to customize further. 📍 Prime Location: Minutes from Charles Town, Rt 9, and I-81, with an easy commute to Loudoun County. 📸 Photos show a similar model with options. Model Home: 227 Monroe Ave, Ranson, WV.
New construction
$449,990
111 Freeman St, Ranson, WV 25438
4beds
3,681sqft
Single Family Residence
Built in 2026
6,000 Square Feet Lot
$-- Zestimate®
$122/sqft
$64/mo HOA
What's special
Luxurious en-suite bathLight-filled main levelOpen-concept kitchenOversized islandWalk-in pantryBreakfast nookGreat room
- 2 days
- 73
- 6
Zillow last checked:
Listing updated:
Listed by:
Patricia Dorsey 240-286-3263,
New Home Star Virginia, LLC
Source: Bright MLS,MLS#: WVJF2026680
Facts & features
Interior
Bedrooms & bathrooms
- Bedrooms: 4
- Bathrooms: 3
- Full bathrooms: 2
- 1/2 bathrooms: 1
- Main level bathrooms: 1
Basement
- Area: 772
Heating
- ENERGY STAR Qualified Equipment, Programmable Thermostat, Electric
Cooling
- Central Air, Heat Pump, Programmable Thermostat, Electric
Appliances
- Included: Microwave, Cooktop, Dishwasher, Disposal, Energy Efficient Appliances, Exhaust Fan, Oven/Range - Electric, Refrigerator, Stainless Steel Appliance(s), Water Heater, Electric Water Heater
- Laundry: Upper Level, Hookup
Features
- Combination Dining/Living, Dining Area, Open Floorplan, Kitchen Island, Pantry, Recessed Lighting, Bathroom - Tub Shower, Upgraded Countertops, Walk-In Closet(s), Other, Bathroom - Walk-In Shower, Breakfast Area, Family Room Off Kitchen, Primary Bath(s), Dry Wall, 9'+ Ceilings
- Flooring: Ceramic Tile, Luxury Vinyl, Carpet
- Doors: ENERGY STAR Qualified Doors, Insulated, Sliding Glass
- Windows: Double Pane Windows, Energy Efficient, Insulated Windows, Low Emissivity Windows, Screens
- Basement: Concrete,Sump Pump,Water Proofing System
- Has fireplace: No
Interior area
- Total structure area: 3,681
- Total interior livable area: 3,681 sqft
- Finished area above ground: 2,909
- Finished area below ground: 772
Property
Parking
- Total spaces: 2
- Parking features: Garage Faces Front, Garage Door Opener, Asphalt, Attached, Driveway
- Attached garage spaces: 2
- Has uncovered spaces: Yes
Accessibility
- Accessibility features: None
Features
- Levels: Three
- Stories: 3
- Exterior features: Lighting, Rain Gutters, Sidewalks
- Pool features: None
Lot
- Size: 6,000 Square Feet
Details
- Additional structures: Above Grade, Below Grade
- Parcel number: NO TAX RECORD
- Zoning: R
- Special conditions: Standard
Construction
Type & style
- Home type: SingleFamily
- Architectural style: Traditional,Craftsman
- Property subtype: Single Family Residence
Materials
- Asphalt, Batts Insulation, Blown-In Insulation, Combination, Masonry, Spray Foam Insulation, Vinyl Siding, CPVC/PVC
- Foundation: Other, Passive Radon Mitigation
- Roof: Architectural Shingle
Condition
- Excellent
- New construction: Yes
- Year built: 2026
Details
- Builder model: THE CARLISLE BASEMENT
- Builder name: MARONDA HOMES
Utilities & green energy
- Electric: 200+ Amp Service
- Sewer: Public Sewer
- Water: Public
- Utilities for property: Cable Available, Electricity Available, Phone Available, Water Available
Community & HOA
Community
- Security: Smoke Detector(s), Carbon Monoxide Detector(s)
- Subdivision: Huntwell West
HOA
- Has HOA: Yes
- HOA fee: $64 monthly
Location
- Region: Ranson
- Municipality: Ranson
Financial & listing details
- Price per square foot: $122/sqft
- Date on market: 9/30/2026
- Listing agreement: Exclusive Agency
- Listing terms: Cash,Conventional,FHA,USDA Loan,VA Loan,Other
- Ownership: Fee Simple
Estimated market value
Not available
Estimated sales range
Not available
Not available
Price history
| Date | Event | Price |
|---|---|---|
| 9/30/2026 | Listed for sale | $449,990$122/sqft |
Source:  Bright MLS #WVJF2026680 Report a problem Bright MLS #WVJF2026680 Report a problem | ||
Public tax history
Tax history is unavailable.
Monthly payment
Est. payment
Payment breakdown
Explore the cost of this home by adjusting the details. Changes won't be saved.Climate risks
Neighborhood: 25438
Nearby schools
Schools provided by the listing agent
- Elementary: Ranson
- Middle: Wildwood
- High: Jefferson
- District: Jefferson County Schools
Source: Bright MLS. This data may not be complete. We recommend contacting the local school district to confirm school assignments for this home.
Similar homes
- $414,9904 bd3 ba2.5k sqft88 Freeman St, Ranson, WV 25438New Construction

 MLS ID #WVJF2026684, Patricia Dorsey, New Home Star Virginia, LLC. Bright MLS
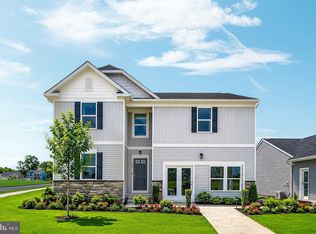
 - $387,9904 bd3 ba2.3k sqft115 Thorton Ave, Ranson, WV 25438New Construction
 MLS ID #WVJF2026690, Patricia Dorsey, New Home Star Virginia, LLC. Bright MLS
 - $374,9904 bd3 ba2.6k sqft505 Thorton Ave, Ranson, WV 25438New Construction
 MLS ID #WVJF2026692, Patricia Dorsey, New Home Star Virginia, LLC. Bright MLS
 - $549,9994 bd4 ba4.7k sqft1316 Stallion St, Ranson, WV 25438For Sale
 MLS ID #WVJF2026516, Holly Wilson, Samson Properties. Bright MLS
 - $350,0004 bd3 ba2.2k sqft105 Brin Dr, Ranson, WV 25438For SaleMLS ID #WVJF2026660, Sara Duncan, RE/MAX Distinctive Real Estate. Bright MLS
- $412,9904 bd3 ba2.2k sqftSweet Pea Pickersgill St, Ranson, WV 25438New ConstructionMLS ID #WVJF2023572, Natalie Householder, Leading Edge Properties LLC. Bright MLS
- $452,9904 bd3 ba2.1k sqft1060 Wallace Blvd, Ranson, WV 25438New ConstructionMLS ID #WVJF2025342, Erica Stevenson, NVR, INC.. Bright MLS
- $474,9904 bd3 ba3k sqft1420 Wallace Blvd, Ranson, WV 25438New ConstructionMLS ID #WVJF2025350, Erica Stevenson, NVR, INC.. Bright MLS
- $464,9904 bd3 ba2.7k sqft1320 Wallace Blvd, Ranson, WV 25438New ConstructionMLS ID #WVJF2025344, Erica Stevenson, NVR, INC.. Bright MLS
- $520,1495 bd4 ba3.2k sqftLOT 413 109 Pickersgill St, Ranson, WV 25438New ConstructionMLS ID #WVJF2025852, Natalie Householder, Leading Edge Properties LLC. Bright MLS
- $472,9904 bd3 ba2.4k sqft1260 Wallace Blvd, Ranson, WV 25438New ConstructionMLS ID #WVJF2025346, Erica Stevenson, NVR, INC.. Bright MLS
- $424,9904 bd3 ba2.1k sqft1020 Wallace Blvd, Ranson, WV 25438New ConstructionMLS ID #WVJF2025336, Erica Stevenson, NVR, INC.. Bright MLS
- $459,6384 bd3 ba2.2k sqftLOT 426 322 Gerry St, Ranson, WV 25438New ConstructionBright MLS
- $492,9904 bd3 ba2.7k sqft1360 Wallace Blvd, Ranson, WV 25438New ConstructionMLS ID #WVJF2025352, Erica Stevenson, NVR, INC.. Bright MLS
- $425,0003 bd3 ba1.8k sqft11 Peters Ave, Ranson, WV 25438For SaleMLS ID #WVJF2025914, Tracy Kable, Real Broker. Bright MLS
- $465,0003 bd2 ba3k sqft316 E Washington St, Charles Town, WV 25414For SaleMLS ID #WVJF2026584, Matt Ridgeway, RE/MAX Real Estate Group. Bright MLS
- $439,1734 bd3 ba2.2k sqftLOT 417 65 Pickersgill, Ranson, WV 25438New ConstructionMLS ID #WVJF2022570, Mason Klipp, Leading Edge Properties LLC. Bright MLS
