Tucked away at the end of a private cul-de-sac, this one owner, custom built, all brick home sits on almost one acre with no HOA. Enjoy peaceful mornings on your covered front porch and relaxing evenings on the covered back porch overlooking your outdoor fireplace. Inside, the main level features 3 bedrooms on the main floor, 2.5 baths, and a warm living space anchored by a gas fireplace. The eat-in kitchen boasts granite countertops, tile floors and a walk in pantry. Upstairs, you will find a versatile FROG that could be a 4th bedroom or a bonus room - with a closet and a full bath. There is also a massive storage space upstairs that could easily be converted into more square footage. Car enthusiasts, hobbyists, and contractors will fall in love with the unmatched storage: an attached 2 car garage, a 32 x 24 detached garage/workshop, and an additional 18 x 40 building on a concrete slab perfect for an RV. New roof installed in 2023. All of this located in the award winning Lexington One School system. Disclaimer: CMLS has not reviewed and, therefore, does not endorse vendors who may appear in listings.
Contingent
$600,000
111 Hillyrock Rd, Lexington, SC 29072
3beds
2,559sqft
Single Family Residence
Built in 2005
0.88 Acres Lot
$491,600 Zestimate®
$234/sqft
$-- HOA
What's special
Covered front porchWalk in pantryEat-in kitchenPrivate cul-de-sacTile floorsGranite countertops
- 21 days |
- 2,041 |
- 75 |
Likely to sell faster than
Zillow last checked:
Listing updated:
Listed by:
Stephanie Mitchell,
Southern Visions Realty I LLC
Source: Consolidated MLS,MLS#: 637457
Facts & features
Interior
Bedrooms & bathrooms
- Bedrooms: 3
- Bathrooms: 4
- Full bathrooms: 3
- 1/2 bathrooms: 1
- Partial bathrooms: 1
- Main level bathrooms: 3
Rooms
- Room types: FROG (With Closet)
Primary bedroom
- Features: Double Vanity, Tub-Garden, Bath-Private, Separate Shower, Walk-In Closet(s), Tray Ceiling(s), Separate Water Closet
- Level: Main
Bedroom 2
- Features: Ceiling Fan(s), Closet-Private
- Level: Main
Bedroom 3
- Features: Ceiling Fan(s), Closet-Private
- Level: Main
Dining room
- Features: Floors-Hardwood, Molding, Ceiling Fan(s)
- Level: Main
Great room
- Level: Main
Kitchen
- Features: Granite Counters, Cabinets-Stained, Floors-Tile, Backsplash-Tiled, Recessed Lighting
- Level: Main
Heating
- Central, Multiple Units
Cooling
- Central Air
Appliances
- Included: Built-In Range, Self Clean, Smooth Surface, Dishwasher, Disposal, Microwave Above Stove
- Laundry: Mud Room, Utility Room, Main Level
Features
- Flooring: Hardwood, Tile
- Doors: French Doors
- Has basement: No
- Attic: Storage
- Number of fireplaces: 1
- Fireplace features: Outside, Gas Log-Propane
Interior area
- Total structure area: 2,559
- Total interior livable area: 2,559 sqft
Property
Parking
- Total spaces: 2
- Parking features: Garage Door Opener
- Attached garage spaces: 2
Features
- Stories: 1.5
- Patio & porch: Patio
- Exterior features: Gutters - Full
- Fencing: Rear Only-Chain Link
Lot
- Size: 0.88 Acres
- Features: Cul-De-Sac
Details
- Additional structures: Shed(s), Workshop
- Parcel number: 00323001002
Construction
Type & style
- Home type: SingleFamily
- Architectural style: Traditional
- Property subtype: Single Family Residence
Materials
- Brick-All Sides-AbvFound
- Foundation: Slab
Condition
- New construction: No
- Year built: 2005
Utilities & green energy
- Sewer: Septic Tank
- Water: Public
- Utilities for property: Cable Available
Community & HOA
Community
- Security: Smoke Detector(s)
- Subdivision: SHADOW RIDGE
HOA
- Has HOA: No
Location
- Region: Lexington
Financial & listing details
- Price per square foot: $234/sqft
- Tax assessed value: $291,648
- Annual tax amount: $1,743
- Date on market: 6/29/2026
- Listing agreement: Exclusive Right To Sell
- Road surface type: Paved
Estimated market value
$491,600
$438,000 - $541,000
$2,432/mo
Price history
| Date | Event | Price |
|---|---|---|
| 7/11/2026 | Contingent | $600,000$234/sqft |
Source:  Consolidated MLS #637457 Report a problem Consolidated MLS #637457 Report a problem | ||
| 6/29/2026 | Listed for sale | $600,000+1336.8%$234/sqft |
Source: Consolidated MLS #637457 Report a problem | ||
| 7/20/2005 | Sold | $41,760+5.7%$16/sqft |
Source: Public Record Report a problem | ||
| 8/17/2004 | Sold | $39,500$15/sqft |
Source: Public Record Report a problem | ||
Public tax history
| Year | Property taxes | Tax assessment |
|---|---|---|
| 2024 | $1,743 +4.4% | $11,666 |
| 2023 | $1,669 -4% | $11,666 |
| 2022 | $1,738 | $11,666 |
| 2021 | -- | $11,666 +2.4% |
| 2019 | -- | $11,396 |
| 2018 | $1,772 +1.9% | $11,396 |
| 2017 | $1,740 +3.1% | $11,396 +0% |
| 2016 | $1,687 +0.9% | $11,395 |
| 2015 | $1,672 | $11,395 +12.5% |
| 2014 | $1,672 +17.7% | $10,132 +0% |
| 2013 | $1,421 | $10,130 |
| 2012 | -- | $10,130 |
| 2011 | -- | $10,130 |
| 2010 | -- | $10,130 +21.6% |
| 2009 | -- | $8,330 |
| 2008 | -- | $8,330 |
| 2007 | -- | $8,330 |
| 2006 | -- | $8,330 +320.7% |
| 2005 | -- | $1,980 +65% |
| 2004 | -- | $1,200 |
| 2003 | -- | $1,200 +17.6% |
| 2001 | -- | $1,020 -29.2% |
| 2000 | -- | $1,440 |
Find assessor info on the county website
Monthly payment
Est. payment
Payment breakdown
Explore the cost of this home by adjusting the details. Changes won't be saved.Climate risks
Neighborhood: 29072
Nearby schools
GreatSchools rating
- 9/10Lake Murray Elementary SchoolGrades: PK-5Distance: 2.4 mi
- 6/10Beechwood MiddleGrades: 6-8Distance: 1 mi
- 9/10Lexington High SchoolGrades: 9-12Distance: 2.6 mi
Schools provided by the listing agent
- Elementary: LakeMurray (Lex 1)
- Middle: Beechwood Middle School
- High: Lexington
- District: Lexington One
Source: Consolidated MLS. This data may not be complete. We recommend contacting the local school district to confirm school assignments for this home.
- $509,3004 bd2 ba3.2k sqft159 Hillyrock Rd, Lexington, SC 29072Off Market
- $45,0003 bd3 ba-- sqft150 Hillyrock Rd, Lexington, SC 29072Off Market
- $492,4004 bd3 ba3k sqft114 Hillyrock Rd, Lexington, SC 29072Off Market
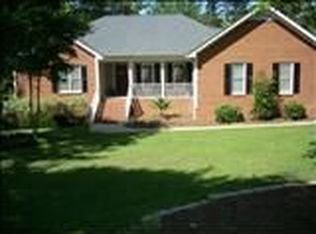
- $460,4003 bd2 ba2.5k sqft123 Hillyrock Rd, Lexington, SC 29072Off Market
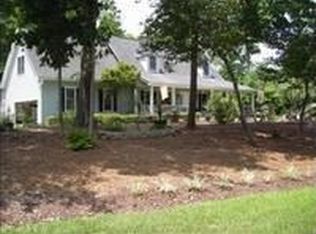
- $546,5004 bd2 ba2.3k sqft120 Hillyrock Rd, Lexington, SC 29072Off Market
- $605,5003 bd3 ba3.3k sqft108 Rockridge Ct, Lexington, SC 29072Off Market
- $791,9004 bd4 ba3.5k sqft108 Hillyrock Rd, Lexington, SC 29072Off Market
- $437,4004 bd3 ba2k sqft126 Hillyrock Rd, Lexington, SC 29072Off Market
A local agent can set up tours, give advice and negotiate with sellers.
A local lender can help you make sure your offer is ready when you are.
Similar homes
- $599,0004 bd4 ba3k sqft109 Sommerford Ct, Lexington, SC 29072For Sale
 MLS ID #638814, Nattalie Sharp. Consolidated MLS
 - $635,0003 bd3 ba2.8k sqft121 Secret Cove Dr, Lexington, SC 29072For Sale
 MLS ID #637341, Patti Smith. Consolidated MLS
 - $650,0003 bd3 ba2.8k sqft1915 Highway 378, Lexington, SC 29072For Sale
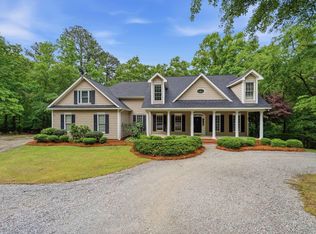 MLS ID #633927, Patti Smith. Consolidated MLS
 - $559,7004 bd3 ba2.7k sqft345 Oak Haven Dr, Lexington, SC 29072For Sale
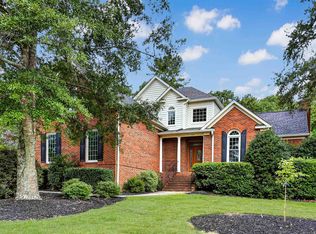 MLS ID #636943, Brad Borden. Consolidated MLS
 - $509,0003 bd3 ba2.4k sqft108 Governors Grant Blvd, Lexington, SC 29072For SaleMLS ID #627735, Liliana Carr. Consolidated MLS
- $440,0005 bd4 ba3.1k sqft309 Grey Oaks Ct, Lexington, SC 29072For SaleMLS ID #638960, Lauren Small. Consolidated MLS
- $550,0005 bd4 ba2.5k sqft151 Harrison Hill Ct, Gilbert, SC 29054For SaleMLS ID #638769, Stephanie Vollmer. Consolidated MLS
- $465,0004 bd4 ba2.5k sqft168 Royal Lythan Dr, Lexington, SC 29072For SaleMLS ID #635138, Brad Davis. Consolidated MLS
- $529,9004 bd3 ba3.8k sqft119 Grey Oaks Ln, Lexington, SC 29072For SaleMLS ID #636657, Rob Brannan. Consolidated MLS
- $479,9004 bd3 ba2.4k sqft224 Royal Lythan Cir, Lexington, SC 29072For SaleMLS ID #630974, W Rhett Kelly. Consolidated MLS
- $574,5003 bd3 ba2.8k sqft1640 Priceville Rd, Gilbert, SC 29054For SaleMLS ID #636229, Alicia Koon. Consolidated MLS
- $350,0004 bd3 ba2.5k sqft216 Faskin Ln, Lexington, SC 29072For SaleMLS ID #637735, Douglas Giesler. Consolidated MLS
- $460,0004 bd4 ba2.6k sqft137 Royal Lythan Dr, Lexington, SC 29072For SaleMLS ID #635583, Ashlyn Ancone. Consolidated MLS
- $399,9003 bd3 ba3.2k sqft420 Plymouth Pass Dr, Lexington, SC 29072For SaleMLS ID #637336, John H Smith. Consolidated MLS
- $649,7774 bd3 ba3.3k sqft292 Quail Walk Trl, Chapin, SC 29036For SaleMLS ID #637167, Todd Beckstrom. Consolidated MLS
- $579,5004 bd4 ba3.6k sqft2647 Old Charleston Rd, Gilbert, SC 29054For SaleMLS ID #633600, Kenneth Branham. Consolidated MLS
- $377,0004 bd3 ba2.3k sqft123 Kellers Pond Ln, Lexington, SC 29072For SaleMLS ID #636304, Tami Floyd. Consolidated MLS
- $375,0004 bd3 ba2.3k sqft213 Wood Eden Ct, Lexington, SC 29072For SaleMLS ID #638716, Corie Minico. Consolidated MLS
- $389,0005 bd4 ba2.9k sqft138 Fresh Spring Way, Lexington, SC 29072For SaleMLS ID #635828, Chauncey Hilliard. Consolidated MLS
- $607,0004 bd4 ba2.9k sqft413 Oxenbridge Way, Chapin, SC 29036For SaleMLS ID #633582, Treye Bird. Consolidated MLS
