Classic character meets everyday functionality at 111 Oakley Road! This inviting 3-bedroom, 2-bath twin features a spacious living room highlighted by original hardwood floors with walnut inlay—a distinctive detail that brings warmth and personality to the home. A separate formal dining room provides space for gatherings and connects to the kitchen, featuring granite countertops and stainless steel appliances. Upstairs, three generously sized bedrooms offer comfortable retreats. The finished basement adds flexible space for a recreation room, home office, or hobbies. Outside, the rear yard provides room for grilling, gardening, and relaxing, while a detached one-car garage adds valuable parking and storage. With its charming architectural details and versatile living spaces, this Upper Darby home offers plenty of room to make it your own.
For sale
$289,000
111 Oakley Rd, Upper Darby, PA 19082
3beds
1,492sqft
Single Family Residence
Built in 1926
2,178 Square Feet Lot
$-- Zestimate®
$194/sqft
$-- HOA
What's special
Versatile living spacesCharming architectural detailsSeparate formal dining roomGranite countertopsThree generously sized bedroomsStainless steel appliances
- 1 day
- 126
- 7
Zillow last checked:
Listing updated:
Listed by:
Heather Schierloh 570-977-0770,
Real of Pennsylvania 8554500442
Source: Bright MLS,MLS#: PADE2124942
Facts & features
Interior
Bedrooms & bathrooms
- Bedrooms: 3
- Bathrooms: 2
- Full bathrooms: 2
- Main level bathrooms: 2
- Main level bedrooms: 3
Basement
- Area: 0
Heating
- Hot Water, Natural Gas
Cooling
- None, Electric
Appliances
- Included: Electric Water Heater, Gas Water Heater
Features
- Basement: Finished
- Has fireplace: No
Interior area
- Total structure area: 1,492
- Total interior livable area: 1,492 sqft
- Finished area above ground: 1,492
- Finished area below ground: 0
Property
Parking
- Parking features: Driveway
- Has uncovered spaces: Yes
Accessibility
- Accessibility features: None
Features
- Levels: Two
- Stories: 2
- Pool features: None
Lot
- Size: 2,178 Square Feet
- Dimensions: 25.00 x 95.00
Details
- Additional structures: Above Grade, Below Grade
- Parcel number: 16060080300
- Zoning: RES
- Special conditions: Standard
Construction
Type & style
- Home type: SingleFamily
- Architectural style: AirLite
- Property subtype: Single Family Residence
- Attached to another structure: Yes
Materials
- Vinyl Siding, Aluminum Siding
- Foundation: Stone
Condition
- New construction: No
- Year built: 1926
Utilities & green energy
- Sewer: Public Sewer
- Water: Public
Community & HOA
Community
- Subdivision: Havertown
HOA
- Has HOA: No
Location
- Region: Upper Darby
- Municipality: UPPER DARBY TWP
Financial & listing details
- Price per square foot: $194/sqft
- Tax assessed value: $99,000
- Annual tax amount: $4,470
- Date on market: 9/30/2026
- Listing agreement: Exclusive Right To Sell
- Listing terms: Cash,Conventional
- Ownership: Fee Simple
Estimated market value
Not available
Estimated sales range
Not available
$1,711/mo
Price history
| Date | Event | Price |
|---|---|---|
| 10/1/2026 | Listed for sale | $289,000-0.3%$194/sqft |
Source:  Bright MLS #PADE2124942 Report a problem Bright MLS #PADE2124942 Report a problem | ||
| 9/11/2026 | Listing removed | $290,000$194/sqft |
Source: Bright MLS #PADE2120838 Report a problem | ||
| 8/12/2026 | Price change | $290,000-3%$194/sqft |
Source: Bright MLS #PADE2120838 Report a problem | ||
| 7/31/2026 | Listed for sale | $299,000+75.9%$200/sqft |
Source: Bright MLS #PADE2120838 Report a problem | ||
| 1/3/2020 | Sold | $170,000+6.3%$114/sqft |
Source: Public Record Report a problem | ||
| 11/30/2019 | Pending sale | $160,000$107/sqft |
Source: Next Home Consultants #PADE488938 Report a problem | ||
| 11/30/2019 | Price change | $160,000-3%$107/sqft |
Source: Next Home Consultants #PADE488938 Report a problem | ||
| 6/20/2019 | Price change | $165,000-7.8%$111/sqft |
Source: Next Home Consultants #PADE488938 Report a problem | ||
| 4/22/2019 | Listed for sale | $179,000+208.6%$120/sqft |
Source: Next Home Consultants #PADE488938 Report a problem | ||
| 1/18/2018 | Sold | $58,000+1.8%$39/sqft |
Source: Public Record Report a problem | ||
| 10/7/2017 | Listing removed | $57,000+2748.6%$38/sqft |
Source: Auction.com Report a problem | ||
| 6/27/2017 | Sold | $2,001-98.4%$1/sqft |
Source: Public Record Report a problem | ||
| 5/25/2017 | Listed for sale | -- |
Source: Auction.com Report a problem | ||
| 10/16/2008 | Sold | $121,540-1.6%$81/sqft |
Source: Public Record Report a problem | ||
| 9/10/2008 | Listed for sale | $123,500$83/sqft |
Source: Postlets Report a problem | ||
Public tax history
| Year | Property taxes | Tax assessment |
|---|---|---|
| 2026 | $4,470 +3.2% | $99,000 |
| 2025 | $4,333 +3.5% | $99,000 |
| 2024 | $4,187 +1% | $99,000 |
| 2023 | $4,147 +2.8% | $99,000 |
| 2022 | $4,036 | $99,000 |
| 2021 | $4,036 +957.3% | $99,000 +41.6% |
| 2020 | $382 -91.4% | $69,900 |
| 2019 | $4,442 +1.2% | $69,900 |
| 2018 | $4,391 +1044.7% | $69,900 |
| 2017 | $384 | $69,900 |
| 2016 | $384 | $69,900 |
| 2015 | $384 | $69,900 |
| 2014 | $384 +2.8% | $69,900 |
| 2013 | $373 +2.8% | $69,900 |
| 2012 | $363 +0.3% | $69,900 |
| 2011 | $362 +2% | $69,900 |
| 2010 | $355 +7.5% | $69,900 |
| 2009 | $330 | $69,900 |
| 2008 | $330 +6.1% | $69,900 |
| 2007 | $311 | $69,900 |
| 2006 | $311 | $69,900 |
| 2005 | $311 | $69,900 |
| 2004 | $311 +8.5% | $69,900 |
| 2003 | $287 +7.9% | $69,900 |
| 2002 | $266 | $69,900 |
| 2000 | $266 | $69,900 |
Find assessor info on the county website
Monthly payment
Est. payment
Payment breakdown
Explore the cost of this home by adjusting the details. Changes won't be saved.Climate risks
Neighborhood: 19082
Nearby schools
Schools provided by the listing agent
- District: Upper Darby
Source: Bright MLS. This data may not be complete. We recommend contacting the local school district to confirm school assignments for this home.
Similar homes
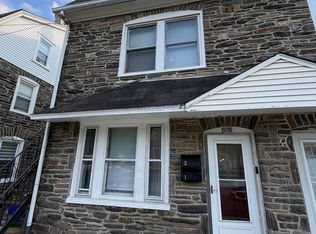
- $299,0005 bd-- ba1.6k sqft9218 W Chester Pike, Upper Darby, PA 19082For Sale
 MLS ID #PADE2122244, Jesse Vandeboe, Coventry Commercial Real Estate, LLC. Bright MLS
 - $305,0003 bd1 ba1.7k sqft7476 Oxford Ave, Philadelphia, PA 19111For Sale
 MLS ID #PAPH2675246, Hannah Chen, Home Vista Realty. Bright MLS
 - $282,0003 bd1 ba1.1k sqft7602 Woodcrest Ave, Philadelphia, PA 19151For Sale
 MLS ID #PAPH2661934, Ed Arentzen, Howard Hanna Real Estate Services. Bright MLS
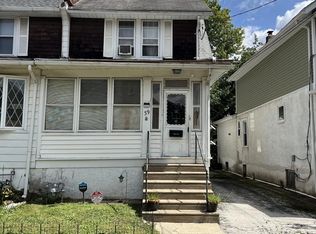
 - $239,0004 bd2 ba1.4k sqft39 Beverly Ave, East Lansdowne, PA 19050For Sale
 MLS ID #PADE2123330, Ron Ehman, EXP Realty, LLC. Bright MLS
 - $350,0003 bd2 ba1.3k sqft130 Merion Ave, Aldan, PA 19018For SaleMLS ID #PADE2123826, Brett Rosenthal, Compass RE. Bright MLS
- $190,0003 bd2 ba1.1k sqft300 Springton Rd, Upper Darby, PA 19082For SaleMLS ID #PADE2120592, Francesca BANDIN, BHHS Fox&Roach-Newtown Square. Bright MLS
- $229,9003 bd1 ba1.5k sqft2209 Lynn Blvd, Drexel Hill, PA 19026For SaleMLS ID #PADE2124332, Matin Haghkar, Plus Realtors. Bright MLS
- $239,0004 bd3 ba1.5k sqft45 Ardmore Ave, Lansdowne, PA 19050For SaleMLS ID #PADE2114602, Lamar Tymes, City Wide Realty Inc. Bright MLS
- $290,0003 bd3 ba1.4k sqft1239 E Cardeza St, Philadelphia, PA 19119For SaleMLS ID #PAPH2658792, Kenneth Worley JR., Realty ONE Group Focus. Bright MLS
- $319,9003 bd2 ba1.3k sqft149 Fellowship Ln, Mullica Hill, NJ 08062For SaleMLS ID #NJGL2078610, Shannon O'Malley, Sky Brook Realty LLC. Bright MLS
- $255,9003 bd2 ba1.1k sqft5223 Diamond St, Philadelphia, PA 19131For SaleMLS ID #PAPH2641902, Pamela Jones, Trinity Property Advisors. Bright MLS
- $219,9003 bd2 ba1k sqft6407 Dicks Ave, Philadelphia, PA 19142For SaleMLS ID #PAPH2671678, S. Dave Hudson, Super Realty Group, LLC. Bright MLS
- $145,0002 bd1 ba768 sqft302 Springton Rd, Upper Darby, PA 19082For SaleMLS ID #PADE2120104, E. Michael Burke, Burke Property Group. Bright MLS
- $315,0004 bd2 ba1.4k sqft400 Thomson Ave, Paulsboro, NJ 08066For SaleMLS ID #NJGL2072144, Juliette Kousombos, RE/MAX Select Group. Bright MLS
- $209,9003 bd2 ba1.2k sqft225 N 2nd St, Darby, PA 19023For SaleMLS ID #PADE2121040, Daniel Oliver, Realty Mark Cityscape-King of Prussia. Bright MLS
- $269,0004 bd2 ba1k sqft2526 S Bellford St, Philadelphia, PA 19153For SaleMLS ID #PAPH2642960, George A Moscony, George A Moscony Real Estate. Bright MLS
- $274,0003 bd2 ba1.2k sqft1519 Forrester Ave, Sharon Hill, PA 19079For SaleMLS ID #PADE2110354, Mathews Chacko, Tesla Realty Group, LLC. Bright MLS
- $260,0004 bd2 ba1.6k sqft1319 W Champlost St #21, Philadelphia, PA 19141For SaleMLS ID #PAPH2654466, Dirk Parker, Realty Mark Cityscape-King of Prussia. Bright MLS
