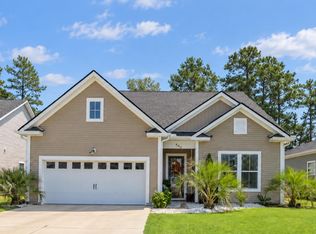
Welcome to this stunning 4-bedroom, 3-bathroom home in highly desirable Murrells Inlet, SC! This home offers the perfect combination of space, style and functionality. This two-story home features an open-concept floor plan that seemlessly connects the kitchen, dining, and living areas creating an inviting space for everyday living and entertaining. A first-floor guest bedroom and full bath provide flexibility for visitors, a home office, or multigenerational living. Upstairs, the spacious primary suite offers a private retreat complete with an en-suite bath and walk-in-closet, while two additional bedrooms and a versatile loft provide ample room for family, guests, or hobbies. Enjoy outdoor living on the screened porch and additional pavered patio. Conveniently located near Murrells Inlet's renowned Marshwalk, Beautiful beaches, and Championship golf courses, shopping, and dining, this home offers the ideal blend of comfort and coastal living. Don't miss this opportunity to own this exceptional home and experience everything the Murrells Inlet lifestyle has to offer!
For sale
Price cut: $5K (9/10)
$540,000
111 Ranch Haven Dr., Murrells Inlet, SC 29576
4beds
3,126sqft
Single Family Residence
Built in 2024
8,276 Square Feet Lot
$531,400 Zestimate®
$173/sqft
$100/mo HOA
What's special
Home officeVersatile loftScreened porchOpen-concept floor planAdditional pavered patioTwo additional bedroomsSpacious primary suite
- 45 days
- 406
- 27
Likely to sell faster than
Zillow last checked:
Listing updated:
Listed by:
Judy Connaughton Cell:843-315-5822,
BHHS Myrtle Beach Real Estate
Source: CCAR,MLS#: 2618788 Originating MLS: Coastal Carolinas Association of Realtors
Originating MLS: Coastal Carolinas Association of RealtorsFacts & features
Interior
Bedrooms & bathrooms
- Bedrooms: 4
- Bathrooms: 3
- Full bathrooms: 3
Rooms
- Room types: Screened Porch
Primary bedroom
- Level: Second
- Dimensions: 15'6x13'4
Bedroom 1
- Level: First
- Dimensions: 11x13
Bedroom 2
- Level: Second
- Dimensions: 13'6x12
Bedroom 3
- Level: Second
- Dimensions: 16'4x12'8
Primary bathroom
- Features: Dual Sinks, Separate Shower
Dining room
- Dimensions: 10'3x13'4
Great room
- Dimensions: 16'10x19'1
Kitchen
- Dimensions: 13x11'4
Heating
- Central, Gas
Cooling
- Central Air
Features
- Dual Sinks, Separate Shower
- Flooring: Carpet, Luxury Vinyl, Luxury VinylPlank, Tile
Interior area
- Total structure area: 3,905
- Total interior livable area: 3,126 sqft
Property
Parking
- Total spaces: 4
- Parking features: Attached, Garage, Two Car Garage
- Attached garage spaces: 2
Features
- Levels: Two
- Stories: 2
- Patio & porch: Porch, Screened
Lot
- Size: 8,276 Square Feet
Details
- Additional parcels included: ,
- Parcel number: 46302030004
- Zoning: RES
- Special conditions: None
Construction
Type & style
- Home type: SingleFamily
- Architectural style: Traditional
- Property subtype: Single Family Residence
Materials
- Foundation: Slab
Condition
- Resale
- Year built: 2024
Details
- Builder model: Harbor Oak C
- Builder name: DR Horton
Community & HOA
Community
- Subdivision: Ranch Haven
HOA
- Has HOA: Yes
- Services included: Common Areas, Trash
- HOA fee: $100 monthly
Location
- Region: Murrells Inlet
Financial & listing details
- Price per square foot: $173/sqft
- Tax assessed value: $485,000
- Annual tax amount: $1,994
- Date on market: 7/29/2026
- Listing terms: Cash,Conventional
Estimated market value
$531,400
$505,000 - $558,000
$3,554/mo
Price history
| Date | Event | Price |
|---|---|---|
| 9/10/2026 | Price change | $540,000-0.9%$173/sqft |
Source:  CCAR #2618788 Report a problem CCAR #2618788 Report a problem | ||
| 8/27/2026 | Price change | $545,000-2.2%$174/sqft |
Source: CCAR #2618788 Report a problem | ||
| 7/29/2026 | Listed for sale | $557,000+14.4%$178/sqft |
Source: CCAR #2618788 Report a problem | ||
| 1/31/2025 | Sold | $487,000-2.1%$156/sqft |
Source: Public Record Report a problem | ||
| 12/9/2024 | Listed for sale | $497,390$159/sqft |
Source:  DR Horton Report a problem DR Horton Report a problem | ||
Public tax history
| Year | Property taxes | Tax assessment |
|---|---|---|
| 2025 | $1,994 | $485,000 |
| 2024 | -- | -- |
| 2023 | -- | -- |
Find assessor info on the county website
Monthly payment
Est. payment
Payment breakdown
Explore the cost of this home by adjusting the details. Changes won't be saved.Climate risks
Neighborhood: 29576
Nearby schools
Schools provided by the listing agent
- Elementary: Saint James Elementary School
- Middle: Saint James Middle School
- High: Saint James High School
Source: CCAR. This data may not be complete. We recommend contacting the local school district to confirm school assignments for this home.

- $487,0004 bd3 ba3.1k sqft111 Ranch Haven Drive Hbr LOT 1, Murrells Inlet, SC 29576Sold
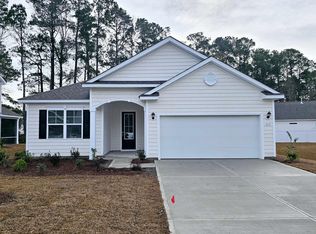
- $395,0003 bd2 ba1.7k sqft115 Ranch Haven Dr, Murrells Inlet, SC 29576Sold
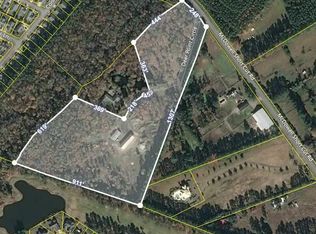
- $--15.42 acresMcDowell Short Cut Rd, Murrells Inlet, SC 29576Off Market
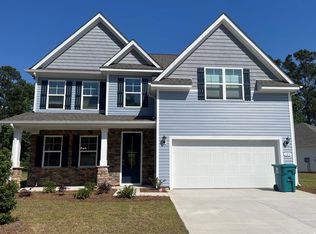
- $449,0005 bd3 ba2.6k sqft125 Ranch Haven Dr LOT 3, Murrells Inlet, SC 29576Sold
Similar homes
- $509,9004 bd3 ba2.6k sqft228 Lassoed Circle, Murrells Inlet, SC 29576For Sale

 MLS ID #2621446, Suriva Fischer, BHHS Myrtle Beach Real Estate. CCAR
 - $534,5005 bd4 ba3.2k sqft577 Haven View Way #Haven View, Murrells Inlet, SC 29576For Sale
 MLS ID #2616742, Jane Daniel, Sea Oats Real Estate. CCAR
 - $575,0004 bd3 ba2.5k sqft420 Retriever Ct., Murrells Inlet, SC 29576For Sale
 MLS ID #2618027, Sollecito Advantage Group, CB Sea Coast Advantage MI. CCAR
 - $624,0004 bd4 ba2.5k sqft506 Bumble Circle, Murrells Inlet, SC 29576For Sale
 MLS ID #2621413, Katherine Fandel, RE/MAX Southern Shores GC. CCAR
 - $573,5003 bd2 ba2k sqft35 Northbrook Dr, Murrells Inlet, SC 29576For SaleMLS ID #2621479, Nicholas G Strumke, Century 21 Palms Realty. CCAR
- $659,0003 bd3 ba2.5k sqft3001 Reamer Dr., Murrells Inlet, SC 29576For SaleMLS ID #2621598, Tyson B Jones, The Litchfield Company Real Estate. CCAR
- $585,9004 bd3 ba2.5k sqft564 Hickman St., Surfside Beach, SC 29575For SaleMLS ID #2619632, Joey J Sewell, Keller Williams Innovate South. CCAR
- $494,5005 bd3 ba2.6k sqft568 Cattle Drive Circle, Myrtle Beach, SC 29588For SaleMLS ID #2614689, Dylan Oriolo, Greyfeather Group EXP Realty. CCAR
- $455,0003 bd2 ba1.8k sqft905 Inlet Keys St., Murrells Inlet, SC 29576For SaleMLS ID #2614332, Rob Conroy, Realty ONE Group DocksideSouth. CCAR
- $599,0004 bd3 ba2.5k sqft1087 Safe Haven Dr., Myrtle Beach, SC 29579For SaleMLS ID #2622333, Coastal Carolina Group, INNOVATE Real Estate. CCAR
- $550,0003 bd2 ba1.7k sqft2027 Silverspring Ln., Myrtle Beach, SC 29577For SaleMLS ID #2621029, Renee D Hodges, Carolina One Real Estate MB. CCAR
- $587,5004 bd3 ba2.6k sqft5001 Azul Loop, Myrtle Beach, SC 29579For SaleMLS ID #2621108, Jennifer R Burgess, JTE Real Estate. CCAR
- $549,9005 bd3 ba2.9k sqft856 Agostino Dr., Myrtle Beach, SC 29579For SaleMLS ID #2615774, Reese Jordan, Century 21 The Harrelson Group. CCAR
- $519,9993 bd2 ba1.8k sqft2407 Blue Crane Circle, Myrtle Beach, SC 29577For SaleMLS ID #2615219, Leslie M Perkins, Living South Realty. CCAR
- $549,9006 bd4 ba2.8k sqft5196 Country Pine Dr. #Clear pond, Myrtle Beach, SC 29579For SaleMLS ID #2618137, Vicki M Calviera, Realty ONE Group Dockside. CCAR
- $598,0005 bd4 ba3.2k sqft3258 Moss Bridge Ln., Myrtle Beach, SC 29579For SaleMLS ID #2621037, Alysia B Stern, INNOVATE Real Estate. CCAR
- $500,0004 bd4 ba2.8k sqft2588 Brescia St., Myrtle Beach, SC 29579For SaleMLS ID #2613515, Sue Curlett, Redfin Corporation. CCAR
- $524,9004 bd4 ba2.2k sqft448 Calhoun Falls Dr., Myrtle Beach, SC 29579For SaleMLS ID #2617089, Mercedes M Gagnon, Century 21 The Harrelson Group. CCAR
- $567,9995 bd4 ba3.1k sqft100 Tudor Court, Myrtle Beach, SC 29579For SaleMLS ID #2606437, Monica Roman, Redfin Corporation. CCAR
- $509,9004 bd3 ba3.1k sqft1008 Beechfield Ct., Conway, SC 29526For SaleMLS ID #2619589, Cole D Rhodus, Century 21 Palms Realty. CCAR
