NEW PRICE! Your opportunity just got even better! Brand-new construction meets quality craftsmanship, modern finishes, and thoughtful design. Built by a reputable local builder with over 25 years of construction experience, including 15 years specializing in new construction, this 3-bedroom, 2.5-bath home offers approximately 2,056 sq. ft. and is ideally situated across from Beaver Meadow Golf Course. Step inside to a bright, welcoming floor plan designed for both everyday living and entertaining. Hardwood flooring flows throughout the first floor, up the staircase, and into the second-floor hallway. The open-concept kitchen features white shaker cabinetry, quartz countertops, stainless steel appliances, and a beautiful center island, seamlessly connecting to the breakfast nook and living areas. A convenient first-floor half bath and laundry add to the home’s functional layout. Upstairs, the primary bedroom features its own ¾ bath, while two additional generously sized bedrooms share a full bath. A versatile bonus room provides valuable extra living space, perfect for a home office, TV room, playroom, or quiet reading retreat. Additional features include a 2-car detached garage with direct access to the home, 2-zone forced hot air heat, central A/C, and on-demand hot water, providing comfort and convenience throughout the seasons. Enjoy your morning coffee on the covered front porch or spend summer evenings relaxing on the side deck. This home is ideally located with sidewalks providing easy access to nearby walking trails, the rail trail, public tennis courts, and a boat launch. Shopping, dining, downtown Concord, and Concord Hospital are just minutes away, with Beaver Meadow Golf Course right across the street. Quality craftsmanship, modern amenities, brand-new construction, and a convenient Concord location make this home a must-see. Schedule your private showing today!
Active
Listed by: NH Brokerage LLC • Mary Duquette
Price cut: $10K (9/25)
$629,900
111 Sewalls Falls Road, Concord, NH 03303
3beds
2,056sqft
Single Family Residence
Built in 2026
0.29 Acres Lot
$-- Zestimate®
$306/sqft
$-- HOA
What's special
Convenient first-floor half bathBright welcoming floor planSide deckCovered front porchStainless steel appliancesOpen-concept kitchenWhite shaker cabinetry
- 51 days
- 803
- 32
Zillow last checked:
Listing updated:
Listed by:
Mary Duquette,
NH Brokerage LLC 800-335-9022
Source: PrimeMLS,MLS#: 5104965
Facts & features
Interior
Bedrooms & bathrooms
- Bedrooms: 3
- Bathrooms: 3
- Full bathrooms: 1
- 3/4 bathrooms: 1
- 1/2 bathrooms: 1
Heating
- Forced Air
Cooling
- Central Air
Appliances
- Included: Dishwasher, Microwave, Refrigerator, Electric Stove
- Laundry: 1st Floor Laundry
Features
- Primary BR w/ BA
- Flooring: Carpet, Tile, Wood
- Basement: Concrete,Full,Interior Stairs,Unfinished,Basement Stairs,Walk-Up Access
Interior area
- Total structure area: 2,857
- Total interior livable area: 2,056 sqft
- Finished area above ground: 2,056
- Finished area below ground: 0
Property
Parking
- Total spaces: 2
- Parking features: Paved, Direct Entry, Driveway, Garage
- Garage spaces: 2
- Has uncovered spaces: Yes
Accessibility
- Accessibility features: 1st Floor 1/2 Bathroom, Paved Parking, 1st Floor Laundry
Features
- Levels: Two
- Stories: 2
- Patio & porch: Covered Porch
- Exterior features: Deck
- Frontage length: Road frontage: 106
Lot
- Size: 0.29 Acres
- Features: Level, Sidewalks, Trail/Near Trail, Walking Trails, Near Country Club, Near Golf Course, Near Shopping, Neighborhood, Near School(s)
Details
- Zoning description: Residential
- Special conditions: Standard
Construction
Type & style
- Home type: SingleFamily
- Architectural style: Colonial
- Property subtype: Single Family Residence
Materials
- Wood Frame, Vinyl Siding
- Foundation: Poured Concrete
- Roof: Architectural Shingle
Condition
- New construction: Yes
- Year built: 2026
Utilities & green energy
- Electric: 200+ Amp Service
- Sewer: Public Sewer
- Utilities for property: Cable Available, Phone Available
Community & HOA
Location
- Region: Concord
Financial & listing details
- Price per square foot: $306/sqft
- Date on market: 8/13/2026
- Road surface type: Paved
Estimated market value
Not available
Estimated sales range
Not available
Not available
Price history
| Date | Event | Price |
|---|---|---|
| 9/25/2026 | Price change | $629,900-1.6%$306/sqft |
Source:  PrimeMLS #5104965 Report a problem PrimeMLS #5104965 Report a problem | ||
| 9/18/2026 | Price change | $639,900-3%$311/sqft |
Source: PrimeMLS #5104965 Report a problem | ||
| 9/11/2026 | Price change | $659,900-2.9%$321/sqft |
Source: PrimeMLS #5104965 Report a problem | ||
| 8/13/2026 | Listed for sale | $679,900$331/sqft |
Source: PrimeMLS #5104965 Report a problem | ||
Public tax history
Tax history is unavailable.
Monthly payment
Est. payment
Payment breakdown
Explore the cost of this home by adjusting the details. Changes won't be saved.Climate risks
Neighborhood: 03303
Nearby schools
Schools provided by the listing agent
- Elementary: Beaver Meadow Elementary Sch
- Middle: Rundlett Middle School
- High: Concord High School
- District: Concord School District SAU #8
Source: PrimeMLS. This data may not be complete. We recommend contacting the local school district to confirm school assignments for this home.
Similar homes
- $649,9004 bd3 ba2.4k sqft16 Amy Way, Concord, NH 03303Active
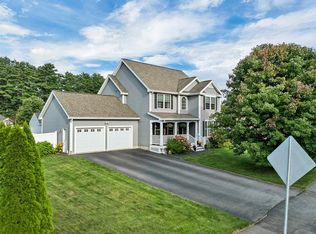 MLS ID #5109948, Pradip Karki. PrimeMLS
 - $639,9003 bd2 ba2.3k sqft56 Second Street, Concord, NH 03301Active
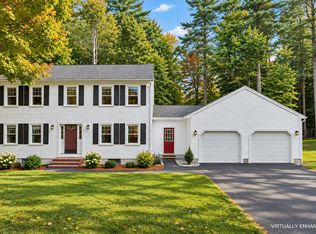 MLS ID #5098448, Scott DeSantis. PrimeMLS
 - $594,5003 bd3 ba2.2k sqft5 Folsom Drive, Boscawen, NH 03303Active
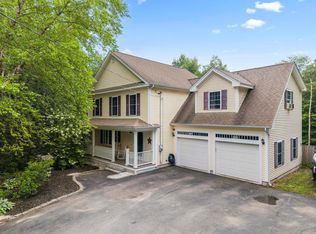 MLS ID #5103756, Christine Tatro. PrimeMLS
 - $429,0003 bd1 ba1.7k sqft3 Sylvester Street, Concord, NH 03301Active
 MLS ID #5106795, Jeremy White. PrimeMLS
