Modern comforts, a wooded setting, and adventure just up the street! Built in 2019, this 3-bedroom, 2.5-bath Epsom home blends inviting spaces with everyday convenience. The welcoming kitchen features white cabinetry, a center island with seating, and stylish pendant lighting, while crown molding throughout the first floor adds a polished finishing touch. Granite countertops enhance all three bathrooms, and radiant floor heating adds another layer of comfort. Upstairs, retreat to a spacious primary suite featuring cathedral ceilings, a walk-in closet, and a private bath with dual sinks. The second upstairs bathroom also offers dual sinks for added convenience. An unfinished basement provides valuable storage and potential for future living-space expansion as your needs evolve. Enjoy morning coffee or unwind on the 12-by-12 rear deck overlooking the backyard and chicken coops, which convey with the property. Just up the street, Epsom Town Forest offers hiking and snowmobile trails to explore throughout the seasons. Central air conditioning, high-speed internet, and Cat-6 wiring throughout keep you comfortable and connected, while a generator interlock allows for portable generator backup power. A two-car garage with carriage-style doors completes the package. Conveniently situated between Concord and the Seacoast, this home offers access to employment, shopping, and dining while giving you a welcoming place to come home to.
Active
Listed by: Parker Legacy Real Estate • Casey J Bolton • 603-731-8231
$611,500
120 Mountain Road, Epsom, NH 03234
3beds
1,912sqft
Single Family Residence
Built in 2019
2.5 Acres Lot
$600,200 Zestimate®
$320/sqft
$-- HOA
What's special
Radiant floor heatingStylish pendant lightingCentral air conditioningWalk-in closetWooded settingCathedral ceilingsWelcoming kitchen
- 17 hours
- 226
- 39
Zillow last checked:
Listing updated:
Listed by:
Casey J Bolton,
Parker Legacy Real Estate 603-731-8231
Source: PrimeMLS,MLS#: 5117359
Facts & features
Interior
Bedrooms & bathrooms
- Bedrooms: 3
- Bathrooms: 3
- Full bathrooms: 2
- 1/2 bathrooms: 1
Heating
- Propane, Forced Air, Radiant Floor
Cooling
- Central Air
Appliances
- Laundry: 1st Floor Laundry
Features
- Cathedral Ceiling(s), Ceiling Fan(s), Dining Area, Kitchen Island, Kitchen/Dining, Primary BR w/ BA, Walk-In Closet(s)
- Flooring: Hardwood
- Basement: Concrete,Concrete Floor,Interior Stairs,Interior Access,Exterior Entry,Interior Entry
Interior area
- Total structure area: 3,032
- Total interior livable area: 1,912 sqft
- Finished area above ground: 1,912
- Finished area below ground: 0
Property
Parking
- Total spaces: 2
- Parking features: Paved, Auto Open, Direct Entry, Driveway, Garage, Attached
- Garage spaces: 2
- Has uncovered spaces: Yes
Features
- Levels: Two
- Stories: 2
Lot
- Size: 2.5 Acres
- Features: Country Setting, Trail/Near Trail
Details
- Parcel number: EPSOM00R09L000038S000003
- Zoning: Residential
- Zoning description: RES/AG
- Special conditions: Standard
Construction
Type & style
- Home type: SingleFamily
- Architectural style: Colonial
- Property subtype: Single Family Residence
Materials
- Vinyl Siding
- Foundation: Concrete
- Roof: Shingle,Asphalt Shingle
Condition
- New construction: No
- Year built: 2019
Utilities & green energy
- Electric: 110 Volt, 200+ Amp Service, Circuit Breakers, Generator Ready
- Sewer: On-Site Septic Exists
- Utilities for property: Cable Available
Community & HOA
Location
- Region: Epsom
Financial & listing details
- Price per square foot: $320/sqft
- Tax assessed value: $606,000
- Annual tax amount: $10,629
- Date on market: 11/10/2026
- Listing agreement: Exclusive Right
- Road surface type: Paved
Estimated market value
$600,200
$564,000 - $636,000
$3,578/mo
Price history
| Date | Event | Price |
|---|---|---|
| 11/10/2026 | Listed for sale | $611,500+24.9%$320/sqft |
Source:  PrimeMLS #5117359 Report a problem | ||
| 1/14/2022 | Sold | $489,500-2%$256/sqft |
Source: PrimeMLS #4892257 Report a problem | ||
| 1/4/2022 | Contingent | $499,500$261/sqft |
Source: PrimeMLS #4892257 Report a problem | ||
| 12/2/2021 | Listed for sale | $499,500+38.8%$261/sqft |
Source: PrimeMLS #4892257 Report a problem | ||
| 10/4/2019 | Sold | $359,900$188/sqft |
Source: PrimeMLS #4740236 Report a problem | ||
Public tax history
| Year | Property taxes | Tax assessment |
|---|---|---|
| 2024 | $8,799 +8.2% | $330,300 |
| 2023 | $8,135 +3.3% | $330,300 |
| 2022 | $7,874 +9.2% | $330,300 |
| 2020 | $7,210 +422.8% | $330,300 +548.9% |
| 2019 | $1,379 | $50,900 |
Find assessor info on the county website
Monthly payment
Est. payment
Payment breakdown
Explore the cost of this home by adjusting the details. Changes won't be saved.Climate risks
Neighborhood: 03234
Nearby schools
Schools provided by the listing agent
- Elementary: Epsom Central School
- Middle: Epsom Central School
- High: Pembroke Academy
- District: Epsom
Source: PrimeMLS. This data may not be complete. We recommend contacting the local school district to confirm school assignments for this home.

Similar homes
- $625,0003 bd3 ba2.6k sqft38 Pleasant Hill Road, Deerfield, NH 03037Active
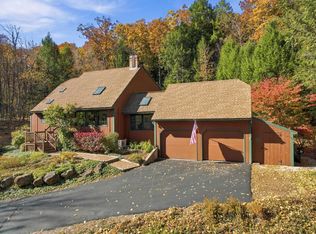 MLS ID #5115889, Amy A Harrington. PrimeMLS
- $499,9003 bd3 ba2.2k sqft6 Byrne Road, Northwood, NH 03261Active
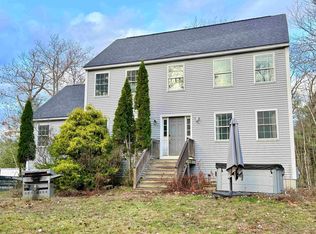 MLS ID #5117335, Cory Krochmal. PrimeMLS
- $725,0004 bd3 ba2.6k sqft270 Lockes Hill Road, Epsom, NH 03234Active
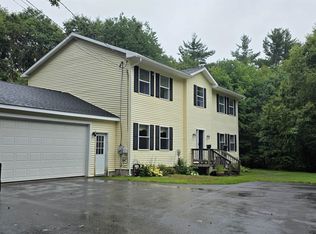 MLS ID #5096032, Elizabeth Jones. PrimeMLS
- $699,9003 bd3 ba2.5k sqft110 Middle Road, Deerfield, NH 03037Active
 MLS ID #5116930, Sherre Dubis. PrimeMLS
