Skip main navigation
For sale
  • $295,000

    1110 W Ridge Rd, Allison Park, PA 15101

    2beds
    1,440sqft
    : 
    $2,382/mo
    Get pre-qualified
    Townhouse
    Built in 1986
    -- sqft lot
    $289,100 Zestimate®
    $205/sqft
    $290/mo HOA

    What's special

    Stucco exteriorPrivate entryArched windowsIntegral one-car garageTile roofDramatic architectural detailsCasual dining area

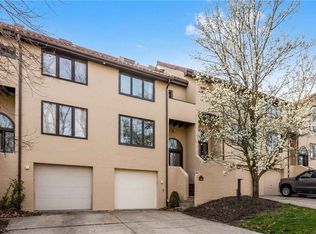
    Live where others come to spend the day. Located in the North Park Place community, this distinctive end-unit home puts North Park’s lake, trails, sports facilities, golf course, playgrounds, and year-round recreation practically outside your door. Whether your ideal day includes walking the trails, kayaking on the lake, cycling, golfing, or simply enjoying the scenery, one of the region’s most beloved outdoor destinations becomes an extension of your neighborhood. Beyond its exceptional location, 1110 W Ridge Road immediately stands out with its stucco exterior, tile roof, arched windows, private entry, and integral one-car garage. Its end-unit setting provides added privacy and natural light, while dramatic architectural details give the interior a character all its own. The main level features a spacious living room with a fireplace and an open connection to the dining area. Hardwood flooring continues into the kitchen, where generous cabinetry and counter space, stainless steel appliances, a Viking gas range and hood, and a casual dining area create a well-equipped space for cooking and gathering. The kitchen also opens to the private rear deck, while a conveniently located main-level powder room is ideal for guests. Upstairs, the primary suite makes an impression with its vaulted ceiling, striking arched window, abundant closet space, and private en suite bath with a double vanity. The second bedroom is also generously sized, offering extensive mirrored closets and French doors leading outdoors. A second full bath completes the upper level. A versatile lower-level room provides additional space for a home office, fitness area, or den, along with ample storage throughout. Combining the added appeal of an end-unit setting, distinctive architectural character, and unmatched access to the North Park lifestyle, 1110 W Ridge Road offers a location and living experience that are truly difficult to duplicate.
    7 days
    481
    32

    Zillow last checked:

    Listing updated:

    Listed by:

    Ryan Bibza 724-776-2900,

    COLDWELL BANKER REALTY 724-776-2900

    Source: WPMLS,MLS#: 1773038MLS LogoOriginating MLS: West Penn Multi-List

      Facts & features

      Interior

      Bedrooms & bathrooms
      • Bedrooms: 2
      • Bathrooms: 3
      • Full bathrooms: 2
      • 1/2 bathrooms: 1
      Primary bedroom
      • Level: Upper
      • Dimensions: 14x13
      Bedroom 2
      • Level: Upper
      • Dimensions: 15x11
      Dining room
      • Level: Main
      • Dimensions: 14x10
      Game room
      • Level: Lower
      • Dimensions: 13x11
      Kitchen
      • Level: Main
      • Dimensions: 17x9
      Living room
      • Level: Main
      • Dimensions: 17x15
      Heating
      • Forced Air, Gas
      Cooling
      • Central Air
      Appliances
      • Included: Some Gas Appliances, Convection Oven, Dryer, Dishwasher, Disposal, Microwave, Refrigerator, Stove, Washer
      Features
      • Flooring: Carpet, Ceramic Tile, Hardwood
      • Basement: Finished,Interior Entry
      • Number of fireplaces: 1
      Interior area
      • Total structure area: 1,440
      • Total interior livable area: 1,440 sqft

      Property

      Parking
      • Total spaces: 1
      • Parking features: Built In, Garage Door Opener
      • Has attached garage: Yes
      Features
      • Levels: Three Or More
      • Stories: 3
      Details
      • Parcel number: 0946D00019A00400

      Construction

      Type & style
      • Home type: Townhouse
      • Architectural style: Three Story,Spanish
      • Property subtype: Townhouse
      Materials
      • Stucco
      • Roof: Tile
      Condition
      • Resale
      • Year built: 1986
      Details
      • Warranty included: Yes

      Utilities & green energy

      • Sewer: Public Sewer
      • Water: Public

      Community & HOA

      Community
      • Features: Public Transportation
      • Security: Security System
      • Subdivision: North Park Place
      HOA
      • Has HOA: Yes
      • HOA fee: $290 monthly
      Location
      • Region: Allison Park

      Financial & listing details

      • Price per square foot: $205/sqft
      • Tax assessed value: $175,900
      • Annual tax amount: $4,327
      • Date on market: 9/4/2026

        Estimated market value

        $289,100

        $275,000 - $304,000

        $1,907/mo

        Price history

        DateEventPrice
        9/4/2026Listed for sale$295,000+68.6%$205/sqft
        Source: WPMLS #1773038 Report a problem
        9/7/2004Sold$175,000$122/sqft
        Source: Public Record Report a problem

        Public tax history

        YearProperty taxesTax assessment
        2025$4,307 +6.1%$157,900
        2024$4,059 +443.5%$157,900
        2023$747 $157,900
        2022$747 $157,900
        2021$747 +2%$157,900
        2020$732 -2%$157,900
        2019$747 -80.3%$157,900
        2018$3,783 +0%$157,900
        2017$3,783 +406.6%$157,900
        2016$747 -79.8%$157,900
        2015$3,700 $157,900
        2014-- $157,900 -1.9%
        2013-- $160,900 +23.3%
        2012-- $130,500
        2011-- $130,500
        2010-- $130,500
        2009-- $130,500
        2008-- $130,500
        2007-- $130,500 -10.3%
        2006-- $145,500
        2005-- $145,500
        2004-- $145,500
        2003-- $145,500
        2002-- $145,500
        Find assessor info on the county website

        Monthly payment

        Est. payment

        Payment breakdown

        Explore the cost of this home by adjusting the details. Changes won't be saved.
        All calculations are estimates and provided by Zillow, Inc. for informational purposes only. Actual amounts may vary.
        HOA fees may include property taxes on listings classified as Co-Ops. Contact the listing agent and/or owner for fee details.
        See how much you could borrow to make a competitive offer.

        Climate risks

        Neighborhood: 15101

        Getting around

        15 / 100
        Car-Dependent
        6 / 100
        Somewhat Bikeable

        Nearby schools

        GreatSchools rating
        Schools provided by the listing agent
        • District: North Allegheny

        Source: WPMLS. This data may not be complete. We recommend contacting the local school district to confirm school assignments for this home.

        A local agent can set up tours, give advice and negotiate with sellers.

        A local lender can help you make sure your offer is ready when you are.

        Browse local experts