Ready to Fall In Love?-A property of exceptional presence and timeless craftsmanship, this brick and stone residence sits on 2.7 semi-private wooded acres. A grand foyer leads into a soaring living room with vaulted ceilings and refined gas fireplace. The chef's kitchen showcases custom cabinetry, granite surfaces, island, cooktop, double ovens, Stone cooktop hood and built-in microwave, flowing into an elegant dining area and Seasons Room with wet bar. The main-floor Master BR offers a spa-inspired bath and expansive walk-in closet, complemented by a private office. Upstairs, three spacious bedrooms with walk-in closets, a dual-entry bath, and bonus storage elevate the home's comfort. Heated 3+ car garage completes this exceptional offering. And the lower level is waiting to be finished!
Contingent
Price cut: $25K (8/18)
$864,900
11105 Meadow Ridge ROAD, Whitelaw, WI 54247
4beds
3,693sqft
Single Family Residence
Built in 2010
2.73 Acres Lot
$845,000 Zestimate®
$234/sqft
$-- HOA
What's special
Double ovensStone cooktop hoodBrick and stone residenceElegant dining areaGranite surfacesSpa-inspired bathRefined gas fireplace
- 103 days
- 79
- 2
Zillow last checked:
Listing updated:
Listed by:
Henry Grant 920-901-2434,
RE/MAX Port Cities Realtors
Source: WIREX MLS,MLS#: 1969138 Originating MLS: Metro MLS
Originating MLS: Metro MLSFacts & features
Interior
Bedrooms & bathrooms
- Bedrooms: 4
- Bathrooms: 3
- Full bathrooms: 2
- 1/2 bathrooms: 1
- Main level bedrooms: 1
Primary bedroom
- Level: Main
- Area: 238
- Dimensions: 17 x 14
Bedroom 2
- Level: Upper
- Area: 156
- Dimensions: 13 x 12
Bedroom 3
- Level: Upper
- Area: 168
- Dimensions: 14 x 12
Bedroom 4
- Level: Upper
- Area: 168
- Dimensions: 14 x 12
Bathroom
- Features: Stubbed For Bathroom on Lower, Ceramic Tile, Master Bedroom Bath: Walk-In Shower, Master Bedroom Bath
Dining room
- Level: Main
- Area: 195
- Dimensions: 15 x 13
Kitchen
- Level: Main
- Area: 304
- Dimensions: 19 x 16
Living room
- Level: Main
- Area: 340
- Dimensions: 20 x 17
Office
- Level: Main
- Area: 156
- Dimensions: 13 x 12
Heating
- Natural Gas, Forced Air, Zoned
Cooling
- Central Air
Appliances
- Included: Cooktop, Dishwasher, Dryer, Oven, Refrigerator, Washer, Water Softener
Features
- High Speed Internet, Pantry, Cathedral/vaulted ceiling, Kitchen Island
- Flooring: Wood
- Basement: 8'+ Ceiling,Full,Partially Finished,Sump Pump,Walk-Out Access
Interior area
- Total structure area: 3,693
- Total interior livable area: 3,693 sqft
Property
Parking
- Total spaces: 3.5
- Parking features: Garage Door Opener, Heated Garage, Attached, 3 Car
- Attached garage spaces: 3.5
Features
- Levels: Two
- Stories: 2
- Patio & porch: Patio
- Has spa: Yes
- Spa features: Private
- Waterfront features: Pond
Lot
- Size: 2.73 Acres
- Features: Wooded
Details
- Parcel number: 00503601201600
- Zoning: Residential
Construction
Type & style
- Home type: SingleFamily
- Architectural style: Contemporary
- Property subtype: Single Family Residence
Materials
- Brick, Brick/Stone, Aluminum Trim, Stone
Condition
- 11-20 Years
- New construction: No
- Year built: 2010
Utilities & green energy
- Sewer: Septic Tank
- Water: Well
- Utilities for property: Cable Available
Community & HOA
Location
- Region: Whitelaw
- Municipality: Whitelaw
Financial & listing details
- Price per square foot: $234/sqft
- Tax assessed value: $657,000
- Annual tax amount: $7,206
- Date on market: 6/26/2026
- Inclusions: Kitchen Refrigerator, Washer &, Dryer, Refrigerator In Garage, Water Softener, All Window Coverings, Hot Tub, Gas Firepit, Two Chair/Round Table Patio Set, Dining Room Area Rug, Island Stools In Kitchen.
- Exclusions: Square Table/4 Chair Patio Set, Freezer In Garage, Personal Property Of The Sellers
Estimated market value
$845,000
$803,000 - $887,000
$3,099/mo
Price history
| Date | Event | Price |
|---|---|---|
| 8/25/2026 | Contingent | $864,900$234/sqft |
Source:  WIREX MLS #1969138 Report a problem WIREX MLS #1969138 Report a problem | ||
| 8/18/2026 | Price change | $864,900-2.8%$234/sqft |
Source: WIREX MLS #1969138 Report a problem | ||
| 7/29/2026 | Listed for sale | $889,900$241/sqft |
Source: WIREX MLS #1969138 Report a problem | ||
| 7/22/2026 | Contingent | $889,900$241/sqft |
Source: WIREX MLS #1969138 Report a problem | ||
| 6/26/2026 | Listed for sale | $889,900+2517.4%$241/sqft |
Source: WIREX MLS #1969138 Report a problem | ||
| 12/8/2008 | Sold | $34,000$9/sqft |
Source: Public Record Report a problem | ||
Public tax history
| Year | Property taxes | Tax assessment |
|---|---|---|
| 2024 | $6,320 -2.5% | $657,000 |
| 2023 | $6,480 +9.7% | $657,000 |
| 2022 | $5,909 -31.3% | $657,000 +36.7% |
| 2021 | $8,603 -0.8% | $480,500 |
| 2020 | $8,674 +0.3% | $480,500 |
| 2019 | $8,647 +110.9% | $480,500 |
| 2018 | $4,100 -52% | $480,500 |
| 2017 | $8,548 +0.5% | $480,500 |
| 2016 | $8,502 -1.1% | $480,500 |
| 2015 | $8,596 -0.5% | $480,500 |
| 2014 | $8,643 +0.1% | $480,500 |
| 2013 | $8,631 -7.4% | $480,500 |
| 2012 | $9,317 -3.9% | $480,500 |
| 2011 | $9,691 +1587.2% | $480,500 +1465.1% |
| 2010 | $574 +11.2% | $30,700 |
| 2009 | $516 +13.6% | $30,700 |
| 2008 | $455 +71% | $30,700 +59.9% |
| 2007 | $266 -9.1% | $19,200 |
| 2004 | $292 +59.6% | $19,200 |
| 2003 | $183 +0.1% | $19,200 +123.3% |
| 2002 | $183 +7.7% | $8,600 |
| 2001 | $170 | $8,600 |
Find assessor info on the county website
Monthly payment
Est. payment
Payment breakdown
Explore the cost of this home by adjusting the details. Changes won't be saved.Climate risks
Neighborhood: 54247
Nearby schools
Schools provided by the listing agent
- Elementary: Reedsville
- Middle: Reedsville
- High: Reedsville
- District: Reedsville
Source: WIREX MLS. This data may not be complete. We recommend contacting the local school district to confirm school assignments for this home.
Similar homes
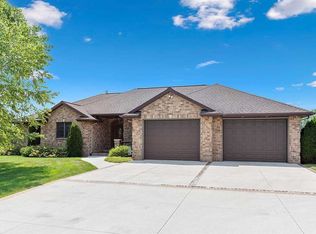
- $725,0004 bd4 ba3.3k sqft212 Apple Blossom Ln, Manitowoc, WI 54220For Sale
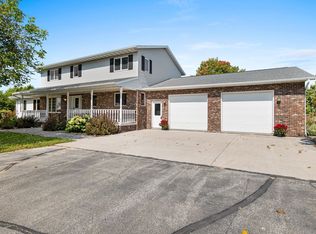 MLS ID #50332961, Lisa M Stradel. RANW as distributed by MLS GRID
 - $785,0004 bd3 ba4k sqft9818 Decker Rd, Reedsville, WI 54230For Sale
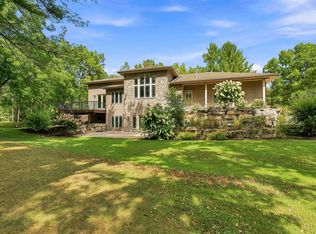 MLS ID #50332392, Terri Karls. RANW as distributed by MLS GRID
 - $585,0005 bd3 ba2.9k sqft514 N Alverno ROAD, Manitowoc, WI 54220Active
 MLS ID #1983528, Peter Haase. WIREX MLS
 - $699,9995 bd4 ba3.9k sqft4564 Broadway STREET, Manitowoc, WI 54220Active
 MLS ID #1977708, Brost Group*. WIREX MLS
