Enjoy country-style living with convenient access just 2 minutes from Hwy 43! This well-equipped home features optional heated pool, first-floor laundry, in-floor heat, a cozy gas fireplace, granite countertops, and a primary suite with private bath and walk-in closet. Outside, enjoy an above-ground pool with deck, fenced garden, apple trees, berry and asparagus patches, fresh landscaping, and newly planted maple and pine trees. The property also includes an outbuilding with electric and wood-burning stove, generator hookup, regulation NBA basketball hoop, and freshly top-coated asphalt. Appliances, washer/dryer, and 4 stand-up AC units included! Wake up and go to sleep with sunrises and sunsets out of a magazine! Enjoy the HOA-style living without the fee! Don't miss out on this home!
Active
Price cut: $25K (9/21)
$624,900
514 N Alverno ROAD, Manitowoc, WI 54220
5beds
2,926sqft
Single Family Residence
Built in 2001
2.88 Acres Lot
$618,100 Zestimate®
$214/sqft
$-- HOA
What's special
Above-ground pool with deckFirst-floor laundryRegulation nba basketball hoopGenerator hookupCozy gas fireplaceIn-floor heatFenced garden
- 14 days
- 1,695
- 41
Zillow last checked:
Listing updated:
Listed by:
Peter Haase 920-345-7473,
Keller Williams Empower
Source: WIREX MLS,MLS#: 1979536 Originating MLS: Metro MLS
Originating MLS: Metro MLSFacts & features
Interior
Bedrooms & bathrooms
- Bedrooms: 5
- Bathrooms: 3
- Full bathrooms: 2
- 1/2 bathrooms: 1
- Main level bedrooms: 1
Primary bedroom
- Level: Main
- Area: 156
- Dimensions: 13 x 12
Bedroom 2
- Level: Upper
- Area: 180
- Dimensions: 18 x 10
Bedroom 3
- Level: Upper
- Area: 192
- Dimensions: 16 x 12
Bedroom 4
- Level: Upper
- Area: 192
- Dimensions: 16 x 12
Bedroom 5
- Level: Upper
- Area: 242
- Dimensions: 22 x 11
Bathroom
- Features: Ceramic Tile, Whirlpool, Master Bedroom Bath
Dining room
- Level: Main
- Area: 156
- Dimensions: 13 x 12
Family room
- Level: Upper
- Area: 255
- Dimensions: 17 x 15
Kitchen
- Level: Main
- Area: 143
- Dimensions: 13 x 11
Living room
- Level: Main
- Area: 304
- Dimensions: 19 x 16
Office
- Level: Main
- Area: 90
- Dimensions: 10 x 9
Heating
- Natural Gas, Radiant/Hot Water
Appliances
- Included: Dishwasher, Dryer, Microwave, Other, Range, Refrigerator, Washer
Features
- Basement: None / Slab
Interior area
- Total structure area: 2,926
- Total interior livable area: 2,926 sqft
- Finished area above ground: 2,926
Property
Parking
- Total spaces: 2.5
- Parking features: Garage Door Opener, Attached, 2 Car, 1 Space
- Attached garage spaces: 2.5
Features
- Levels: Two
- Stories: 2
- Has spa: Yes
- Spa features: Bath
- Waterfront features: Pond
Lot
- Size: 2.88 Acres
Details
- Parcel number: 01002101300200
- Zoning: Residential
Construction
Type & style
- Home type: SingleFamily
- Architectural style: Cape Cod,Other
- Property subtype: Single Family Residence
Materials
- Brick, Brick/Stone, Aluminum Trim, Vinyl Siding
Condition
- 21+ Years
- New construction: No
- Year built: 2001
Utilities & green energy
- Sewer: Septic Tank, Mound Septic
- Water: Well
Community & HOA
Location
- Region: Manitowoc
- Municipality: Manitowoc Rapids
Financial & listing details
- Price per square foot: $214/sqft
- Tax assessed value: $349,900
- Annual tax amount: $4,653
- Date on market: 9/8/2026
- Inclusions: Stove, Refrigerator, Dishwasher, Microwave, Washer, Dryer, 4 Ac Window Units
- Exclusions: Seller Personal Property, Tree Stand, Play Set, Bar & Bar Stools (Negotiable)
Estimated market value
$618,100
$587,000 - $649,000
$2,860/mo
Price history
| Date | Event | Price |
|---|---|---|
| 9/21/2026 | Price change | $624,900-3.8%$214/sqft |
Source:  WIREX MLS #1979536 Report a problem WIREX MLS #1979536 Report a problem | ||
| 9/8/2026 | Listed for sale | $649,900+71%$222/sqft |
Source: WIREX MLS #1979536 Report a problem | ||
| 10/15/2021 | Sold | $380,000+5.6%$130/sqft |
Source: WIREX MLS #1761758 Report a problem | ||
| 9/7/2021 | Listed for sale | $359,900+80%$123/sqft |
Source: WIREX MLS #1761758 Report a problem | ||
| 10/29/2010 | Sold | $200,000-9%$68/sqft |
Source: Public Record Report a problem | ||
| 9/17/2010 | Price change | $219,900-4.3%$75/sqft |
Source: Heritage Real Estate, Inc. #1080376 Report a problem | ||
| 7/9/2010 | Price change | $229,900-6.1%$79/sqft |
Source: Heritage Real Estate, Inc. #1080376 Report a problem | ||
| 6/9/2010 | Price change | $244,900-3.9%$84/sqft |
Source: Heritage Real Estate, Inc. #1080376 Report a problem | ||
| 6/3/2010 | Listed for sale | $254,900$87/sqft |
Source: Heritage Real Estate, Inc. #1080376 Report a problem | ||
Public tax history
| Year | Property taxes | Tax assessment |
|---|---|---|
| 2024 | $4,715 +15.9% | $349,900 |
| 2023 | $4,068 +5% | $349,900 |
| 2022 | $3,876 -1.4% | $349,900 +56.3% |
| 2021 | $3,932 +1.3% | $223,900 |
| 2020 | $3,881 +1.5% | $223,900 |
| 2019 | $3,824 +6.6% | $223,900 |
| 2018 | $3,586 +6.4% | $223,900 |
| 2017 | $3,372 -6.4% | $223,900 |
| 2016 | $3,601 -1.5% | $223,900 |
| 2015 | $3,655 +0.5% | $223,900 |
| 2014 | $3,635 -19% | $223,900 -15.8% |
| 2013 | $4,488 +2.6% | $265,800 |
| 2012 | $4,374 -2.8% | $265,800 |
| 2011 | $4,502 +0.1% | $265,800 |
| 2010 | $4,499 +7.5% | $265,800 |
| 2009 | $4,186 -5.9% | $265,800 |
| 2008 | $4,448 +1.7% | $265,800 |
| 2007 | $4,373 +5.4% | $265,800 +48.2% |
| 2004 | $4,151 +2.3% | $179,300 |
| 2003 | $4,056 +9.3% | $179,300 |
| 2002 | $3,711 | $179,300 |
Find assessor info on the county website
Monthly payment
Est. payment
Payment breakdown
Explore the cost of this home by adjusting the details. Changes won't be saved.Climate risks
Neighborhood: 54220
Nearby schools
Schools provided by the listing agent
- High: Lincoln
- District: Manitowoc
Source: WIREX MLS. This data may not be complete. We recommend contacting the local school district to confirm school assignments for this home.
Similar homes
- $628,0004 bd4 ba3.1k sqft1608 N Rapids ROAD, Manitowoc, WI 54220Active
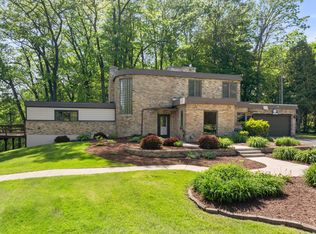 MLS ID #1955763, Kevin Neelis. WIREX MLS
 - $650,0003 bd3 ba3.5k sqft3505 Edgewood ROAD, Manitowoc, WI 54220Active
 MLS ID #1979416, Kevin Neelis. WIREX MLS
 - $575,0005 bd3 ba3.3k sqft3814 Meadow LANE, Manitowoc, WI 54220Active
 MLS ID #1969962, Matthew Mueller. WIREX MLS
 - $699,9995 bd4 ba3.9k sqft4564 Broadway STREET, Manitowoc, WI 54220Active
 MLS ID #1977708, Brost Group*. WIREX MLS
