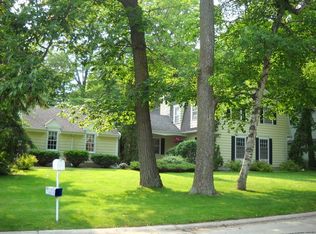
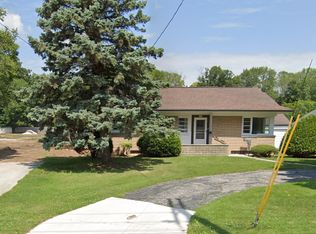
Quality construction, thoughtful design, a private backyard, nestled on a peaceful private wooded lot. This all brick home offers a quiet retreat with a serene setting that feels tucked away. Rich maple millwork, built-in cabinets and shelving, crown molding, and 9' ceilings. The soaring vaulted ceiling, gas fireplace, and wet bar in the gathering room create an impressive yet welcoming atmosphere. The chef's kitchen features custom cabinetry and is open to the Florida room and dining area. Dining room ceiling and chandelier help set the mood for enjoyable entertaining. The Florida Room is an additional luxury with skylights and gas fireplace. The private primary bedroom offers 2 walk-in closets and a reading room. 4 car garage.Some of the photos have been digitally altered and/or staged.
Active
$650,000
3505 Edgewood ROAD, Manitowoc, WI 54220
3beds
3,586sqft
Single Family Residence
Built in 1998
0.66 Acres Lot
$644,300 Zestimate®
$181/sqft
$-- HOA
What's special
Gas fireplaceAll brick homeRich maple millworkCrown moldingCustom cabinetrySoaring vaulted ceilingPrivate backyard
- 4 days
- 988
- 29
Zillow last checked:
Listing updated:
Listed by:
Kevin Neelis 920-684-9400,
Heritage Real Estate
Source: WIREX MLS,MLS#: 1979416
Originating MLS: Metro MLS
Facts & features
Interior
Bedrooms & bathrooms
- Bedrooms: 3
- Bathrooms: 3
- Full bathrooms: 2
- 1/2 bathrooms: 1
- Main level bedrooms: 3
Primary bedroom
- Level: Main
- Area: 238
- Dimensions: 14 x 17
Bedroom 2
- Level: Main
- Area: 180
- Dimensions: 12 x 15
Bedroom 3
- Level: Main
- Area: 192
- Dimensions: 12 x 16
Bathroom
- Features: Master Bedroom Bath: Tub/No Shower, Master Bedroom Bath: Walk-In Shower, Master Bedroom Bath
Dining room
- Level: Main
- Area: 210
- Dimensions: 15 x 14
Kitchen
- Level: Main
- Area: 270
- Dimensions: 15 x 18
Living room
- Level: Main
- Area: 529
- Dimensions: 23 x 23
Heating
- Natural Gas, Forced Air, Multiple Units
Cooling
- Central Air, Multi Units
Appliances
- Included: Dishwasher, Disposal, Dryer, Microwave, Range, Refrigerator, Washer
Features
- Central Vacuum, High Speed Internet, Cathedral/vaulted ceiling, Walk-In Closet(s), Wet Bar, Kitchen Island
- Basement: 8'+ Ceiling,Full,Sump Pump
Interior area
- Total structure area: 3,586
- Total interior livable area: 3,586 sqft
Property
Parking
- Total spaces: 4
- Parking features: Garage Door Opener, Attached, 4 Car, 1 Space
- Attached garage spaces: 4
Features
- Levels: One
- Stories: 1
- Patio & porch: Patio
- Exterior features: Sprinkler System
Lot
- Size: 0.66 Acres
- Features: Wooded
Details
- Parcel number: 824201071
- Zoning: R-2 Residential
Construction
Type & style
- Home type: SingleFamily
- Architectural style: Ranch
- Property subtype: Single Family Residence
Materials
- Brick, Brick/Stone
Condition
- 21+ Years
- New construction: No
- Year built: 1998
Utilities & green energy
- Sewer: Public Sewer
- Water: Public
- Utilities for property: Cable Available
Community & HOA
Location
- Region: Manitowoc
- Municipality: Manitowoc
Financial & listing details
- Price per square foot: $181/sqft
- Tax assessed value: $630,700
- Annual tax amount: $12,178
- Date on market: 9/6/2026
- Inclusions: Washer, Dryer, Dish Washer; Microwave; Refrigerator; Oven; Cooktop; Shop Vac System; Surround Sound And Tv; Florida Room Tv; Wet Bar Fridge, Kitchen Counter Bar Stools, Greek Statues.
- Exclusions: Sellers Personal Property
Estimated market value
$644,300
$612,000 - $677,000
$2,487/mo
Price history
| Date | Event | Price |
|---|---|---|
| 9/6/2026 | Listed for sale | $650,000+128.1%$181/sqft |
Source: | ||
| 5/19/2003 | Sold | $285,000$79/sqft |
Source: Agent Provided Report a problem | ||
Public tax history
| Year | Property taxes | Tax assessment |
|---|---|---|
| 2024 | $10,950 | $630,700 |
| 2023 | -- | $630,700 +36.1% |
| 2022 | -- | $463,500 |
| 2021 | -- | $463,500 +11.6% |
| 2020 | -- | $415,400 |
| 2019 | $8,397 | $415,400 |
| 2018 | $8,397 -4.2% | $415,400 |
| 2017 | $8,761 | $415,400 |
| 2016 | $8,761 | $415,400 |
| 2015 | $8,761 +2.7% | $415,400 |
| 2014 | $8,534 -1.1% | $415,400 |
| 2013 | $8,625 -2.8% | $415,400 |
| 2012 | $8,872 +0.1% | $415,400 |
| 2011 | $8,862 +4% | $415,400 |
| 2010 | $8,522 +1.5% | $415,400 |
| 2009 | $8,397 +2.4% | $415,400 |
| 2008 | $8,202 +2% | $415,400 |
| 2007 | $8,043 -14.4% | $415,400 +14.8% |
| 2004 | $9,397 +3.6% | $361,700 |
| 2003 | $9,067 +0.7% | $361,700 |
| 2002 | $9,001 +4.4% | $361,700 |
| 2001 | $8,622 +6.5% | $361,700 |
| 2000 | $8,092 | $361,700 |
Find assessor info on the county website
Monthly payment
Est. payment
Payment breakdown
Explore the cost of this home by adjusting the details. Changes won't be saved.Climate risks
Neighborhood: 54220
Nearby schools
Schools provided by the listing agent
- High: Lincoln
- District: Manitowoc
Source: WIREX MLS. This data may not be complete. We recommend contacting the local school district to confirm school assignments for this home.