Discover the ease and comfort of everyday living in this lovely, remodeled home in a highly sought after neighborhood of Bloomington. You’re welcomed by a light-filled living room, where large windows and soaring ceilings, along with a stunning wood burning fireplace create a warm, welcoming atmosphere. The dining room and kitchen are beautiful and open, so cooking is a pleasure here. The upper level offers a spacious primary bedroom and comfortable second bedroom, and a generous and updated bathroom. The lower level walks out to your own private outdoor oasis, and features a third bedroom, a large family room, another well appointed bathroom, and a laundry room. Outside, you can relax on your elevated deck or tuck into the enormous patio below. And there is even an inviting in ground pool just steps out your back door. Don’t forget about the two car garage! With versatile living spaces, and a location close to parks, shopping, and dining, this home truly has it all. Simply move in, and enjoy.
Active
Price cut: $10K (10/8)
$279,900
11109 Trail West Rd, Bloomington, MN 55437
3beds
1,695sqft
(TH) Side x Side
Built in 1973
1,742 Square Feet Lot
$279,500 Zestimate®
$165/sqft
$300/mo HOA
What's special
- 38 days
- 972
- 86
Zillow last checked:
Listing updated:
Listed by:
Brian R Amiot 612-251-8003,
Joe Sorenson Realty,
Joseph F Sorenson 612-986-9836
Source: NorthstarMLS as distributed by MLS GRID,MLS#: 7151627
Facts & features
Interior
Bedrooms & bathrooms
- Bedrooms: 3
- Bathrooms: 2
- 3/4 bathrooms: 2
Bedroom
- Level: Upper
- Area: 156 Square Feet
- Dimensions: 13 x 12
Bedroom 2
- Level: Upper
- Area: 130 Square Feet
- Dimensions: 13 x 10
Bedroom 3
- Level: Lower
- Area: 130 Square Feet
- Dimensions: 13 x 10
Deck
- Level: Main
- Area: 207 Square Feet
- Dimensions: 23 x 9
Dining room
- Level: Main
- Area: 143 Square Feet
- Dimensions: 13 x 11
Family room
- Level: Lower
- Area: 156 Square Feet
- Dimensions: 13 x 12
Foyer
- Level: Main
- Area: 63 Square Feet
- Dimensions: 9 x 7
Kitchen
- Level: Main
- Area: 130 Square Feet
- Dimensions: 13 x 10
Laundry
- Level: Lower
- Area: 35 Square Feet
- Dimensions: 7 x 5
Living room
- Level: Main
- Area: 210 Square Feet
- Dimensions: 21 x 10
Patio
- Level: Lower
- Area: 378 Square Feet
- Dimensions: 21 x 18
Heating
- Forced Air
Cooling
- Central Air
Appliances
- Included: Dishwasher, Dryer, Microwave, Range, Refrigerator, Washer
- Laundry: Lower Level, Laundry Room
Features
- Basement: Finished,Full,Walk-Out Access
- Number of fireplaces: 1
- Fireplace features: Living Room, Wood Burning
Interior area
- Total structure area: 1,763
- Total interior livable area: 1,695 sqft
- Finished area above ground: 1,131
- Finished area below ground: 564
Video & virtual tour
Property
Parking
- Total spaces: 2
- Parking features: Attached, Garage Door Opener, Tuckunder Garage
- Attached garage spaces: 2
- Has uncovered spaces: Yes
- Details: Garage Dimensions (21 x 19)
Accessibility
- Accessibility features: None
Features
- Levels: Three Level Split
- Patio & porch: Deck, Front Porch, Patio
- Has private pool: Yes
- Pool features: In Ground, Outdoor Pool, Shared
- Fencing: None
Lot
- Size: 1,742 Square Feet
- Dimensions: 24 x 77
- Features: Near Public Transit
Details
- Foundation area: 632
- Parcel number: 3002724220027
- Zoning description: Residential-Single Family
Construction
Type & style
- Home type: Townhouse
- Property subtype: (TH) Side x Side
- Attached to another structure: Yes
Materials
- Roof: Age 8 Years or Less,Asphalt
Condition
- New construction: No
- Year built: 1973
Utilities & green energy
- Gas: Natural Gas
- Sewer: City Sewer/Connected
- Water: City Water/Connected
Community & HOA
Community
- Subdivision: Trail West
HOA
- Has HOA: Yes
- Services included: Maintenance Structure, Lawn Care, Maintenance Grounds, Professional Mgmt, Shared Amenities, Snow Removal
- HOA fee: $300 monthly
- HOA name: Trail West Association
- HOA phone: 855-952-8222
Location
- Region: Bloomington
Financial & listing details
- Price per square foot: $165/sqft
- Tax assessed value: $259,800
- Annual tax amount: $3,339
- Date on market: 9/30/2026
- Road surface type: Paved
Estimated market value
$279,500
$266,000 - $293,000
$2,380/mo
Price history
| Date | Event | Price |
|---|---|---|
| 10/8/2026 | Price change | $279,900-3.4%$165/sqft |
Source:  NorthstarMLS as distributed by MLS GRID #7151627 Report a problem | ||
| 10/2/2026 | Listed for sale | $289,900+83.5%$171/sqft |
Source: NorthstarMLS as distributed by MLS GRID #7151627 Report a problem | ||
| 7/2/2013 | Sold | $158,000-9.7%$93/sqft |
Source:  Lake Superior Area Realtors as distributed by MLS GRID #2016974 Report a problem | ||
| 4/26/2013 | Price change | $174,900-10.3%$103/sqft |
Source: Minnesota Home Venture, Inc. #4348007 Report a problem | ||
| 3/26/2013 | Listed for sale | $194,900+2.1%$115/sqft |
Source: Minnesota Home Venture, Inc. #4348007 Report a problem | ||
| 7/16/2012 | Sold | $190,876+8.1%$113/sqft |
Source: Public Record Report a problem | ||
| 8/31/2006 | Sold | $176,500+122.9%$104/sqft |
Source: Public Record Report a problem | ||
| 10/9/1992 | Sold | $79,200$47/sqft |
Source: Agent Provided Report a problem | ||
Public tax history
| Year | Property taxes | Tax assessment |
|---|---|---|
| 2026 | $3,340 +7.2% | $259,800 -1% |
| 2025 | $3,117 +9% | $262,300 +0.8% |
| 2024 | $2,861 +3.9% | $260,300 +4% |
| 2023 | $2,754 +11.3% | $250,200 +1.1% |
| 2022 | $2,475 +7.3% | $247,500 +18.3% |
| 2021 | $2,306 +5% | $209,200 +5.4% |
| 2020 | $2,196 -4.8% | $198,400 +6.8% |
| 2019 | $2,306 +5% | $185,800 +8.5% |
| 2018 | $2,196 +12.7% | $171,300 +10.7% |
| 2017 | $1,948 +6.5% | $154,800 +14.5% |
| 2016 | $1,829 +12.6% | $135,200 +2.4% |
| 2015 | $1,624 -1% | $132,000 +0.6% |
| 2014 | $1,641 -19% | $131,200 -0.2% |
| 2013 | $2,027 -2.5% | $131,500 -8.7% |
| 2012 | $2,078 +3.3% | $144,000 -1.7% |
| 2011 | $2,012 +4.1% | $146,500 -3.6% |
| 2010 | $1,932 -0.2% | $151,900 -7.3% |
| 2009 | $1,936 +27.4% | $163,800 +6.2% |
| 2006 | $1,519 -3% | $154,200 +0.9% |
| 2005 | $1,566 +12.3% | $152,900 +15% |
| 2004 | $1,395 +16.8% | $133,000 +12% |
| 2002 | $1,194 -35.8% | $118,800 |
| 2001 | $1,859 | -- |
Find assessor info on the county website
Monthly payment
Est. payment
Payment breakdown
Explore the cost of this home by adjusting the details. Changes won't be saved.Climate risks
Neighborhood: 55437
- $278,4003 bd2 ba1.8k sqft11105 Trail West Rd, Bloomington, MN 55437Off Market
- $273,9003 bd2 ba1.8k sqft11113 Trail West Rd, Bloomington, MN 55437Off Market
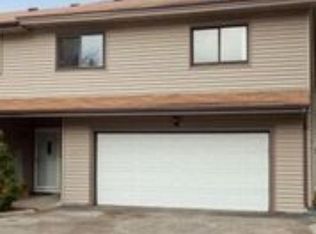
- $278,5002 bd2 ba1.7k sqft11101 Trail West Rd, Bloomington, MN 55437Off Market
- $272,0002 bd1 ba1.7k sqft11117 Trail West Rd, Bloomington, MN 55437Off Market
Similar homes
- $270,0003 bd2 ba1.5k sqft11032 Trail West Rd, Bloomington, MN 55437For Sale

 MLS ID #7075023, Cedar Haven Real Estate Group, Keller Williams Preferred Rlty. NorthstarMLS as distributed by MLS GRID
- $250,0003 bd2 ba1.5k sqft11012 Trail West Rd, Bloomington, MN 55437For Sale
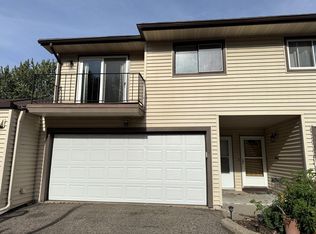 MLS ID #7144143, Byron J Anfinson, Coldwell Banker Realty. NorthstarMLS as distributed by MLS GRID
- $265,0003 bd2 ba1.4k sqft11123 Xavier Cir, Bloomington, MN 55437For Sale
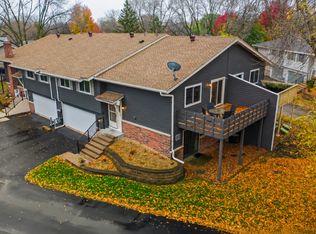 MLS ID #7146547, Kaili Mesmacque, Real Broker, LLC. NorthstarMLS as distributed by MLS GRID
- $269,9002 bd2 ba1.2k sqft11143 Vessey Cir, Bloomington, MN 55437For Sale
 MLS ID #7135446, Nora Webb, Verve Realty. NorthstarMLS as distributed by MLS GRID
- $275,0003 bd1 ba1k sqft10716 Kell Ave S, Bloomington, MN 55437For SaleMLS ID #7169272, Phil Littlefield, Northstar Real Estate Associates. NorthstarMLS as distributed by MLS GRID
- $300,0003 bd3 ba1.6k sqft10203 Scarborough Rd, Bloomington, MN 55437For SaleMLS ID #7165656, Beth Petersen Randall, eXp Realty. NorthstarMLS as distributed by MLS GRID
- $295,0002 bd2 ba1.6k sqft11227 Xavier Cir, Bloomington, MN 55437For SaleMLS ID #7154904, Michelle A. Larson-Hoppe, eXp Realty. NorthstarMLS as distributed by MLS GRID
- $259,9002 bd2 ba1.3k sqft11236 Vessey Cir, Bloomington, MN 55437For SaleMLS ID #7125454, Mark D Callender, RE/MAX Results. NorthstarMLS as distributed by MLS GRID
- $399,9003 bd2 ba2k sqft5033 Overlook Dr, Bloomington, MN 55437For SaleMLS ID #7169966, Joseph C Houghton, RE/MAX Results. NorthstarMLS as distributed by MLS GRID
- $300,0002 bd3 ba2k sqft5367 Hyland Pl, Bloomington, MN 55437For SaleMLS ID #7078522, The Huerkamp Home Group, Keller Williams Preferred Rlty. NorthstarMLS as distributed by MLS GRID
- $254,0002 bd2 ba1.6k sqft9500 Collegeview Rd APT 206, Bloomington, MN 55437For SaleMLS ID #7047054, Krista Marie Forsberg, Keller Williams Realty Integrity. NorthstarMLS as distributed by MLS GRID
- $292,0003 bd3 ba1.5k sqft11081 Oregon Curv, Minneapolis, MN 55438For SaleMLS ID #7110800, John Noetzel, Keller Williams Classic Realty. NorthstarMLS as distributed by MLS GRID
- $219,5002 bd2 ba1.1k sqft5229 Balmoral Ln, Bloomington, MN 55437For SaleMLS ID #7151118, Jason Englund, National Realty Guild. NorthstarMLS as distributed by MLS GRID
- $369,0003 bd3 ba2.5k sqft10250 Berkshire Rd, Bloomington, MN 55437For SaleMLS ID #7165489, Lisa Vossen, Edina Realty, Inc.. NorthstarMLS as distributed by MLS GRID
- $300,0004 bd3 ba1.9k sqft9617 Brighton Ln, Eden Prairie, MN 55347For SaleMLS ID #7158150, Derrick Scott Thram, Edina Realty, Inc.. NorthstarMLS as distributed by MLS GRID
- $300,0002 bd3 ba1.5k sqft11018 Oregon Curv, Bloomington, MN 55438For SaleMLS ID #7157419, Randy L Kellogg, Edina Realty, Inc.. NorthstarMLS as distributed by MLS GRID
- $394,9003 bd2 ba1.6k sqft4625 Oxborough Ln, Bloomington, MN 55437For SaleMLS ID #7149190, Taylor Kielty, Pemberton RE. NorthstarMLS as distributed by MLS GRID
- $224,9003 bd2 ba1.7k sqft7232 Woodstock Dr, Bloomington, MN 55438For SaleMLS ID #7150510, Kristopher G. Jacobsen, Eos Realty, LLC. NorthstarMLS as distributed by MLS GRID
- $229,0003 bd2 ba1.3k sqft5201 Balmoral Ln, Bloomington, MN 55437For SaleMLS ID #7066314, Wayne E King, Twin Oaks Realty, Inc. NorthstarMLS as distributed by MLS GRID
