Sold before Print!! This NEW CONSTRUCTION Chatham model is a three-story townhome will be available APRIL 2024! The first floor features a modern kitchen with a center island, a dining room and a spacious living room with sliding-glass doors opening out to the deck. Upstairs are two secondary bedrooms and an owner's suite with a generously sized walk-in closet. Park Pointe proudly offers new traditional and urban style townhomes conveniently located close to several major corridors such as Route 25, Route 59, Route 20, Route 31, and Stearns Road. Park Pointe, like its name, boasts an ample supply of open country within walking distance. Approximately a quarter of a mile southeast of the community is Koehler Fields, consisting of eight ball fields for softball, baseball, football, soccer, lacrosse, concession stands and a large parking lot. Running along the west of the community is the Illinois Prairie Path, which is an extensive recreational path system that was constructed on old rail lines is one of the largest in the country. Residents have easy access to shopping, dining, recreational, and entertainment options. The townhomes include top-of-the-line features. The fully appointed kitchens include; quartz countertops, spacious single-bowl under mount sinks, Aristokraft cabinets and stainless steel GE appliances. The homes will also feature; LED surface mounted lighting, modern two panel interior doors and colonist trim, Decorative rails (per rail plan), vinyl plank flooring in the kitchen, foyer, bathrooms and laundry room, a garage door opener, 30 year architectural shingles and so much more, all of which are included with your new home at no extra cost. Plus, the new homes at Park Pointe are among the world's first homes to receive the internationally-recognized Wi-Fi CERTIFIED designation and will be built with superior Smart Home Automation technology. Your home's automation will include; remote access to the thermostat, a wireless touch entry, a video doorbell built right into your home.
Closed
Zillow last checked:
Listing updated:
Bought with:
Carl Lee
Redfin Corporation
Source: MRED as distributed by MLS GRID,MLS#: 12202336
Price history
| Date | Event | Price |
|---|---|---|
| 11/4/2024 | Pending sale | $396,995$210/sqft |
Source:  MRED as distributed by MLS GRID #12202336 Report a problem MRED as distributed by MLS GRID #12202336 Report a problem | ||
| 11/2/2024 | Listed for sale | $396,995$210/sqft |
Source: MRED as distributed by MLS GRID #12202336 Report a problem | ||
| 10/21/2024 | Sold | $396,995$210/sqft |
Source: MRED as distributed by MLS GRID #12202336 Report a problem | ||
Nearby homes
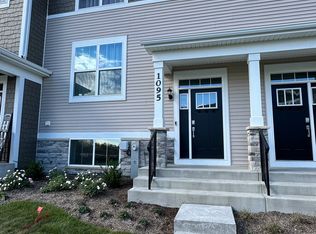
- $379,9003 bd3 ba1.7k sqft1095 Atterberg Rd, South Elgin, IL 60177Off Market
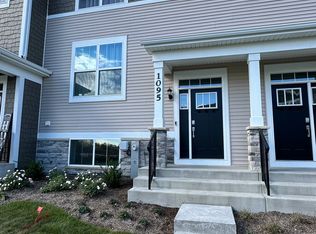
- $382,5003 bd3 ba1.7k sqft1095 Atterberg Rd #1095, South Elgin, IL 60177Off Market
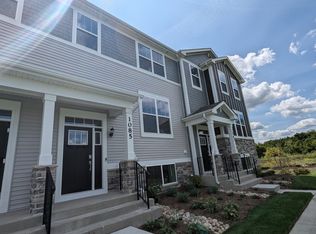
- $--3 bd3 ba1.7k sqft1085 Atterberg Rd, South Elgin, IL 60177Off Market
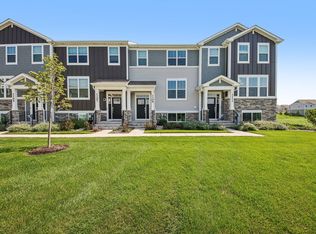
- $2,8003 bd3 ba1.7k sqft1109 Atterberg Rd #4102, South Elgin, IL 60177For Rent
Get a cash offer in 3 minutes
Find out how much your home could sell for in as little as 3 minutes with a no-obligation cash offer.
Estimated market value
$402,900
