This Chardon colonial makes a lovely first impression, but the real fun starts inside! The owners clearly had a vision, and some pretty great taste to go with it. Lucky for the next owners, they’ve done a LOT.
Let’s talk about that KITCHEN. Rich green cabinetry, long runs of white stone countertop, and a walk-in butler’s pantry that deserves a round of applause. Room to stash everything, floating shelves for the pieces you want people to see, and enough counter space to keep the most ambitious holiday baker happy. It opens to casual dining and a family room with a fireplace, where dinner’s on the stove, someone’s watching the game, and everyone still somehow ends up together. The dining room is ready for the good china, and the front living room offers a quieter spot to escape the action.
Upstairs, four nicely sized bedrooms include a primary suite with two closets and a beautifully remodeled ensuite bath. The hall bath got its own makeover, too. New floors, fresh paint, and updated lighting make sure every room got its share of the love.
Now, about that basement! Apparently the owners weren’t content with making just TWO floors fantastic. The finished lower level is built for fun, with a big rec and game area, an enormous concrete bar, and room for Sunday football, movie marathons, or a holiday party that drifts downstairs and never quite makes it back up. There’s also a fifth bedroom (or gym, studio, or hobby room), plus a third REMODELED full bath.
Then there’s the outdoors. More than 1.5 acres, a brand-new deck for summer dinners, and a firepit that’s begging for flannels, s’mores, and one more log on the fire. The pretty stuff is only part of the story. A new metal roof, a well drilled in 2026, updated electrical, and newer mechanicals mean the parts you can’t see got just as much attention. All on a quiet, private street in Chardon Schools, minutes from shopping and groceries. Somebody’s going to host a great Thanksgiving here. Could be you!
Contingent
$515,000
11111 Elk Run Rd, Chardon, OH 44024
4beds
3,616sqft
Single Family Residence
Built in 1977
1.67 Acres Lot
$-- Zestimate®
$142/sqft
$-- HOA
What's special
Casual diningFour nicely sized bedroomsQuiet private streetBeautifully remodeled ensuite bathNew floorsFresh paintUpdated lighting
- 13 days
- 2,783
- 292
Zillow last checked:
Listing updated:
Listed by:
Andrea L Apshago 443-851-8548 apshago@gmail.com,
Berkshire Hathaway HomeServices Professional Realty,
Annalie Glazen 216-544-8769,
Berkshire Hathaway HomeServices Professional Realty
Source: MLS Now,MLS#: 5242699 Originating MLS: Akron Cleveland Association of REALTORS
Facts & features
Interior
Bedrooms & bathrooms
- Bedrooms: 4
- Bathrooms: 4
- Full bathrooms: 3
- 1/2 bathrooms: 1
- Main level bathrooms: 1
Heating
- Forced Air, Gas
Cooling
- Central Air
Appliances
- Included: Cooktop, Dryer, Dishwasher, Microwave, Range, Refrigerator, Washer
Features
- Has basement: Yes
- Number of fireplaces: 1
Interior area
- Total structure area: 3,616
- Total interior livable area: 3,616 sqft
- Finished area above ground: 2,416
- Finished area below ground: 1,200
Video & virtual tour
Property
Parking
- Total spaces: 2
- Parking features: Attached, Garage
- Attached garage spaces: 2
Features
- Levels: Two
- Stories: 2
- Patio & porch: Deck
Lot
- Size: 1.67 Acres
Details
- Parcel number: 21056610
- Special conditions: Standard
Construction
Type & style
- Home type: SingleFamily
- Architectural style: Colonial
- Property subtype: Single Family Residence
Materials
- Block
- Foundation: Block
- Roof: Metal
Condition
- Year built: 1977
Utilities & green energy
- Sewer: Septic Tank
- Water: Well
Community & HOA
Community
- Subdivision: Munson 03
HOA
- Has HOA: No
Location
- Region: Chardon
Financial & listing details
- Price per square foot: $142/sqft
- Annual tax amount: $5,637
- Date on market: 10/23/2026
- Cumulative days on market: 13 days
- Listing terms: Cash,Conventional,FHA,USDA Loan,VA Loan
Estimated market value
Not available
Estimated sales range
Not available
Not available
Price history
| Date | Event | Price |
|---|---|---|
| 10/31/2026 | Contingent | $515,000$142/sqft |
Source: MLS Now #5242699 Report a problem | ||
| 10/23/2026 | Listed for sale | $515,000+127.7%$142/sqft |
Source:  MLS Now #5242699 Report a problem | ||
| 11/22/2024 | Sold | $226,200-9.2%$63/sqft |
Source: MLS Now #5062648 Report a problem | ||
| 9/25/2024 | Pending sale | $249,000$69/sqft |
Source: MLS Now #5062648 Report a problem | ||
| 9/1/2024 | Price change | $249,000-3.9%$69/sqft |
Source: MLS Now #5062648 Report a problem | ||
| 8/18/2024 | Listed for sale | $259,000$72/sqft |
Source: MLS Now #5062648 Report a problem | ||
Public tax history
Tax history is unavailable.
Monthly payment
Est. payment
Payment breakdown
Explore the cost of this home by adjusting the details. Changes won't be saved.Climate risks
Neighborhood: 44024
Nearby schools
Schools provided by the listing agent
- District: Chardon LSD - 2803
Source: MLS Now. This data may not be complete. We recommend contacting the local school district to confirm school assignments for this home.
Similar homes
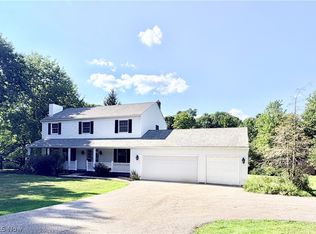
- $529,5004 bd3 ba2.6k sqft17610 Creekside Dr, Chagrin Falls, OH 44023For Sale
 MLS ID #5257733, Andrey Godes, Keller Williams Living. MLS Now
- $--4 bd2 ba2.6k sqft7850 Dines Rd, Novelty, OH 44072AuctionServiceLink Auction
- $429,9004 bd4 ba2.8k sqft8391 Ridgewood Ln, Novelty, OH 44072For Sale
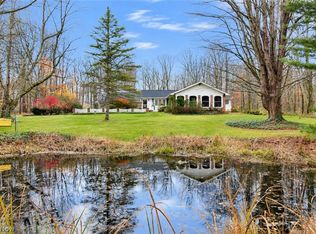 MLS ID #5258128, Becky A Renick-Finnick, Howard Hanna. MLS Now
- $409,9003 bd3 ba2.9k sqft10182 Mulberry Rd, Chardon, OH 44024For Sale
 MLS ID #5232976, Michael P Coleman, HomeSmart Real Estate Momentum LLC. MLS Now
