Step inside to a bright and welcoming main level where gleaming hardwood floors and abundant natural light create an inviting first impression. The spacious living room is anchored by a charming wood-burning fireplace. Just beyond, the breakfast area opens seamlessly to a large deck, creating the perfect indoor-outdoor flow for everyday living and entertaining. The beautifully renovated kitchen features quartz countertops, stainless steel appliances, a skylight, and ample cabinetry. A formal dining room provides an elegant setting for gatherings and connects to a versatile bonus room that can easily serve as a family room, home office, playroom, or den. A tucked-away powder room completes the main level. Upstairs, you'll find three generously sized bedrooms and two full bathrooms. The spacious primary suite offers a walk-in closet and a beautifully renovated en-suite bath with designer tile, a double vanity, and timeless finishes. Two additional bedrooms share a stylish hall bathroom featuring marble flooring, gold fixtures, and a tub. The lower level expands the home's living space with a walk-out recreation room, a full bathroom, and a legal fourth bedroom—ideal for guests, an au pair, or additional flexible living space. Outside, enjoy a private expansive backyard with a patio and plenty of green space for relaxing, entertaining, or play. Off-street driveway parking space adds everyday convenience. The location is exceptional, with everyday conveniences just moments away. Enjoy close proximity to Westfield Wheaton, Target, Costco, Starbucks, grocery stores, restaurants, and a wide variety of shopping and dining options. The home also offers convenient access to the Wheaton Metro, Downtown Kensington, the Kensington MARC Station, and major commuter routes, making commuting and daily errands effortless.
For sale
$799,000
11117 Midvale Rd, Kensington, MD 20895
4beds
2,126sqft
Single Family Residence
Built in 1993
7,000 Square Feet Lot
$777,800 Zestimate®
$376/sqft
$-- HOA
What's special
Timeless finishesCharming wood-burning fireplaceLegal fourth bedroomWalk-in closetBeautifully renovated kitchenVersatile bonus roomDouble vanity
- 3 days
- 363
- 54
Zillow last checked:
Listing updated:
Listed by:
Rachel Levey 202-361-4073,
Compass (202) 386-6330,
Listing Team: District Property Group
Source: Bright MLS,MLS#: MDMC2242928
Facts & features
Interior
Bedrooms & bathrooms
- Bedrooms: 4
- Bathrooms: 4
- Full bathrooms: 3
- 1/2 bathrooms: 1
- Main level bathrooms: 1
Basement
- Area: 757
Heating
- Forced Air, Natural Gas
Cooling
- Central Air, Electric
Appliances
- Included: Gas Water Heater
- Laundry: In Basement, Has Laundry
Features
- Flooring: Wood
- Basement: Connecting Stairway,Finished,Interior Entry,Exterior Entry,Rear Entrance,Space For Rooms,Walk-Out Access,Windows
- Number of fireplaces: 1
Interior area
- Total structure area: 2,315
- Total interior livable area: 2,126 sqft
- Finished area above ground: 1,558
- Finished area below ground: 568
Property
Parking
- Total spaces: 2
- Parking features: Driveway
- Uncovered spaces: 2
Accessibility
- Accessibility features: None
Features
- Levels: Three
- Stories: 3
- Pool features: None
Lot
- Size: 7,000 Square Feet
Details
- Additional structures: Above Grade, Below Grade
- Parcel number: 161301026534
- Zoning: R60
- Special conditions: Standard
Construction
Type & style
- Home type: SingleFamily
- Architectural style: Traditional
- Property subtype: Single Family Residence
Materials
- Frame
- Foundation: Slab
Condition
- New construction: No
- Year built: 1993
- Major remodel year: 2026
Utilities & green energy
- Sewer: Public Sewer
- Water: Public
Community & HOA
Community
- Subdivision: Kensington View
HOA
- Has HOA: No
Location
- Region: Kensington
Financial & listing details
- Price per square foot: $376/sqft
- Tax assessed value: $704,300
- Annual tax amount: $8,193
- Date on market: 9/11/2026
- Listing agreement: Exclusive Right To Sell
- Ownership: Fee Simple
Estimated market value
$777,800
$739,000 - $817,000
$4,781/mo
Price history
| Date | Event | Price |
|---|---|---|
| 9/11/2026 | Listed for sale | $799,000+29.9%$376/sqft |
Source:  Bright MLS #MDMC2242928 Report a problem Bright MLS #MDMC2242928 Report a problem | ||
| 9/18/2023 | Listing removed | -- |
Source: Zillow Rentals Report a problem | ||
| 8/21/2023 | Listed for rent | $3,800$2/sqft |
Source: Zillow Rentals Report a problem | ||
| 8/10/2020 | Sold | $615,000+2.5%$289/sqft |
Source: Public Record Report a problem | ||
| 6/18/2020 | Pending sale | $599,900$282/sqft |
Source: Compass #MDMC711196 Report a problem | ||
| 6/11/2020 | Listed for sale | $599,900+1.7%$282/sqft |
Source: Compass #MDMC711196 Report a problem | ||
| 8/6/2018 | Sold | $590,000+1.9%$278/sqft |
Source: Public Record Report a problem | ||
| 6/21/2018 | Listed for sale | $579,000+10.3%$272/sqft |
Source: Redfin Corp #1001917632 Report a problem | ||
| 5/28/2014 | Sold | $525,000$247/sqft |
Source: Public Record Report a problem | ||
| 3/23/2014 | Pending sale | $525,000$247/sqft |
Source: W.C. & A.N. Miller Realtors, A Long & Foster Company #MC8291217 Report a problem | ||
| 3/14/2014 | Listed for sale | $525,000+1.9%$247/sqft |
Source: Long & Foster Real Estate #MC8291217 Report a problem | ||
| 2/11/2005 | Sold | $515,000+173.9%$242/sqft |
Source: Public Record Report a problem | ||
| 11/12/1993 | Sold | $188,000$88/sqft |
Source: Public Record Report a problem | ||
Public tax history
| Year | Property taxes | Tax assessment |
|---|---|---|
| 2025 | $8,193 +20.7% | $647,000 +9.7% |
| 2024 | $6,789 +1.6% | $589,700 +1.7% |
| 2023 | $6,681 +6.2% | $579,833 +1.7% |
| 2022 | $6,290 +1.9% | $569,967 +1.8% |
| 2021 | $6,175 +8.8% | $560,100 +8.9% |
| 2020 | $5,674 +21.7% | $514,300 +21.7% |
| 2019 | $4,661 -0.2% | $422,700 |
| 2018 | $4,670 -1.3% | $422,700 +1.8% |
| 2017 | $4,732 +13.2% | $415,300 +1.8% |
| 2016 | $4,180 | $407,900 +1.8% |
| 2015 | $4,180 | $400,500 |
| 2014 | $4,180 | $400,500 |
| 2013 | -- | $400,500 -3.1% |
| 2012 | -- | $413,500 |
| 2011 | -- | $413,500 |
| 2010 | -- | $413,500 -17.3% |
| 2009 | -- | $499,960 +13.7% |
| 2008 | -- | $439,860 +15.8% |
| 2007 | -- | $379,760 +18.8% |
| 2006 | -- | $319,660 +13.7% |
| 2005 | -- | $281,256 +15.8% |
| 2004 | -- | $242,853 +18.8% |
| 2003 | -- | $204,450 +1.2% |
| 2002 | -- | $202,002 |
| 2001 | -- | $202,002 |
Find assessor info on the county website
Monthly payment
Est. payment
Payment breakdown
Explore the cost of this home by adjusting the details. Changes won't be saved.Climate risks
Neighborhood: North Kensington
Nearby schools
Schools provided by the listing agent
- District: Montgomery County Public Schools
Source: Bright MLS. This data may not be complete. We recommend contacting the local school district to confirm school assignments for this home.
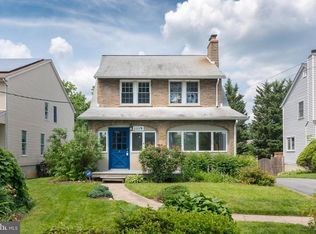
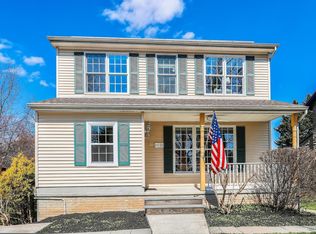
Similar homes
- $774,9004 bd2 ba1.9k sqft4100 Spruell Dr, Kensington, MD 20895For Sale

 MLS ID #MDMC2248838, Vishal Doddanna, Keller Williams Realty Centre. Bright MLS
 - $860,0003 bd3 ba2.1k sqft4622 Woodfield Rd, Bethesda, MD 20814For Sale
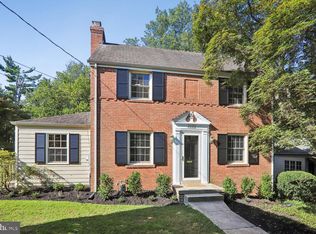 MLS ID #MDMC2248468, Patty Rhyne-Kirsch, Corcoran McEnearney. Bright MLS
 - $699,9004 bd3 ba1.7k sqft3923 Halsey St, Kensington, MD 20895For Sale
 MLS ID #MDMC2245936, Patrick Grantham, Long & Foster Real Estate, Inc.. Bright MLS
 - $899,0005 bd3 ba1.9k sqft11214 Dewey Rd, Kensington, MD 20895For Sale
 MLS ID #MDMC2250164, Bob Chew, Samson Properties. Bright MLS
 - $709,0004 bd2 ba1k sqft3105 Fayette Rd, Kensington, MD 20895For SaleMLS ID #MDMC2228742, Gary Ditto, Long & Foster Real Estate, Inc.. Bright MLS
- $739,9004 bd2 ba2.4k sqft15400 Layhill Rd, Silver Spring, MD 20906For SaleMLS ID #MDMC2254092, Joseph Petruccelli, Weichert, REALTORS. Bright MLS
- $850,0004 bd3 ba2.8k sqft11712 Berwick Rd, Silver Spring, MD 20904For SaleMLS ID #MDMC2253106, Lisa Greaves, Redfin Corp. Bright MLS
- $699,0004 bd3 ba2.4k sqft2604 Plyers Mill Rd, Silver Spring, MD 20902For SaleMLS ID #MDMC2244432, Kira Epstein Begal, Washington Fine Properties, LLC. Bright MLS
- $949,0004 bd3 ba2.6k sqft8406 Hartford Ave, Silver Spring, MD 20910For SaleMLS ID #MDMC2242384, Anna Mackler, Serhant. Bright MLS
- $865,0004 bd4 ba3k sqft12109 McDonald Chapel Dr, Gaithersburg, MD 20878For SaleMLS ID #MDMC2254330, Richard Prigal, RLAH @properties. Bright MLS
- $999,9004 bd4 ba2.4k sqft8710 Yarmouth Ct, Potomac, MD 20854For SaleMLS ID #MDMC2250746, Eris Norman, TTR Sotheby's International Realty. Bright MLS
- $775,0003 bd3 ba2.9k sqft13949 Brighton Dam Rd, Clarksville, MD 21029For SaleMLS ID #MDHW2073952, Rich Fox, RE/MAX Realty Centre, Inc.. Bright MLS
- $685,9005 bd4 ba2.6k sqft2610 Silverdale Dr, Silver Spring, MD 20906For SaleMLS ID #MDMC2250090, Alda Lourenco, RE/MAX Realty Group. Bright MLS
- $899,0005 bd2 ba2k sqft3603 Faircastle Dr, Chevy Chase, MD 20815For SaleMLS ID #MDMC2253470, Belinda Caron, Pearson Smith Realty, LLC. Bright MLS
- $725,0003 bd2 ba1.7k sqft9129 Walden Rd, Silver Spring, MD 20901For SaleMLS ID #MDMC2252638, Donna Kerr, Donna Kerr Group. Bright MLS
- $655,0003 bd4 ba2k sqft10419 Grandin Rd, Silver Spring, MD 20902For SaleMLS ID #MDMC2249890, Christine Song, Samson Properties. Bright MLS
- $849,9904 bd3 ba2.2k sqft6126 Redwood Ln, Alexandria, VA 22310For SaleMLS ID #VAFX2334712, Darius Mahdavi, Samson Properties. Bright MLS
- $749,0003 bd2 ba2.2k sqft705 Brent Rd, Rockville, MD 20850For SaleMLS ID #MDMC2254326, Manny Ferrufino, EXP Realty, LLC. Bright MLS
- $749,9904 bd3 ba2.4k sqft7214 Reservoir Rd, Springfield, VA 22150For SaleMLS ID #VAFX2335742, Jeff Osborne, KW Metro Center. Bright MLS
- $939,0003 bd2 ba1.5k sqft4900 Greenway Dr, Bethesda, MD 20816For SaleMLS ID #MDMC2250146, Dana Rice, Compass. Bright MLS
