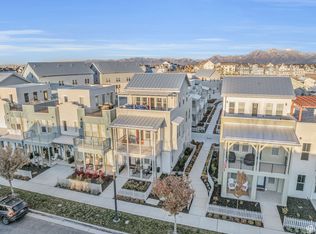
Luxury living in Marina Village-one of Daybreak's premier locations! Built recently and lived in for only 6 months, this nearly-new townhome is beautifully upgraded and truly move-in ready. The bright, open main level features spacious living and dining areas flowing seamlessly into a modern kitchen-perfect for everyday living and entertaining. Upstairs, the large Primary Suite offers a private balcony for morning coffee, ensuite bath with dual sinks and step-in shower, plus a huge walk-in closet. Two additional bedrooms, full bath, laundry room, and linen closet provide plenty of additional space. Over $15,000 in plantation shutters add style and privacy throughout the home, while the garage features a professionally finished, high-quality epoxy floor. The highlight? A stunning rooftop terrace with gas BBQ hookup and beautiful lake and mountain views-the perfect setting for summer evenings, entertaining friends, or simply relaxing and enjoying the scenery. High-end refrigerator, washer, and dryer may also be included with an acceptable offer. Nearly new. Beautifully upgraded. Rooftop living. Lake and mountain views. An incredible opportunity to call Marina Village home!
For sale
Price cut: $10K (8/31)
$539,900
11123 S Kestrel Rise Rd, South Jordan, UT 84009
3beds
1,885sqft
Townhouse
Built in 2023
1,742 Square Feet Lot
$537,400 Zestimate®
$286/sqft
$294/mo HOA
What's special
Linen closetModern kitchenLarge primary suiteBright open main levelLaundry roomTwo additional bedroomsHuge walk-in closet
- 54 days
- 150
- 17
Zillow last checked:
Listing updated:
Listed by:
Spencer Brett Naisbitt 801-390-6705,
Ridgeline Realty,
Jennifer A Streker,
Ridgeline Realty
Source: UtahRealEstate.com,MLS#: 2177667
Facts & features
Interior
Bedrooms & bathrooms
- Bedrooms: 3
- Bathrooms: 3
- Full bathrooms: 2
- 1/2 bathrooms: 1
- Partial bathrooms: 1
Rooms
- Room types: Master Bathroom
Primary bedroom
- Level: Second
Heating
- Forced Air, Central, >= 95% efficiency
Cooling
- Central Air
Appliances
- Included: Refrigerator, Disposal, Gas Oven, Gas Range
Features
- Separate Bath/Shower, Silestone Countertops
- Flooring: Carpet, Laminate, Tile
- Windows: Plantation Shutters, Double Pane Windows
- Basement: None
- Has fireplace: No
Interior area
- Total structure area: 1,885
- Total interior livable area: 1,885 sqft
- Finished area above ground: 1,885
Property
Parking
- Total spaces: 2
- Parking features: Garage - Attached
- Attached garage spaces: 2
Features
- Stories: 2
- Patio & porch: Porch, Open Porch
Lot
- Size: 1,742 Square Feet
- Features: Curb & Gutter
- Residential vegetation: Landscaping: Full
Details
- Parcel number: 2719108005
- Zoning: 1301
- Zoning description: Single-Family
Construction
Type & style
- Home type: Townhouse
- Property subtype: Townhouse
Materials
- Stucco, Other
Condition
- Blt./Standing
- New construction: No
- Year built: 2023
- Major remodel year: 2024
Details
- Warranty included: Yes
Utilities & green energy
- Sewer: Public Sewer, Sewer: Public
- Water: Culinary
- Utilities for property: Natural Gas Connected, Electricity Connected, Sewer Connected, Water Connected
Community & HOA
Community
- Features: Clubhouse, Sidewalks
- Subdivision: Marina Daybreaktw171
HOA
- Has HOA: Yes
- Amenities included: Barbecue, Biking Trails, Clubhouse, Fire Pit, Fitness Center, Trail(s), Picnic Area, Tennis Court(s)
- HOA fee: $294 monthly
- HOA name: CCMC
- HOA phone: 801-254-8062
Location
- Region: South Jordan
Financial & listing details
- Price per square foot: $286/sqft
- Tax assessed value: $461,300
- Annual tax amount: $2,325
- Date on market: 8/9/2026
- Listing terms: Cash,Conventional,FHA,VA Loan
- Inclusions: Refrigerator
- Exclusions: Dryer, Washer
- Acres allowed for irrigation: 0
- Electric utility on property: Yes
- Road surface type: Paved
Estimated market value
$537,400
$511,000 - $564,000
$2,576/mo
Price history
| Date | Event | Price |
|---|---|---|
| 8/31/2026 | Price change | $539,900-1.8%$286/sqft |
Source:  UtahRealEstate.com #2177667 Report a problem UtahRealEstate.com #2177667 Report a problem | ||
| 8/9/2026 | Listed for sale | $549,900+5.4%$292/sqft |
Source: UtahRealEstate.com #2177667 Report a problem | ||
| 6/6/2024 | Pending sale | $521,550$277/sqft |
Source: UtahRealEstate.com #1990344 Report a problem | ||
| 4/5/2024 | Listed for sale | $521,550$277/sqft |
Source: UtahRealEstate.com #1990344 Report a problem | ||
| 4/1/2024 | Listing removed | $521,550$277/sqft |
Source: UtahRealEstate.com #1898719 Report a problem | ||
| 1/23/2024 | Price change | $521,550-5%$277/sqft |
Source: UtahRealEstate.com #1898719 Report a problem | ||
| 1/8/2024 | Price change | $549,000-2%$291/sqft |
Source: UtahRealEstate.com #1898719 Report a problem | ||
| 9/7/2023 | Listed for sale | $560,000$297/sqft |
Source: UtahRealEstate.com #1898719 Report a problem | ||
Public tax history
| Year | Property taxes | Tax assessment |
|---|---|---|
| 2025 | $2,326 -3.5% | $253,715 +0.8% |
| 2024 | $2,410 +396.7% | $251,625 +426.4% |
| 2023 | $485 +0.1% | $47,800 +2.1% |
| 2022 | $485 +18.9% | $46,800 +29.6% |
| 2021 | $407 -0.5% | $36,100 +6.2% |
| 2020 | $409 | $34,000 |
Find assessor info on the county website
Monthly payment
Est. payment
Payment breakdown
Explore the cost of this home by adjusting the details. Changes won't be saved.Climate risks
Neighborhood: 84009
Nearby schools
Schools provided by the listing agent
- Elementary: Daybreak
- High: Herriman
- District: Jordan
Source: UtahRealEstate.com. This data may not be complete. We recommend contacting the local school district to confirm school assignments for this home.
- $477,0002 bd2 ba1.8k sqft11121 S Kestrel Rise Rd, South Jordan, UT 84009Off Market
- $--3 bd3 ba-- sqft11127 S Kestrel Rise Rd, South Jordan, UT 84009Sold
- $100435 sqft11135 S Kestrel Rise Rd, South Jordan, UT 84009Off Market
- $1,871,300-- bd-- ba-- sqft11131 S Kestrel Rise Rd, South Jordan, UT 84009Off Market
Similar homes
- $534,9002 bd3 ba2.3k sqft11113 S Kestrel Rise Rd, South Jordan, UT 84009For Sale
 MLS ID #2155028, Brody Stevenett, J and M Realty Group LLC. UtahRealEstate.com
 - $510,0003 bd3 ba1.5k sqft11253 S Holly Springs Dr, South Jordan, UT 84009For Sale
 MLS ID #2167131, Brandy Tilo, Presidio Real Estate (River Heights). UtahRealEstate.com
 - $464,9003 bd3 ba1.8k sqft10629 S Stavanger Dr, South Jordan, UT 84009For Sale
 MLS ID #2175973, Aaron Nelson, Real Broker, LLC. UtahRealEstate.com
 - $614,0003 bd3 ba2.2k sqft11149 S Kestrel Rise Rd, South Jordan, UT 84009For Sale
 MLS ID #2145975, Jayden Schouten, Simple Choice Real Estate. UtahRealEstate.com
 - $549,5003 bd3 ba1.7k sqft10153 S 4000 W, South Jordan, UT 84009For SaleMLS ID #2184959, Jill Saddler, KW South Valley Keller Williams. UtahRealEstate.com
- $474,0003 bd3 ba2.1k sqft11332 S Sandbank Way, South Jordan, UT 84009For SaleMLS ID #2161088, Cori Vanderbeek, Intermountain Properties. UtahRealEstate.com
- $479,5004 bd4 ba2.3k sqft4722 W Noyo Ln, South Jordan, UT 84009For SaleMLS ID #2166798, Michelle Rea, Olympus Real Estate LLC. UtahRealEstate.com
- $479,0002 bd2 ba1.3k sqft5049 W Rambutan Way, South Jordan, UT 84009For SaleMLS ID #2178972, Tim J Jones, Windermere Real Estate. UtahRealEstate.com
- $449,9003 bd3 ba1.6k sqft11264 S Holly Springs Dr, South Jordan, UT 84009For SaleMLS ID #2166255, Kristin Kassing, Niche Homes. UtahRealEstate.com
- $469,0004 bd4 ba2.4k sqft11017 S Harvest Pointe Dr, South Jordan, UT 84009For SaleMLS ID #2183081, Haley Johnson, Real Broker, LLC. UtahRealEstate.com
- $425,0003 bd3 ba1.5k sqft6314 W South Jordan Pkwy, South Jordan, UT 84009For SaleMLS ID #2182889, Terri Lynn Butts, Presidio Real Estate (South Valley). UtahRealEstate.com
- $400,0003 bd3 ba1.5k sqft11587 S Prosperity Rd W, South Jordan, UT 84009For SaleMLS ID #2184067, Ibette Barraza, Utah's Wise Choice Real Estate. UtahRealEstate.com
- $587,0005 bd4 ba2.5k sqft11766 S Lake Run Rd, South Jordan, UT 84009For SaleMLS ID #2172613, Robyn Buckwalter, KW South Valley Keller Williams. UtahRealEstate.com
- $399,0003 bd2 ba1.3k sqft11764 S Leander Dr W, South Jordan, UT 84009For SaleMLS ID #2178451, Darin Kidd, EXP Realty, LLC. UtahRealEstate.com
- $545,0003 bd3 ba2.1k sqft8307 S Durham St E, Sandy, UT 84070For SaleMLS ID #2185046, Pei Huang, Equity Real Estate (Solid). UtahRealEstate.com
- $448,9003 bd3 ba2.4k sqft11754 S Rini Rd, South Jordan, UT 84009For SaleMLS ID #2172722, Robyn Buckwalter, KW South Valley Keller Williams. UtahRealEstate.com
- $370,0002 bd3 ba1.2k sqft5522 W Burntside Ave, South Jordan, UT 84009For SaleMLS ID #2163512, Olivia Pelton, Presidio Real Estate. UtahRealEstate.com
- $545,0004 bd4 ba2.7k sqft11348 S Silver Pond Dr, South Jordan, UT 84009For SaleMLS ID #2157096, Tamara Zander, Zander Real Estate Team PLLC. UtahRealEstate.com
- $419,9003 bd3 ba1.5k sqft11304 S Ropemaker Rd, South Jordan, UT 84095For SaleMLS ID #2156863, Paul Hollingshead, Vintage Realty Group. UtahRealEstate.com
