Tucked away at the end of Neperud Road, this five-bedroom country home offers space, privacy and an exceptional recreational setting across four parcels totaling approximately 17.21 acres. Inside, the home features generous living spaces, a fireplace and a newly finished walkout lower level complete with a kitchenette and half bath, perfect for entertaining, overnight guests or additional flexible living space. Outdoors, rolling terrain, a creek winding through the yard, established bedding areas and strategically placed food plots create outstanding wildlife habitat. The property has a history of impressive deer activity, including Boone & Crockett-caliber deer, with hunting opportunities throughout the acreage. A two-car attached garage, storage shed, private well and septic complete this versatile rural property. A rare opportunity to enjoy country living, recreation and room to roam, all from your own backyard.
Active
$520,000
11124 W Neperud Road, Osseo, WI 54758
5beds
3,398sqft
Single Family Residence
Built in 1997
17.21 Acres Lot
$-- Zestimate®
$153/sqft
$-- HOA
What's special
Half bathTwo-car attached garageStrategically placed food plotsStorage shedFive-bedroom country homeEstablished bedding areasRolling terrain
- 1 day
- 238
- 23
Zillow last checked:
Listing updated:
Listed by:
Brandi Berg 715-495-3985,
Property Executives Realty
Source: WIREX MLS,MLS#: 1605287 Originating MLS: REALTORS Association of Northwestern WI
Originating MLS: REALTORS Association of Northwestern WIFacts & features
Interior
Bedrooms & bathrooms
- Bedrooms: 5
- Bathrooms: 4
- Full bathrooms: 2
- 1/2 bathrooms: 2
- Main level bedrooms: 2
Primary bedroom
- Level: Main
- Area: 196
- Dimensions: 14 x 14
Bedroom 2
- Level: Main
- Area: 135
- Dimensions: 15 x 9
Bedroom 3
- Level: Upper
- Area: 169
- Dimensions: 13 x 13
Bedroom 4
- Level: Upper
- Area: 156
- Dimensions: 12 x 13
Dining room
- Level: Main
- Area: 144
- Dimensions: 12 x 12
Family room
- Level: Main
- Area: 272
- Dimensions: 16 x 17
Living room
- Level: Main
- Area: 300
- Dimensions: 20 x 15
Heating
- Propane, In-floor
Cooling
- Wall/Sleeve Air
Appliances
- Included: Dishwasher, Dryer, Range/Oven, Range Hood, Refrigerator, Washer
Features
- Basement: Finished,Block
Interior area
- Total structure area: 3,398
- Total interior livable area: 3,398 sqft
- Finished area above ground: 2,448
- Finished area below ground: 950
Property
Parking
- Total spaces: 2
- Parking features: 2 Car, Attached, Garage Door Opener
- Attached garage spaces: 2
Features
- Levels: Two
- Stories: 2
- Patio & porch: Deck
- Exterior features: LP Tank
Lot
- Size: 17.21 Acres
Details
- Additional structures: Garden Shed
- Parcel number: 022000030005
- Zoning: Residential
Construction
Type & style
- Home type: SingleFamily
- Property subtype: Single Family Residence
Materials
- Vinyl Siding
Condition
- 21+ Years
- New construction: No
- Year built: 1997
Utilities & green energy
- Electric: Circuit Breakers
- Sewer: Septic Tank
Community & HOA
Location
- Region: Osseo
- Municipality: Pigeon
Financial & listing details
- Price per square foot: $153/sqft
- Annual tax amount: $6,711
- Date on market: 9/18/2026
- Inclusions: Included:dishwasher, Included:dryer, Included:garage Opener, Included:lp Tank, Included:oven/Range, Included:range Hood, Included:refrigerator, Included:washer
Estimated market value
Not available
Estimated sales range
Not available
Not available
Price history
| Date | Event | Price |
|---|---|---|
| 9/18/2026 | Listed for sale | $520,000$153/sqft |
Source:  WIREX MLS #1605287 Report a problem WIREX MLS #1605287 Report a problem | ||
Public tax history
Tax history is unavailable.
Monthly payment
Est. payment
Payment breakdown
Explore the cost of this home by adjusting the details. Changes won't be saved.Climate risks
Neighborhood: 54758

Similar homes
- $549,0002 bd2 ba2.5k sqft44243 Bye Nelson Road, Osseo, WI 54758Active
 MLS ID #1605298, Brandi Berg. WIREX MLS
 - $489,9005 bd2 ba4k sqftN40696 Christopherson ROAD, Osseo, WI 54758Active
 MLS ID #1970941, Anthony McClintock. WIREX MLS
 - $299,9004 bd2 ba1.7k sqftN10994 County Road G, Osseo, WI 54758Active
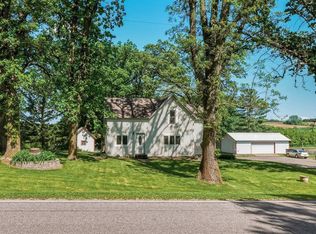 MLS ID #1601522, Devon Caneff. WIREX MLS
 - $560,0004 bd4 ba2.7k sqft13617 W County Road C, Black River Falls, WI 54615Active
 MLS ID #1605058, Peter Hebert. WIREX MLS
 - $779,0003 bd3 ba2.6k sqftW13878 Shepherd Rd, Osseo, WI 54758For Sale
 MLS ID #7116581, Sarah Hemker, Century 21 Affiliated. NorthstarMLS as distributed by MLS GRID
 - $725,0004 bd3 ba2.7k sqftW15852 Sun Meadow Ln, Blair, WI 54616For SaleMLS ID #7127340, Alex Loesel, Weiss Realty, LLC. NorthstarMLS as distributed by MLS GRID
