Experience country living at its finest on 2 beautiful acres, where privacy, space, and outdoor living come together—all while being just 10 minutes from Historic Downtown Conway. Surrounded by peaceful scenery with plenty of room to spread out, this completely remodeled 3-bedroom, 2.5-bath home delivers the country lifestyle you've been looking for without sacrificing convenience. From the moment you arrive, the home's classic wraparound porch, fresh landscaping, and private setting create the perfect country welcome. Grab your morning coffee, settle into a rocking chair, and enjoy the quiet surroundings from a porch designed for slowing down and enjoying the outdoors. Step inside to a spacious and inviting floor plan that has been beautifully remodeled throughout. The main level features a primary suite with direct access to the covered porch, formal dining room, cozy living room with a fireplace, and a generous kitchen with a breakfast nook. The updated kitchen showcases custom Harvest cabinetry, quartz countertops, stainless steel appliances, new LVP flooring, and tile throughout the kitchen and laundry area. Fresh paint and updated finishes continue throughout the home. The primary suite offers its own private retreat with a beautifully updated bathroom featuring a modern tiled shower, soaking tub, and double vanity. Upstairs, you'll find two spacious bedrooms, a full bathroom, and a versatile loft that is perfect for a second living area, home office, playroom, or additional guest space. Major improvements include new roofs on both the home and detached garage, along with extensive cosmetic and landscaping updates. Outside, the freshly painted wraparound porch overlooks the property, while new rock and mulch landscaping and a brand-new front irrigation system enhance the home's curb appeal. The backyard is built for entertaining and enjoying the Carolina outdoors. Cool off in the 15' x 30' in-ground pool, host cookouts under the covered grilling area, or spend evenings gathering with family and friends. The fenced backyard provides additional privacy and space to enjoy. Need room for vehicles, equipment, hobbies, or a home workspace? This property delivers with an oversized detached two-car garage, spacious workshop with electricity, and a separate multipurpose room featuring its own entrance and electrical service. With 2 acres, there's plenty of room to embrace the country lifestyle and make the property your own. Enjoy the peaceful feeling of being away from it all while remaining only approximately 10 minutes from Historic Downtown Conway, with its local restaurants, shops, entertainment, and small-town charm. With 2 acres, a completely remodeled home, wraparound porch, in-ground pool, detached garage, workshop, multiple outdoor entertaining areas, and exceptional privacy, this property offers a rare combination of country charm, modern updates, and everyday convenience. OWNERS ARE LICENSED REALTORS.
For sale
$525,000
6101 Highway 804, Conway, SC 29527
3beds
2,639sqft
Single Family Residence
Built in 1991
2 Acres Lot
$494,900 Zestimate®
$199/sqft
$-- HOA
What's special
Classic wraparound porchPrivate settingUpdated kitchenBrand-new front irrigation systemStainless steel appliancesCovered grilling areaSpacious workshop with electricity
- 9 hours
- 228
- 33
Zillow last checked:
Listing updated:
Listed by:
Sherman Beach Group Cell:717-778-1554,
EXP Realty LLC,
Lane M Sherman 717-778-1554,
EXP Realty LLC
Source: CCAR,MLS#: 2625519 Originating MLS: Coastal Carolinas Association of Realtors
Facts & features
Interior
Bedrooms & bathrooms
- Bedrooms: 3
- Bathrooms: 3
- Full bathrooms: 2
- 1/2 bathrooms: 1
Interior area
- Total structure area: 3,839
- Total interior livable area: 2,639 sqft
Property
Parking
- Total spaces: 8
- Parking features: Detached, Garage, Two Car Garage
- Garage spaces: 2
Lot
- Size: 2 Acres
Details
- Additional parcels included: ,
- Parcel number: 37807020006
- Zoning: RES
- Special conditions: None
Construction
Type & style
- Home type: SingleFamily
- Property subtype: Single Family Residence
Condition
- Resale
- Year built: 1991
Community & HOA
Community
- Subdivision: Wild Oaks Estates
HOA
- Has HOA: No
Location
- Region: Conway
Financial & listing details
- Price per square foot: $199/sqft
- Tax assessed value: $492,702
- Annual tax amount: $1,288
- Date on market: 10/19/2026
Estimated market value
$494,900
$470,000 - $520,000
$2,260/mo
Price history
| Date | Event | Price |
|---|---|---|
| 10/19/2026 | Listed for sale | $525,000+144.2%$199/sqft |
Source:  CCAR #2625519 Report a problem | ||
| 7/20/2026 | Sold | $215,000+9.1%$81/sqft |
Source: Public Record Report a problem | ||
| 8/15/2013 | Sold | $197,000-3.9%$75/sqft |
Source: CCAR #1310545 Report a problem | ||
| 6/13/2013 | Listed for sale | $205,000+5.1%$78/sqft |
Source: Thigpen Real Estate #1310545 Report a problem | ||
| 10/29/2001 | Sold | $195,000$74/sqft |
Source: Public Record Report a problem | ||
Public tax history
| Year | Property taxes | Tax assessment |
|---|---|---|
| 2025 | $1,288 | $325,864 |
| 2024 | $1,288 | $325,864 +15% |
| 2023 | -- | $283,360 |
| 2022 | $1,161 | $283,360 |
| 2021 | $1,161 +12.7% | -- |
| 2020 | $1,030 | -- |
| 2019 | -- | -- |
| 2018 | $928 | $9,860 +0% |
| 2017 | -- | $9,856 |
| 2016 | -- | $9,856 |
| 2015 | -- | $9,856 |
| 2014 | $913 | $9,856 |
| 2013 | -- | -- |
| 2012 | -- | -- |
| 2010 | -- | $8,516 |
| 2009 | -- | $8,516 |
| 2008 | -- | $8,516 |
| 2007 | -- | $8,516 |
| 2005 | -- | $8,516 |
| 2004 | $1,497 +22.9% | $8,516 +22.9% |
| 2003 | $1,218 | $6,928 |
| 2002 | -- | -- |
| 2001 | -- | -- |
| 2000 | -- | -- |
Find assessor info on the county website
Monthly payment
Est. payment
Payment breakdown
Explore the cost of this home by adjusting the details. Changes won't be saved.Climate risks
Neighborhood: 29527
Nearby schools
Schools provided by the listing agent
- Elementary: Pee Dee Elementary School
- Middle: Whittemore Park Middle School
- High: Conway High School
Source: CCAR. This data may not be complete. We recommend contacting the local school district to confirm school assignments for this home.
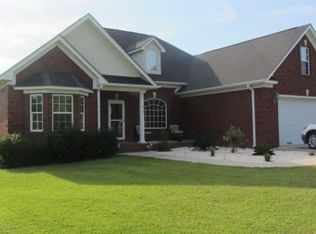
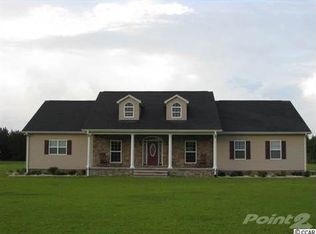
Similar homes
- $495,0004 bd3 ba2.2k sqft4577 Willow Springs Rd., Conway, SC 29527For Sale
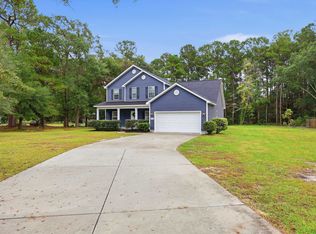
 MLS ID #2624560, Sara E Bush, Rowles Real Estate. CCAR
- $610,0004 bd3 ba2.3k sqft125 Ole Nobleman Ct., Conway, SC 29527For Sale
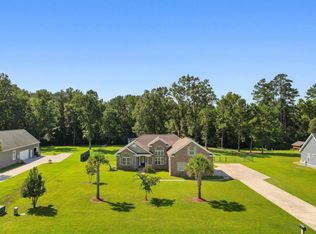 MLS ID #2621954, Cody Peterson, Real Broker, LLC. CCAR
- $599,9003 bd3 ba2.1k sqft6475 Highway 804, Conway, SC 29527New Construction
 MLS ID #2619581, Chris Sansbury, Sansbury Butler Properties. CCAR
- $--4 bd2 ba1.7k sqft272 Harvest Ridge Way, Conway, SC 29527Auction
 Auction.com 2
- $499,0003 bd3 ba1.7k sqft5029 Pee Dee Hwy., Conway, SC 29527For SaleMLS ID #2623336, Dan S Button, Realty One Group Dockside Cnwy. CCAR
- $625,0003 bd3 ba2.8k sqft1850 Pitch Landing Rd., Conway, SC 29527For SaleMLS ID #2622748, Chris Sansbury, Sansbury Butler Properties. CCAR
- $380,8854 bd3 ba2.4k sqft161 Cascade Dr. Lot 15 WALLACE D, Conway, SC 29527New ConstructionMLS ID #2625594, Jill A Delmastro, SM South Carolina Brokerage, LLC. CCAR
- $766,9004 bd4 ba2.7k sqft4267 Willow Springs Rd., Conway, SC 29527New ConstructionMLS ID #2625566, Chris Sansbury, Sansbury Butler Properties. CCAR
- $689,0004 bd4 ba3.2k sqft5246 Krystal Ln., Conway, SC 29527For SaleMLS ID #2619732, Jeremy R Jenks, Keller Williams Oak and Ocean. CCAR
- $300,0003 bd2 ba1.6k sqft7294 Marsh Dr., Conway, SC 29527For SaleMLS ID #2624580, Grand Strand Team, INNOVATE Real Estate. CCAR
- $389,0003 bd2 ba1.6k sqft5374 Fern Ridge Rd., Conway, SC 29527For SaleMLS ID #2623728, Joseph Levy, Beach & Forest Realty. CCAR
- $724,9004 bd4 ba2.6k sqft4255 Willow Springs Rd., Conway, SC 29527New ConstructionMLS ID #2624876, Chris Sansbury, Sansbury Butler Properties. CCAR
- $267,5003 bd2 ba1.3k sqft469 Oakham Dr., Conway, SC 29527For SaleMLS ID #2625081, Ashley M DiCosimo, Duncan Group Properties, LLC. CCAR
- $279,5003 bd2 ba1.6k sqft264 Harvest Ridge Way, Conway, SC 29527For SaleMLS ID #2619837, Patrick Stewart, Keller Williams Innovate South. CCAR
- $284,9003 bd2 ba1.6k sqft1031 Corn Husk Loop, Conway, SC 29527For SaleMLS ID #2624139, Michael Rabon, RE/MAX Southern Shores-Conway. CCAR
- $289,9003 bd2 ba1.6k sqft1044 Corn Husk Loop, Conway, SC 29527For SaleMLS ID #2622712, Brittany Foy Associates, Foy Realty. CCAR
- $434,9904 bd3 ba3.1k sqft340 McGill Dr., Conway, SC 29526New ConstructionCCAR
- $284,9003 bd2 ba1.3k sqft3457 Kates Bay Hwy., Conway, SC 29527For SaleMLS ID #2622255, Kristin Boullion, RE/MAX Southern Shores. CCAR
