Come view this peaceful, country living just minutes from downtown Conway! Situated on a spacious .97-acre lot with no HOA, this charming 4-bedroom, 2.5-bath home offers 2,281 square feet in a beautiful, serene setting. A welcoming covered front porch, mature trees, and an expansive lawn create inviting curb appeal, complemented by a long driveway and attached two-car garage. Inside, beautiful cathedral ceilings give the living room an airy, spacious feel, while abundant natural light creates a warm and inviting atmosphere. Brand-new carpet throughout and fresh interior paint provide a refreshed look, and updated appliances add everyday convenience. A beautiful formal dining room offers the perfect setting for gatherings, holiday meals, and entertaining. Enjoy morning coffee on the porch and plenty of outdoor space for gardening, entertaining, or simply unwinding. Located approximately six minutes from downtown Conway, this property combines a peaceful country setting with convenient access to dining, shopping, and historic downtown charm!!!
For sale
Price cut: $20K (10/22)
$475,000
4577 Willow Springs Rd., Conway, SC 29527
4beds
2,281sqft
Single Family Residence
Built in 2016
0.97 Acres Lot
$464,400 Zestimate®
$208/sqft
$-- HOA
What's special
Mature treesWelcoming covered front porchBrand-new carpet throughoutFresh interior paintUpdated appliancesBeautiful cathedral ceilingsBeautiful formal dining room
- 20 days
- 1,958
- 106
Likely to sell faster than
Zillow last checked:
Listing updated:
Listed by:
Sara E Bush Cell:843-450-2535,
Rowles Real Estate
Source: CCAR,MLS#: 2624560 Originating MLS: Coastal Carolinas Association of Realtors
Facts & features
Interior
Bedrooms & bathrooms
- Bedrooms: 4
- Bathrooms: 3
- Full bathrooms: 2
- 1/2 bathrooms: 1
Primary bedroom
- Features: Tray Ceiling(s), Main Level Primary, Walk-In Closet(s)
- Level: First
Primary bathroom
- Features: Garden Tub/Roman Tub, Jetted Tub, Separate Shower, Vanity
Dining room
- Features: Tray Ceiling(s), Separate/Formal Dining Room
Kitchen
- Features: Breakfast Bar, Dishwasher, Pantry, Stainless Steel Appliances, Solid Surface Counters
Living room
- Features: Ceiling Fan(s), Vaulted Ceiling(s)
Heating
- Central, Electric
Cooling
- Central Air
Appliances
- Included: Dishwasher, Disposal, Microwave, Range, Refrigerator
- Laundry: Washer Hookup
Features
- Tray Ceiling(s), Garden Tub/Roman Tub, Jetted Tub, Main Level Primary, Split Bedrooms, Separate Shower, Vanity, Walk-In Closet(s), Breakfast Bar, Stainless Steel Appliances, Solid Surface Counters
- Flooring: Carpet, Luxury Vinyl, Luxury VinylPlank, Tile
Interior area
- Total structure area: 2,861
- Total interior livable area: 2,281 sqft
Video & virtual tour
Property
Parking
- Total spaces: 6
- Parking features: Attached, Garage, Two Car Garage, Garage Door Opener
- Attached garage spaces: 2
Features
- Levels: Two
- Stories: 2
- Has spa: Yes
Lot
- Size: 0.97 Acres
Details
- Additional parcels included: ,
- Parcel number: 38009040030
- Zoning: Res
- Special conditions: None
Construction
Type & style
- Home type: SingleFamily
- Architectural style: Traditional
- Property subtype: Single Family Residence
Materials
- Vinyl Siding
- Foundation: Slab
Condition
- Resale
- Year built: 2016
Details
- Builder model: Misty
- Builder name: Flagship homes
Community & HOA
Community
- Security: Smoke Detector(s)
- Subdivision: Not within a Subdivision
HOA
- Has HOA: No
Location
- Region: Conway
Financial & listing details
- Price per square foot: $208/sqft
- Tax assessed value: $361,193
- Annual tax amount: $2,558
- Date on market: 10/6/2026
Estimated market value
$464,400
$441,000 - $488,000
$2,228/mo
Price history
| Date | Event | Price |
|---|---|---|
| 10/22/2026 | Price change | $475,000-4%$208/sqft |
Source:  CCAR #2624560 Report a problem | ||
| 10/6/2026 | Listed for sale | $495,000+1423.1%$217/sqft |
Source: CCAR #2624560 Report a problem | ||
| 12/15/2015 | Sold | $32,500-7.1%$14/sqft |
Source: CCAR #1515395 Report a problem | ||
| 10/6/2015 | Pending sale | $35,000$15/sqft |
Source: Dockside Realty #1515395 Report a problem | ||
| 8/4/2015 | Listed for sale | $35,000$15/sqft |
Source: Dockside Realty #1515395 Report a problem | ||
Public tax history
| Year | Property taxes | Tax assessment |
|---|---|---|
| 2025 | $2,558 | $204,723 |
| 2024 | $2,558 +6.6% | $204,723 +15% |
| 2023 | $2,398 +1.6% | $178,020 |
| 2022 | $2,361 | $178,020 |
| 2021 | $2,361 +5.6% | -- |
| 2020 | $2,235 | -- |
| 2019 | -- | -- |
| 2018 | $2,020 | $9,290 +0% |
| 2017 | -- | $9,288 +521.7% |
| 2016 | -- | $1,494 +50% |
| 2015 | -- | $996 |
| 2014 | $29 | $996 |
| 2013 | -- | -- |
| 2012 | -- | -- |
| 2010 | -- | $1,300 +63.3% |
| 2009 | -- | $796 |
| 2008 | -- | $796 |
| 2007 | -- | $796 |
| 2005 | -- | $796 |
| 2004 | $140 -27.6% | $796 -27.6% |
| 2003 | $193 | $1,100 |
| 2002 | -- | -- |
| 2001 | -- | -- |
| 2000 | -- | -- |
Find assessor info on the county website
Monthly payment
Est. payment
Payment breakdown
Explore the cost of this home by adjusting the details. Changes won't be saved.Climate risks
Neighborhood: 29527
Nearby schools
Schools provided by the listing agent
- Elementary: South Conway Elementary School
- Middle: Whittemore Park Middle School
- High: Conway High School
Source: CCAR. This data may not be complete. We recommend contacting the local school district to confirm school assignments for this home.
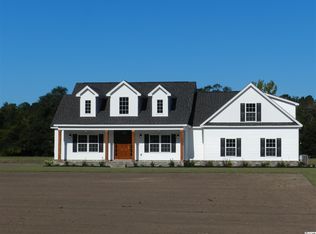
Similar homes
- $469,0004 bd2 ba2.2k sqft1071 Forest Dr., Conway, SC 29526For Sale

 MLS ID #2616141, William Jackson, Weichert Realtors Southern Coast. CCAR
- $612,0004 bd3 ba2.5k sqft112 Pottery Landing Dr., Conway, SC 29527For Sale
 MLS ID #2614532, Connie M Arturet, Above The Beach Real Estate. CCAR
- $529,9003 bd3 ba2k sqft1208 Wood Stork Dr., Conway, SC 29526For Sale
 MLS ID #2620137, Michael Bralley, Keller Williams Oak and Ocean. CCAR
- $424,0004 bd3 ba2.1k sqft4025 Ridgewood Dr., Conway, SC 29526For Sale
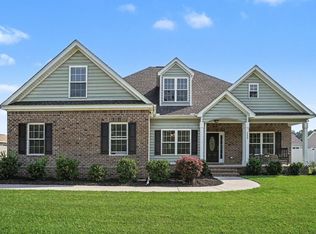 MLS ID #2620215, Bryan M Ricci, LPT Realty, LLC.. CCAR
- $269,9004 bd2 ba1.7k sqft2701 Green Pond Circle, Conway, SC 29527For SaleMLS ID #2614554, Hyia Pruger, RE/MAX Southern Shores. CCAR
- $499,9903 bd2 ba3k sqft619 Waccamaw River Rd., Myrtle Beach, SC 29588For SaleMLS ID #2625829, Mark Madonna, Realty ONE Group Dockside. CCAR
- $424,5004 bd4 ba2.4k sqft4880 Sandlewood Dr., Myrtle Beach, SC 29579For SaleMLS ID #2624396, Nathan N Blackford, Realty ONE Group Dockside. CCAR
- $434,9003 bd3 ba1.9k sqft1606 Oak Lawn Dr., Aynor, SC 29511For SaleMLS ID #2624908, Robin Shomaker, mygoodagent. CCAR
- $359,9003 bd2 ba1.8k sqft188 High Meadow Ln., Aynor, SC 29511For SaleMLS ID #2625724, Kenneth ''KJ'' Jordan Jr, CB Sea Coast Advantage CF. CCAR
- $447,9004 bd3 ba2.3k sqft801 Abalone Ct., Myrtle Beach, SC 29579For SaleMLS ID #2620921, The Collins Team, Realty ONE Group Dockside. CCAR
- $249,9004 bd2 ba1.5k sqft2748 Woodcreek Ln., Conway, SC 29526For SaleMLS ID #2621136, Victor R Duval, Realty One Group Dockside Cnwy. CCAR
- $449,5006 bd5 ba3k sqft1250 Boswell Ct., Conway, SC 29526For SaleMLS ID #2618916, Jimmy M Lee, Sansbury Butler Properties. CCAR
- $405,0004 bd3 ba2k sqft238 Board Landing Circle, Conway, SC 29526For SaleMLS ID #2622060, Sam Wood, Carolina One Real Estate Myrtle Beach. CCAR
- $450,0004 bd3 ba2.3k sqft1537 Beaumont Way, Myrtle Beach, SC 29577For SaleMLS ID #2624998, Spencer-Cleveland Team, The Litchfield Company RE-MB. CCAR
- $449,9003 bd3 ba2.1k sqft1667 Breckinridge Dr., Myrtle Beach, SC 29575For SaleMLS ID #2624744, Courtney Blevins, Realty ONE Group Dockside. CCAR
- $580,0004 bd3 ba2.3k sqft3436 Poplar Church Rd., Aynor, SC 29511For SaleMLS ID #2624181, Sherman Beach Group, EXP Realty LLC. CCAR
- $445,0003 bd3 ba2.3k sqft133 Maiden Ln., Myrtle Beach, SC 29588For SaleMLS ID #2614118, Joseph Kevin K Grant, Anderson Realty Group Coastal. CCAR
- $365,0005 bd3 ba2.3k sqft140 Carolina Lakes Blvd., Myrtle Beach, SC 29588For SaleMLS ID #2625652, Jade A Iglesias, INNOVATE Real Estate. CCAR
- $399,9003 bd4 ba2.2k sqft2793 Sanctuary Blvd., Conway, SC 29526For SaleMLS ID #2616094, The Mills Group Team, Century 21 Barefoot Realty. CCAR
- $249,0003 bd2 ba1.5k sqft2707 Woodcreek Ln., Conway, SC 29527For SaleMLS ID #2611428, Wendy Adams, Realty One Group Dockside Cnwy. CCAR
