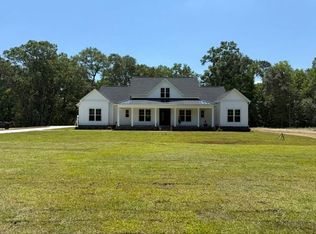
New Construction! NO HOA! This beautiful 4-bedroom, 3.5-bath home sits on 2 acres, offering plenty of space and privacy. A spacious entry foyer welcomes you into the home, which also features a dedicated office/study. The family room boasts 11' ceilings and a gas fireplace, creating an inviting space to relax and entertain. The open-concept kitchen is designed to impress with a large island and breakfast bar, gas cooktop with vented hood, quartz countertops, and a walk-in pantry. The spacious primary suite features a tray ceiling, a luxurious bathroom with a tile shower and freestanding tub, double sinks, linen cabinets, and a huge walk-in closet. A separate junior suite with its own tile shower provides added comfort and privacy for family or guests. Step outside to the 21' x 14' covered porch and enjoy the peaceful, private backyard. Conveniently located just 10 minutes from Downtown Conway’s shopping, entertainment, and restaurants, this home offers the perfect combination of new construction, acreage, privacy, and convenience. Enjoy the freedom of no HOA and room to make this property your own!
New construction
$724,900
4255 Willow Springs Rd., Conway, SC 29527
4beds
2,643sqft
Single Family Residence
Built in 2026
2 Acres Lot
$-- Zestimate®
$274/sqft
$-- HOA
What's special
Gas fireplaceWalk-in pantryOpen-concept kitchenSpacious entry foyerQuartz countertopsPeaceful private backyardSpacious primary suite
- 1 day
- 43
- 0
Zillow last checked:
Listing updated:
Listed by:
Chris Sansbury 843-254-1320,
Sansbury Butler Properties
Source: CCAR,MLS#: 2624876 Originating MLS: Coastal Carolinas Association of Realtors
Originating MLS: Coastal Carolinas Association of RealtorsFacts & features
Interior
Bedrooms & bathrooms
- Bedrooms: 4
- Bathrooms: 4
- Full bathrooms: 3
- 1/2 bathrooms: 1
Rooms
- Room types: Den, Foyer, Utility Room
Primary bedroom
- Features: Tray Ceiling(s), Main Level Primary, Walk-In Closet(s)
- Level: First
Primary bathroom
- Features: Bathtub, Dual Sinks, Separate Shower
Family room
- Features: Tray Ceiling(s), Fireplace
Kitchen
- Features: Breakfast Bar, Dishwasher, Pantry, Stainless Steel Appliances, Solid Surface Counters
Other
- Features: Entrance Foyer, Library, Utility Room
Heating
- Central, Electric
Cooling
- Central Air
Appliances
- Included: Cooktop, Dishwasher, Microwave
Features
- Bathtub, Tray Ceiling(s), Dual Sinks, Fireplace, Main Level Primary, Separate Shower, Walk-In Closet(s), Breakfast Bar, Entrance Foyer, Stainless Steel Appliances, Solid Surface Counters
- Flooring: Luxury Vinyl, Luxury VinylPlank, Tile
- Has fireplace: Yes
Interior area
- Total structure area: 3,902
- Total interior livable area: 2,643 sqft
Property
Parking
- Total spaces: 4
- Parking features: Attached, Two Car Garage, Garage, Garage Door Opener
- Attached garage spaces: 2
Features
- Levels: One
- Stories: 1
- Patio & porch: Rear Porch, Front Porch
- Exterior features: Porch
Lot
- Size: 2 Acres
- Dimensions: 208 x 401 x 209 x 402
- Features: 1 or More Acres, Outside City Limits, Rectangular, Rectangular Lot
Details
- Additional parcels included: ,
- Parcel number: 38002040002
- Zoning: SF40
- Special conditions: None
Construction
Type & style
- Home type: SingleFamily
- Architectural style: Traditional
- Property subtype: Single Family Residence
Materials
- Vinyl Siding
- Foundation: Slab
Condition
- To Be Built
- New construction: Yes
- Year built: 2026
Details
- Warranty included: Yes
Utilities & green energy
- Water: Public
- Utilities for property: Cable Available, Electricity Available, Phone Available, Sewer Available, Water Available
Community & HOA
Community
- Subdivision: Not within a Subdivision
HOA
- Has HOA: No
Location
- Region: Conway
Financial & listing details
- Price per square foot: $274/sqft
- Date on market: 10/9/2026
- Electric utility on property: Yes
Estimated market value
Not available
Estimated sales range
Not available
Not available
Price history
| Date | Event | Price |
|---|---|---|
| 10/9/2026 | Listed for sale | $724,900$274/sqft |
Source:  CCAR #2624876 Report a problem CCAR #2624876 Report a problem | ||
Public tax history
Tax history is unavailable.
Monthly payment
Est. payment
Payment breakdown
Explore the cost of this home by adjusting the details. Changes won't be saved.Climate risks
Neighborhood: 29527
Nearby schools
Schools provided by the listing agent
- Elementary: South Conway Elementary School
- Middle: Whittemore Park Middle School
- High: Conway High School
Source: CCAR. This data may not be complete. We recommend contacting the local school district to confirm school assignments for this home.

Similar homes
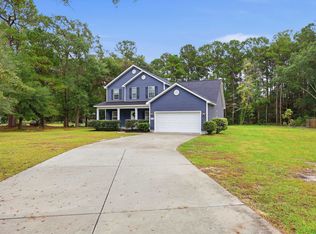
- $495,0004 bd3 ba2.2k sqft4577 Willow Springs Rd., Conway, SC 29527For Sale
 MLS ID #2624560, Sara E Bush, Rowles Real Estate. CCAR
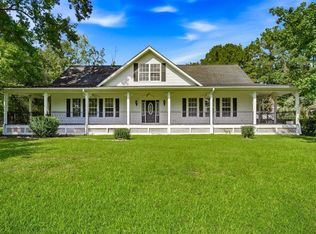
 - $625,0003 bd3 ba2.8k sqft1850 Pitch Landing Rd., Conway, SC 29527For Sale
 MLS ID #2622748, Chris Sansbury, Sansbury Butler Properties. CCAR
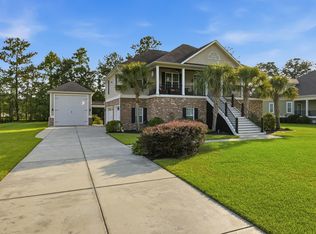
 - $719,0004 bd3 ba2.6k sqft136 Pottery Landing Dr., Conway, SC 29527For Sale
 MLS ID #2618881, Nick A Paolozzi, RE/MAX Southern Shores. CCAR
 - $689,0004 bd4 ba3.2k sqft5246 Krystal Ln., Conway, SC 29527For Sale
 MLS ID #2619732, Jeremy R Jenks, Keller Williams Oak and Ocean. CCAR
 - $610,0004 bd3 ba2.3k sqft125 Ole Nobleman Ct., Conway, SC 29527For SaleMLS ID #2621954, Cody Peterson, Real Broker, LLC. CCAR
- $864,9004 bd5 ba3.1k sqft5727 Pauley Swamp Rd., Conway, SC 29527For SaleMLS ID #2618634, Steven T Koleno, Beycome Brokerage Realty LLC. CCAR
- $725,0003 bd2 ba1.6k sqft1315 Sioux Swamp Dr., Conway, SC 29527For SaleMLS ID #2614082, Troy Jones, River Oaks Real Estate. CCAR
- $624,0004 bd3 ba2.5k sqft112 Pottery Landing Dr., Conway, SC 29527For SaleMLS ID #2614532, Connie M Arturet, Above The Beach Real Estate. CCAR
- $799,9004 bd4 ba3k sqft221 Wahee Pl. Lot 26 - Custom, Conway, SC 29527New ConstructionMLS ID #2610747, Kevin P Barry, The Beverly Group. CCAR
- $535,9005 bd3 ba2.8k sqft221 Field Dr, Conway, SC 29526New ConstructionCCAR
- $563,9005 bd4 ba3.4k sqft204 Field Dr, Conway, SC 29526New ConstructionMLS ID #2624894, Brian McGrath, CPG Inc. dba Mungo Homes. CCAR
- $549,9003 bd3 ba2.3k sqft212 Field Dr, Conway, SC 29526New ConstructionMLS ID #2624900, Brian McGrath, CPG Inc. dba Mungo Homes. CCAR
- $830,0004 bd3 ba1.4k sqft2905 Hugo Rd., Conway, SC 29527For SaleMLS ID #2615996, Cade Radvansky, Century 21 The Harrelson Group. CCAR
- $599,9003 bd3 ba2.1k sqft6475 Highway 804, Conway, SC 29527New ConstructionMLS ID #2619581, Chris Sansbury, Sansbury Butler Properties. CCAR
- $549,9004 bd3 ba2.3k sqft946 Fox Hollow Rd., Conway, SC 29526For SaleMLS ID #2618519, Lauren T Carroll, Iron Oak Properties. CCAR
- $399,3034 bd4 ba2.2k sqft2515 Graham Rd., Conway, SC 29526For SaleMLS ID #2624630, Frank Dominick, Carolina Bays Real Estate. CCAR
- $475,0003 bd3 ba2k sqft507 Janette St., Conway, SC 29527For SaleMLS ID #2621262, Darren Woodard Team, INNOVATE Real Estate. CCAR
- $475,0003 bd2 ba2k sqft196 Vineyard Lake Circle, Conway, SC 29527For SaleMLS ID #2624311, Melanie Butler, RE/MAX Southern Shores-Conway. CCAR
- $540,0004 bd3 ba2.6k sqft1051 Academy Dr., Conway, SC 29526For SaleMLS ID #2621099, Michael A Caso, Century 21 Palms Realty. CCAR
- $479,9003 bd2 ba1.8k sqft376 Sweep Dr, Conway, SC 29526New ConstructionMLS ID #2624890, Brian McGrath, CPG Inc. dba Mungo Homes. CCAR
