Gleaming on Gil Haven - Positioned at the peaceful end of a cul-de-sac, this three-bedroom, one-bathroom berm-style home combines energy-efficient construction, easy single-level living, and a price that works beautifully for anyone in their home buying journey. Built partially into the earth, it naturally regulates indoor temperatures and keeps utility bills refreshingly low throughout the year. Complementing that efficiency, a wood burning stove in the family room delivers cozy supplemental heat and a dash of rustic charm when Michigan winters roll in. The kitchen brings a touch of polish to an otherwise practical layout, featuring granite countertops and a tasteful tile backsplash. Beyond the family room, an additional living area gives everyone space to spread out, relax, and claim a corner of their own. Three comfortable bedrooms and a full bathroom round out the main level, keeping daily life simple. Step outside and the property really stretches out. The oversized backyard rests on a generous lot with plenty of room for gardening, play, or letting pets roam. A fire pit anchors the space, setting the stage for laid-back evenings under the stars. For storage and projects, a 20x30 pole barn with high ceilings offers substantial room for vehicles, tools, equipment, or hobbies. Location seals the deal. Sanford Lake sits just around the corner, opening the door to swimming, boating, and lakeside fun, while Midland is a mere 10 minute drive for shopping, dining, and everyday errands. Meridian School District sits within a 7 minute drive. Efficient, low-maintenance, and thoughtfully versatile, this home strikes the ideal balance whether you are planting roots for the first time or simplifying for retirement. Schedule your private showing today and experience the layout and features firsthand.
For sale
$180,000
3161 N Gil Haven Ct, Sanford, MI 48657
3beds
1,344sqft
Single Family Residence
Built in 1986
0.56 Acres Lot
$184,000 Zestimate®
$134/sqft
$-- HOA
What's special
Fire pitEnergy-efficient constructionOversized backyardSingle-level livingGenerous lotGranite countertopsThree comfortable bedrooms
- 1 day |
- 525 |
- 33 |
Zillow last checked:
Listing updated:
Listed by:
Jennafer Tipton 989-615-9261,
Modern Realty 989-486-9770
Source: MiRealSource,MLS#: 50218381 Originating MLS: Saginaw Board of REALTORS
Originating MLS: Saginaw Board of REALTORSFacts & features
Interior
Bedrooms & bathrooms
- Bedrooms: 3
- Bathrooms: 1
- Full bathrooms: 1
- Main level bathrooms: 1
- Main level bedrooms: 3
Rooms
- Room types: Workshop
Bedroom 1
- Level: Main
- Area: 110
- Dimensions: 11 x 10
Bedroom 2
- Level: Main
- Area: 120
- Dimensions: 12 x 10
Bedroom 3
- Level: Main
- Area: 99
- Dimensions: 9 x 11
Bathroom 1
- Level: Main
- Area: 80
- Dimensions: 10 x 8
Dining room
- Level: Main
- Area: 88
- Dimensions: 11 x 8
Family room
- Level: Main
- Area: 368
- Dimensions: 23 x 16
Kitchen
- Level: Main
- Area: 110
- Dimensions: 11 x 10
Living room
- Level: Main
- Area: 182
- Dimensions: 13 x 14
Heating
- Forced Air, Natural Gas, Wood
Appliances
- Included: Dishwasher, Range/Oven, Refrigerator, Gas Water Heater
Features
- Basement: Crawl Space
- Has fireplace: No
Interior area
- Total structure area: 1,344
- Total interior livable area: 1,344 sqft
- Finished area above ground: 1,344
- Finished area below ground: 0
Property
Parking
- Total spaces: 2
- Parking features: Garage, Detached
- Garage spaces: 2
Features
- Levels: One
- Stories: 1
- Patio & porch: Deck
- Frontage type: Road
- Frontage length: 9999
Lot
- Size: 0.56 Acres
- Features: Subdivision
Details
- Additional structures: Shed(s)
- Parcel number: 08032050011000
- Zoning description: Residential
- Special conditions: Private
Construction
Type & style
- Home type: SingleFamily
- Architectural style: Ranch
- Property subtype: Single Family Residence
Materials
- Stone, Wood Siding
Condition
- Year built: 1986
Utilities & green energy
- Sewer: Septic Tank
- Water: Public
Community & HOA
Community
- Subdivision: Giil-Haven Subdivision
HOA
- Has HOA: No
Location
- Region: Sanford
Financial & listing details
- Price per square foot: $134/sqft
- Tax assessed value: $159,200
- Annual tax amount: $2,036
- Date on market: 8/13/2026
- Listing agreement: Exclusive Right To Sell
- Listing terms: Cash,Conventional,FHA,VA Loan
- Road surface type: Paved
Estimated market value
$184,000
$167,000 - $201,000
$1,481/mo
Price history
| Date | Event | Price |
|---|---|---|
| 8/13/2026 | Listed for sale | $180,000+56.5%$134/sqft |
Source:  MiRealSource #50218381 Report a problem MiRealSource #50218381 Report a problem | ||
| 1/20/2021 | Sold | $115,000-4.2%$86/sqft |
Source: MiRealSource #41027768 Report a problem | ||
| 11/11/2020 | Pending sale | $120,000$89/sqft |
Source: Modern Realty #50026014 Report a problem | ||
| 11/7/2020 | Listed for sale | $120,000$89/sqft |
Source: Modern Realty #50026014 Report a problem | ||
| 11/3/2020 | Pending sale | $120,000$89/sqft |
Source: Modern Realty #50026014 Report a problem | ||
| 10/20/2020 | Price change | $120,000-4%$89/sqft |
Source: Modern Realty #50026014 Report a problem | ||
| 10/9/2020 | Listed for sale | $125,000+19%$93/sqft |
Source: Modern Realty #50026014 Report a problem | ||
| 6/15/2012 | Sold | $105,000$78/sqft |
Source: Public Record Report a problem | ||
Public tax history
| Year | Property taxes | Tax assessment |
|---|---|---|
| 2025 | $2,095 +4.8% | $79,600 +13.2% |
| 2024 | $1,998 +23.8% | $70,300 +16.2% |
| 2023 | $1,614 | $60,500 +19.8% |
| 2022 | -- | $50,500 +3.9% |
| 2021 | -- | $48,600 +2.1% |
| 2020 | -- | $47,600 +1.5% |
| 2019 | -- | $46,900 +9.3% |
| 2018 | -- | $42,900 -0.9% |
| 2017 | -- | $43,300 +1.2% |
| 2016 | -- | $42,800 +3.6% |
| 2014 | -- | $41,300 +0.5% |
| 2013 | -- | $41,100 +3% |
| 2012 | -- | $39,900 -1.5% |
| 2011 | -- | $40,500 +2.3% |
| 2010 | -- | $39,600 -28.4% |
| 2009 | -- | $55,300 -4% |
| 2008 | -- | $57,600 |
| 2007 | -- | $57,600 +14.3% |
| 2006 | -- | $50,400 +3.5% |
| 2005 | -- | $48,700 +12.1% |
| 2004 | -- | $43,450 +3.9% |
| 2003 | -- | $41,800 |
Find assessor info on the county website
Monthly payment
Est. payment
Payment breakdown
Explore the cost of this home by adjusting the details. Changes won't be saved.Climate risks
Neighborhood: 48657
Nearby schools
GreatSchools rating
- 6/10Meridian Elementary SchoolGrades: PK-4Distance: 1.2 mi
- 5/10Meridian Junior High SchoolGrades: 5-8Distance: 1.3 mi
- 6/10Meridian Early College High SchoolGrades: 9-12Distance: 1.2 mi
Schools provided by the listing agent
- District: Meridian Public Schools
Source: MiRealSource. This data may not be complete. We recommend contacting the local school district to confirm school assignments for this home.
- $230,5002 bd2 ba1.4k sqft3171 N Gil Haven Ct, Sanford, MI 48657Off Market

- $230,6004 bd2 ba1.6k sqft3172 N West River Rd, Sanford, MI 48657Off Market
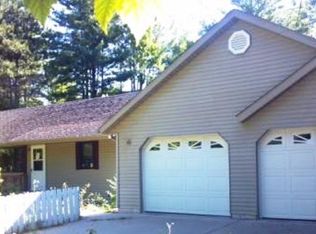
- $122,4003 bd1 ba-- sqft3162 N West River Rd, Sanford, MI 48657Off Market
- $130,4002 bd1 ba-- sqft3162 N Gil Haven Ct, Sanford, MI 48657Off Market
- $186,7004 bd2 ba1.3k sqft3176 N West River Rd, Sanford, MI 48657Off Market
- $74,0003 bd1 ba-- sqft3181 N Gil Haven Ct, Sanford, MI 48657Sold
- $190,0002 bd1 ba1k sqft3170 N Gil Haven Ct, Sanford, MI 48657Off Market
- $210,2003 bd1 ba-- sqft610 W Ridge Dr, Sanford, MI 48657Off Market
A local agent can set up tours, give advice and negotiate with sellers.
Similar homes
- $145,0002 bd1 ba720 sqft3091 N Lake Ave, Sanford, MI 48657For Sale

 MLS ID #50218563, Carrie Postma, RE/MAX of Midland. MIDMLS
 - $195,0002 bd2 ba1.3k sqft2671 N Peterson Dr, Sanford, MI 48657For Sale

 MLS ID #50216837, Zachary Schultz, JPAR - Great Lakes Bay Region. MiRealSource
 - $178,5003 bd1 ba1.7k sqft748 W Irish St, Sanford, MI 48657For Sale
 MLS ID #50213065, Shelley Cluff, NextHome Park Place. MiRealSource
 - $--3 bd1 ba1.1k sqft1017 W Marsh Rd, Sanford, MI 48657Auction
 Auction.com 2
 - $224,9003 bd2 ba1.4k sqft2638 N Five Mile Rd, Midland, MI 48642For SaleMLS ID #50218292, Jamie Broderick, eXp Realty. MiRealSource
- $226,0003 bd2 ba1.8k sqft2515 N Peterson Dr, Sanford, MI 48657For SaleMLS ID #50215432, Brandon Lewis, Ayre Rhinehart Real Estate Partners. MIDMLS
- $179,9002 bd1 ba1.1k sqft3233 E Gordonville Rd, Midland, MI 48640For SaleMLS ID #50218405, Cheri Hitchcock, Modern Realty. MiRealSource
- $317,0003 bd2 ba1.7k sqft2543 N Daniels Rd, Sanford, MI 48657Off Market
- $--4 bd2 ba1.7k sqft9611 E Walton Rd, Shepherd, MI 48883AuctionAuction.com 2
- $189,9003 bd2 ba1.2k sqft762 E Red Keg Ct, Midland, MI 48642For SaleMLS ID #50216276, Margaret Walther, Century 21 Signature Realty - Bay City. MiRealSource
- $225,0003 bd2 ba1.2k sqft1215 Dale Rd, Beaverton, MI 48612For Sale
 MLS ID #26042006, Vaughn Greathouse, Five Star Real Estate (Grandv). MichRIC
 - $170,0003 bd2 ba1.4k sqft2513 Parsons Ct, Midland, MI 48642For SaleMLS ID #50217962, Christina Reimer, RE/MAX of Midland. MIDMLS
- $184,9003 bd1 ba1.7k sqft2106 Tennessee St, Midland, MI 48642For SaleMLS ID #50218303, Jamie Broderick, eXp Realty. MiRealSource
- $250,0004 bd3 ba2k sqft2043/2047 N Neiner Rd, Sanford, MI 48657For SaleMLS ID #50207508, Anna Merillat, Coldwell Banker Professionals. MiRealSource
- $250,0003 bd2 ba1.7k sqft610 N Homer Rd, Midland, MI 48640For Sale By Owner
- $172,5004 bd1 ba1.6k sqft62 N Five Mile Rd, Midland, MI 48640For SaleMLS ID #50211008, Matt Smith, Modern Realty. MiRealSource
- $169,0003 bd2 ba1.4k sqft3102 W Saginaw Rd, Coleman, MI 48618For SaleMLS ID #50213054, PRESTON BOVEE, Local Real Estate, LLC. MiRealSource
- $--3 bd1 ba988 sqft1113 Wallen St, Midland, MI 48642AuctionAuction.com 2
- $230,0003 bd1 ba1.7k sqft1309 Carter Rd, Midland, MI 48642For SaleMLS ID #50218396, Trent Gonyaw, Modern Realty. MiRealSource
- $199,9003 bd3 ba1.7k sqft4121 W Shaffer Rd, Coleman, MI 48618For SaleMLS ID #50217528, PRESTON BOVEE, Local Real Estate, LLC. MiRealSource
