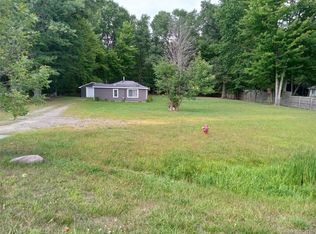
Country setting in Midland County on approximately one acre. This 3-bedroom, 2-full-bath manufactured double wide offers plenty of space both inside and out. Located in the Breckenridge School District with a peaceful rural setting. Great opportunity to enjoy country living with room to spread out. All offers must be submitted at www.vrmproperties.com. Agents must register as a User, enter the property address, and click on "Start Offer". This property may qualify for Seller Financing (Vendee). If property was built prior to 1978, Lead Based Paint Potentially Exists.
For sale
$105,500
2119 S Eight Mile Rd, Breckenridge, MI 48615
3beds
1,296sqft
Single Family Residence
Built in 1994
1 Acres Lot
$144,200 Zestimate®
$81/sqft
$-- HOA
What's special
Peaceful rural setting
- 1 day
- 226
- 16
Zillow last checked:
Listing updated:
Listed by:
Mo Bringard 989-205-4024,
NextHome Park Place 989-698-1100
Source: MiRealSource,MLS#: 50223543 Originating MLS: Saginaw Board of REALTORS
Originating MLS: Saginaw Board of REALTORSFacts & features
Interior
Bedrooms & bathrooms
- Bedrooms: 3
- Bathrooms: 2
- Full bathrooms: 2
Rooms
- Room types: Bedroom, Laundry, Living Room, Master Bedroom, Master Bathroom, Shared Bathroom
Bedroom 1
- Level: First
- Area: 180
- Dimensions: 15 x 12
Bedroom 2
- Level: First
- Area: 132
- Dimensions: 11 x 12
Bedroom 3
- Level: First
- Area: 120
- Dimensions: 10 x 12
Bathroom 1
- Level: First
Bathroom 2
- Level: First
Dining room
- Level: First
- Area: 90
- Dimensions: 10 x 9
Kitchen
- Level: First
- Area: 81
- Dimensions: 9 x 9
Living room
- Level: First
- Area: 336
- Dimensions: 24 x 14
Heating
- Forced Air, Propane
Cooling
- Central Air
Appliances
- Included: Dryer, Range/Oven
- Laundry: First Floor Laundry
Features
- Basement: None,Crawl Space
- Number of fireplaces: 1
- Fireplace features: Gas
Interior area
- Total structure area: 1,296
- Total interior livable area: 1,296 sqft
- Finished area above ground: 1,296
- Finished area below ground: 0
Property
Features
- Levels: One
- Stories: 1
- Waterfront features: None
- Frontage type: Road
- Frontage length: 191
Lot
- Size: 1 Acres
- Dimensions: 191 x 227
- Features: Rural
Details
- Additional structures: Shed(s)
- Parcel number: 15000220013000
- Zoning description: Residential
- Special conditions: HUD Owned
Construction
Type & style
- Home type: SingleFamily
- Architectural style: Ranch
- Property subtype: Single Family Residence
Materials
- Vinyl Siding
Condition
- New construction: No
- Year built: 1994
Utilities & green energy
- Sewer: Septic Tank
- Water: Private Well
Community & HOA
Community
- Subdivision: N/A
HOA
- Has HOA: No
Location
- Region: Breckenridge
Financial & listing details
- Price per square foot: $81/sqft
- Tax assessed value: $111,200
- Annual tax amount: $2,016
- Date on market: 10/1/2026
- Listing agreement: Exclusive Right To Sell
- Listing terms: Cash,Conventional
- Road surface type: Paved
- Body type: Double Wide,Manufactured After 1976
Estimated market value
$144,200
$120,000 - $167,000
Not available
Price history
| Date | Event | Price |
|---|---|---|
| 10/1/2026 | Listed for sale | $105,500+13.1%$81/sqft |
Source:  MiRealSource #50223543 Report a problem MiRealSource #50223543 Report a problem | ||
| 5/29/2026 | Sold | $93,296-25.4%$72/sqft |
Source: Public Record Report a problem | ||
| 4/21/2023 | Sold | $125,000+4.2%$96/sqft |
Source:  Realcomp II #61050099808 Report a problem Realcomp II #61050099808 Report a problem | ||
| 3/25/2023 | Pending sale | $120,000$93/sqft |
Source:  MIDMLS #50099801 Report a problem MIDMLS #50099801 Report a problem | ||
| 2/13/2023 | Price change | $120,000-7%$93/sqft |
Source: MIDMLS #50099801 Report a problem | ||
| 2/2/2023 | Price change | $129,000-7.2%$100/sqft |
Source: MIDMLS #50099801 Report a problem | ||
| 1/20/2023 | Listed for sale | $139,000+73.8%$107/sqft |
Source: MIDMLS #50099801 Report a problem | ||
| 2/12/2021 | Sold | $80,000$62/sqft |
Source: MiRealSource #50031330 Report a problem | ||
| 1/3/2021 | Pending sale | $80,000$62/sqft |
Source:  MiRealSource #50031329 Report a problem MiRealSource #50031329 Report a problem | ||
| 12/29/2020 | Listed for sale | $80,000+158.1%$62/sqft |
Source: Modern Realty #50031329 Report a problem | ||
| 12/7/2012 | Sold | $31,000$24/sqft |
Source: Public Record Report a problem | ||
Public tax history
| Year | Property taxes | Tax assessment |
|---|---|---|
| 2025 | $1,917 +41.6% | $55,600 +3.3% |
| 2024 | $1,353 +26.9% | $53,800 +25.1% |
| 2023 | $1,067 | $43,000 +21.8% |
| 2022 | -- | $35,300 +7.6% |
| 2021 | -- | $32,800 +14.3% |
| 2020 | -- | $28,700 +4% |
| 2019 | -- | $27,600 +15% |
| 2018 | -- | $24,000 +58.9% |
| 2017 | -- | $15,100 -36.3% |
| 2016 | -- | $23,700 -12.2% |
| 2014 | -- | $27,000 -14.3% |
| 2013 | -- | $31,500 +4.3% |
| 2012 | -- | $30,200 -11.7% |
| 2011 | -- | $34,200 +3.3% |
| 2010 | -- | $33,100 +10.3% |
| 2009 | -- | $30,000 -12% |
| 2008 | -- | $34,100 +0.3% |
| 2007 | -- | $34,000 -30.8% |
| 2006 | -- | $49,100 +8.4% |
| 2005 | -- | $45,300 +13.3% |
| 2004 | -- | $39,971 -1.1% |
| 2003 | -- | $40,400 |
Find assessor info on the county website
Monthly payment
Est. payment
Payment breakdown
Explore the cost of this home by adjusting the details. Changes won't be saved.Climate risks
Neighborhood: 48615
Nearby schools
Schools provided by the listing agent
- District: Breckenridge Comm Schools
Source: MiRealSource. This data may not be complete. We recommend contacting the local school district to confirm school assignments for this home.
- $24,700-- bd-- ba-- sqft2133 S Eight Mile Rd, Breckenridge, MI 48615Off Market
- $2,400-- bd-- ba-- sqft2133 S Eight Mile Rd, Midland, MI 48615Off Market
- $150,5003 bd1 ba-- sqft2133 S Eight Mile Rd, Breckenridge, MI 48615Off Market
- $204,6003 bd2 ba-- sqft2035 S Eight Mile Rd, Breckenridge, MI 48615Off Market
Similar homes
- $100,0003 bd1 ba1.2k sqft2504 N Smith St, Sanford, MI 48657For Sale

 MLS ID #50223653, Hollie Bendall, House Smitten In The Mitten. MiRealSource
 - $95,0003 bd2 ba1.4k sqft217 W Chestnut St, Breckenridge, MI 48615For Sale
 MLS ID #50218370, Herb Saenz, Modern Realty. MiRealSource
 - $--2 bd1 ba840 sqft510 W Jessie Rd, Sanford, MI 48657AuctionAuction.com 2
- $110,0001 bd1 ba780 sqft2224 W Isabella Rd, Midland, MI 48640For Sale
 MLS ID #20261074053, Steve Koleno, Beycome Brokerage Realty LLC. Realcomp II
 - $99,9002 bd1 ba795 sqft155 N Meridian Rd, Midland, MI 48640For SaleMLS ID #50218098, Herb Saenz, Modern Realty. MiRealSource
- $99,9004 bd1 ba1.4k sqft1666 Wheeler Rd, Auburn, MI 48611For SaleMLS ID #50218048, Adam Sinclair, Bay Valley Realty. MiRealSource
- $94,9002 bd2 ba840 sqft1711 S Poseyville Rd, Midland, MI 48640For SaleMLS ID #50202801, Rick Willson, JPAR - Great Lakes Bay Region. MiRealSource
- $99,5002 bd1 ba1.1k sqft12097 Swan Creek Rd, Saginaw, MI 48609For SaleMLS ID #50212848, Connie Reppuhn, Century 21 Signature Realty. MiRealSource
- $125,0003 bd1 ba885 sqft915 E Indian St, Midland, MI 48640For Sale
 MLS ID #50212328, Taylor Eurton-Henderson, Ayre Rhinehart Real Estate Partners. MIDMLS
 - $70,9004 bd2 ba1.4k sqft4310 E Laporte Rd, Freeland, MI 48623For SaleMLS ID #50217625, ROBERT PLOTEZKA, KELLER WILLIAMS FIRST UP. MiRealSource
