ATTENTION CAR ENTHUSIASTS!! WOW FACTOR ALERT! This Unique Home, with over 4,700 finished sq ft across THREE full levels of living space, PLUS an oversized 4+ car heated/cooled garage with 1,800 sq ft for toys or a workshop and Private In-Law Suite is a MUST SEE! NO HOA!! The garage has high ceilings and will support a lift. Part of the garage is currently being used as a musician’s studio! Second driveway offers access to back yard! The Perfect Place to Live Your Dream! Step inside the main house to a Gourmet Kitchen with custom stylish skylight, granite counters, SS appliances, and an island that seats four. The kitchen offers a breakfast area complete with additional lower and upper cabinets and granite counters, and the island offers additional cabinet space and a bar sink – perfect for grand scale entertaining with extended family! This area nicely flows into a more formal dining room with sliding glass doors to a spacious deck complete with comfortable lounge furniture under a large cantilever umbrella – all included in the purchase! Off the kitchen and dining room, the main level features the Owner's Suite with en-suite full bath, two more bedrooms, another full bath and a vaulted living room ceiling. Need more space? There's a Private In-Law Suite over the garage with hardwood floors, kitchenette, custom bath, beautiful glass French doors to the bedroom area and two massive custom designed drawer and hanging space closets!! PLUS, this home offers a lower level with multiple living spaces (bedroom, office, den, family room) and its own private entrance! Head outside to your private outdoor retreat: a freshly stained deck with gazebo, hot tub, and a fire pit area — all backed by a peaceful yard fully fenced with vinyl privacy fencing and 2nd driveway double door gate access! Recent upgrades include two brand new HVAC systems for total peace of mind. Super convenient access to I95 and 695 and White Marsh Town Center! SOMETHING SPECIAL FOR EVERYONE IN THE FAMILY!!
Under contract
Price cut: $30.1K (7/24)
$579,900
11134 Philadelphia Rd, White Marsh, MD 21162
5beds
4,532sqft
Single Family Residence
Built in 1990
0.46 Acres Lot
$570,600 Zestimate®
$128/sqft
$-- HOA
What's special
Ss appliancesGranite countersIsland that seats four
- 116 days
- 69
- 1
Zillow last checked:
Listing updated:
Listed by:
Susan Colandrea 443-540-3906,
O'Conor, Mooney & Fitzgerald (410) 321-8800,
Co-Listing Agent: Valeri R Marriott 410-615-4925,
O'Conor, Mooney & Fitzgerald
Source: Bright MLS,MLS#: MDBC2167120
Facts & features
Interior
Bedrooms & bathrooms
- Bedrooms: 5
- Bathrooms: 4
- Full bathrooms: 4
- Main level bathrooms: 2
- Main level bedrooms: 3
Rooms
- Room types: Living Room, Dining Room, Primary Bedroom, Bedroom 2, Bedroom 3, Bedroom 5, Kitchen, Family Room, Den, Bedroom 1, 2nd Stry Fam Rm, Other, Office, Bathroom 2, Bathroom 3, Primary Bathroom, Full Bath
Primary bedroom
- Features: Flooring - HardWood, Primary Bedroom - Sitting Area, Walk-In Closet(s)
- Level: Upper
- Area: 256 Square Feet
- Dimensions: 16 X 16
Bedroom 1
- Features: Ceiling Fan(s), Crown Molding, Flooring - Laminated, Walk-In Closet(s)
- Level: Main
- Area: 144 Square Feet
- Dimensions: 12 X 12
Bedroom 2
- Features: Flooring - Laminated, Flooring - Luxury Vinyl Plank
- Level: Main
- Area: 130 Square Feet
- Dimensions: 10 X 13
Bedroom 3
- Features: Flooring - Laminated
- Level: Main
- Area: 108 Square Feet
- Dimensions: 9 X 12
Bedroom 5
- Features: Flooring - Carpet
- Level: Lower
- Area: 120 Square Feet
- Dimensions: 10 X 12
Primary bathroom
- Features: Granite Counters, Bathroom - Walk-In Shower, Flooring - Ceramic Tile
- Level: Main
- Area: 60 Square Feet
- Dimensions: 5 X 12
Bathroom 2
- Features: Bathroom - Tub Shower, Flooring - Ceramic Tile
- Level: Main
- Area: 54 Square Feet
- Dimensions: 6 X 9
Bathroom 3
- Features: Flooring - Tile/Brick
- Level: Upper
- Area: 35 Square Feet
- Dimensions: 5 X 7
Other
- Features: Flooring - HardWood, Wet Bar, Built-in Features
- Level: Upper
- Area: 512 Square Feet
- Dimensions: 16 X 32
Den
- Features: Flooring - Carpet
- Level: Lower
- Area: 180 Square Feet
- Dimensions: 12 X 15
Dining room
- Features: Flooring - Luxury Vinyl Plank
- Level: Main
- Area: 132 Square Feet
- Dimensions: 11 X 12
Family room
- Features: Flooring - Carpet, Flooring - Vinyl
- Level: Lower
- Area: 204 Square Feet
- Dimensions: 12 X 17
Other
- Features: Bathroom - Tub Shower, Flooring - Ceramic Tile
- Level: Lower
- Area: 48 Square Feet
- Dimensions: 6 X 8
Kitchen
- Features: Granite Counters, Dining Area, Kitchen Island, Kitchen - Gas Cooking, Pantry, Skylight(s), Wet Bar, Flooring - Luxury Vinyl Plank
- Level: Main
- Area: 480 Square Feet
- Dimensions: 24 X 20
Living room
- Features: Cathedral/Vaulted Ceiling, Flooring - Luxury Vinyl Plank
- Level: Main
- Area: 204 Square Feet
- Dimensions: 12 X 17
Office
- Features: Flooring - Carpet
- Level: Lower
- Area: 77 Square Feet
- Dimensions: 7 X 11
Other
- Features: Flooring - Carpet
- Level: Lower
- Area: 240 Square Feet
- Dimensions: 15 X 16
Heating
- Forced Air, Heat Pump, Electric, Natural Gas Available
Cooling
- Ceiling Fan(s), Central Air, Electric
Appliances
- Included: Microwave, Dishwasher, Dryer, Oven/Range - Gas, Refrigerator, Washer, Gas Water Heater, Electric Water Heater
- Laundry: Main Level
Features
- Bar, Built-in Features, Ceiling Fan(s), Crown Molding, Dining Area, Entry Level Bedroom, Floor Plan - Traditional, Formal/Separate Dining Room, Eat-in Kitchen, Kitchen - Gourmet, Kitchen Island, Kitchen - Table Space, Kitchenette, Pantry, Primary Bath(s), Recessed Lighting, Bathroom - Tub Shower, Upgraded Countertops, Walk-In Closet(s), Dry Wall, Vaulted Ceiling(s)
- Flooring: Hardwood, Ceramic Tile, Carpet, Laminate, Vinyl, Wood
- Doors: Six Panel, Sliding Glass
- Windows: Skylight(s)
- Basement: Connecting Stairway,Partial,Finished,Heated,Interior Entry,Exterior Entry,Rear Entrance,Walk-Out Access
- Has fireplace: No
Interior area
- Total structure area: 4,700
- Total interior livable area: 4,532 sqft
- Finished area above ground: 3,663
- Finished area below ground: 869
Property
Parking
- Total spaces: 7
- Parking features: Storage, Garage Faces Side, Garage Door Opener, Inside Entrance, Oversized, Asphalt, Driveway, Shared Driveway, Attached
- Attached garage spaces: 4
- Uncovered spaces: 3
- Details: Garage Sqft: 1830
Accessibility
- Accessibility features: Accessible Entrance, Roll-in Shower, Grip-Accessible Features
Features
- Levels: Three
- Stories: 3
- Patio & porch: Porch, Deck
- Pool features: None
- Has spa: Yes
- Spa features: Hot Tub
- Fencing: Vinyl,Privacy,Back Yard
Lot
- Size: 0.46 Acres
- Dimensions: 1.00 x
- Features: Rural
Details
- Additional structures: Above Grade, Below Grade
- Parcel number: 04111119032575
- Zoning: RESIDENTIAL
- Special conditions: Standard
Construction
Type & style
- Home type: SingleFamily
- Architectural style: Raised Ranch/Rambler
- Property subtype: Single Family Residence
Materials
- Frame
- Foundation: Block
- Roof: Architectural Shingle,Asphalt
Condition
- Very Good
- New construction: No
- Year built: 1990
- Major remodel year: 2011
Utilities & green energy
- Sewer: Private Septic Tank
- Water: Public
- Utilities for property: Cable Available, Electricity Available, Natural Gas Available, Water Available, Cable
Community & HOA
Community
- Security: Carbon Monoxide Detector(s), Security System, Smoke Detector(s)
- Subdivision: White Marsh
HOA
- Has HOA: No
Location
- Region: White Marsh
Financial & listing details
- Price per square foot: $128/sqft
- Tax assessed value: $435,400
- Annual tax amount: $4,615
- Date on market: 6/18/2026
- Listing agreement: Exclusive Right To Sell
- Listing terms: Conventional,Cash,FHA,VA Loan
- Inclusions: All Deck Furniture, Fire Pit, Hot Tub And Yard Equipment Negotiable!
- Exclusions: Garage Lift, Square Rubber Tile Flooring In Garage.
- Ownership: Fee Simple
Estimated market value
$570,600
$542,000 - $599,000
$4,279/mo
Price history
| Date | Event | Price |
|---|---|---|
| 9/26/2026 | Contingent | $579,900$128/sqft |
Source:  Bright MLS #MDBC2167120 Report a problem Bright MLS #MDBC2167120 Report a problem | ||
| 9/11/2026 | Pending sale | $579,900$128/sqft |
Source: Bright MLS #MDBC2167120 Report a problem | ||
| 8/5/2026 | Contingent | $579,900$128/sqft |
Source: Bright MLS #MDBC2167120 Report a problem | ||
| 7/24/2026 | Price change | $579,900-4.9%$128/sqft |
Source: Bright MLS #MDBC2167120 Report a problem | ||
| 7/14/2026 | Price change | $610,000-3.2%$135/sqft |
Source: Bright MLS #MDBC2167120 Report a problem | ||
| 6/19/2026 | Listed for sale | $630,000+26%$139/sqft |
Source: Bright MLS #MDBC2167120 Report a problem | ||
| 10/29/2021 | Sold | $500,000-7.4%$110/sqft |
Source: Bright MLS #MDBC2006554 Report a problem | ||
| 9/13/2021 | Pending sale | $539,900$119/sqft |
Source: Bright MLS #MDBC2006554 Report a problem | ||
| 8/27/2021 | Price change | $539,900-1.8%$119/sqft |
Source: Bright MLS #MDBC2006554 Report a problem | ||
| 8/10/2021 | Listed for sale | $550,000+350.8%$121/sqft |
Source: Bright MLS #MDBC2006554 Report a problem | ||
| 10/23/2002 | Sold | $122,000$27/sqft |
Source: Public Record Report a problem | ||
Public tax history
| Year | Property taxes | Tax assessment |
|---|---|---|
| 2026 | $5,640 +13.8% | $435,400 +14.3% |
| 2025 | $4,957 +25.4% | $380,800 +16.7% |
| 2024 | $3,954 +20.1% | $326,200 +20.1% |
| 2023 | $3,292 +1.4% | $271,600 |
| 2022 | $3,248 +1.4% | $271,600 +2.7% |
| 2021 | $3,204 +1.4% | $264,333 +1.4% |
| 2020 | $3,160 | $260,700 |
| 2019 | $3,160 | $260,700 |
| 2018 | $3,160 -1.2% | $260,700 -1.2% |
| 2017 | $3,198 +43.3% | $263,900 +11.9% |
| 2016 | $2,232 | $235,733 +13.6% |
| 2015 | $2,232 | $207,567 +15.7% |
| 2014 | $2,232 | $179,400 |
| 2013 | -- | $179,400 |
| 2012 | -- | $179,400 -1.5% |
| 2011 | -- | $182,100 0% |
| 2010 | -- | $182,110 |
| 2009 | -- | $182,110 -30.3% |
| 2008 | -- | $261,090 +21.9% |
| 2007 | -- | $214,220 +28% |
| 2006 | -- | $167,350 +38.9% |
| 2005 | -- | $120,480 +2% |
| 2004 | -- | $118,072 +2.1% |
| 2003 | -- | $115,666 +2.1% |
| 2002 | -- | $113,260 +8.9% |
| 2001 | -- | $103,976 |
Find assessor info on the county website
Monthly payment
Est. payment
Payment breakdown
Explore the cost of this home by adjusting the details. Changes won't be saved.Climate risks
Neighborhood: 21162
Nearby schools
Schools provided by the listing agent
- District: Baltimore County Public Schools
Source: Bright MLS. This data may not be complete. We recommend contacting the local school district to confirm school assignments for this home.
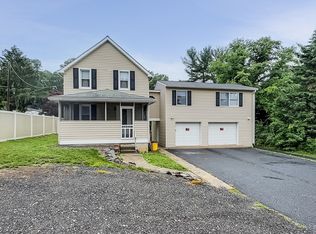
- $319,7003 bd1 ba1.6k sqft11138 Philadelphia Rd, White Marsh, MD 21162Off Market
- $--2 bd1 ba1k sqft11138 Philadelphia Rd UNIT 1, White Marsh, MD 21162Off Market
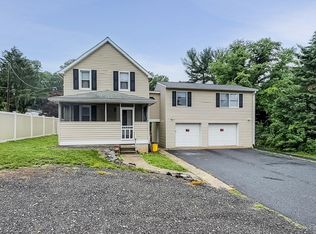
- $--1 bd1 ba700 sqft11138 Philadelphia Rd UNIT 2, White Marsh, MD 21162Off Market
- $245,000-- bd1 ba799 sqft11136 Old Philadelphia Rd, White Marsh, MD 21162Off Market
Similar homes
- $644,9004 bd3 ba4k sqft11733A Hamilton Pl, White Marsh, MD 21162For Sale
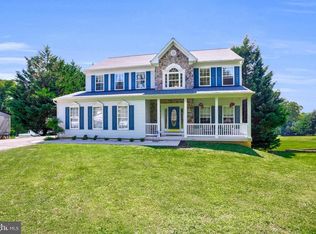
 MLS ID #MDBC2169544, Debra Barrett, Long & Foster Real Estate, Inc.. Bright MLS
 - $699,9005 bd4 ba4.3k sqft9413 Harcrest Way, Perry Hall, MD 21128For Sale
 MLS ID #MDBC2177504, Jonathan Scheffenacker, Redfin Corp. Bright MLS
 - $599,9004 bd3 ba2.6k sqft7611 Mount Vista Rd, Kingsville, MD 21087For Sale
 MLS ID #MDBC2173984, Lance Tiso, Compass. Bright MLS
 - $699,9004 bd2 ba2.4k sqft5907 Loreley Beach Rd, White Marsh, MD 21162For Sale
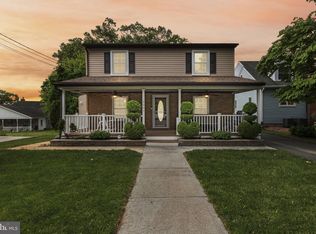 MLS ID #MDBC2163048, James Dickerson, Keller Williams Gateway LLC. Bright MLS
 - $599,9003 bd4 ba4k sqft2741 Greene Ln, Baldwin, MD 21013For SaleMLS ID #MDHR2060640, Don Ritchie, Berkshire Hathaway HomeServices Homesale Realty. Bright MLS
- $768,0004 bd4 ba4.4k sqft5103 Crest Haven Way, Perry Hall, MD 21128For SaleMLS ID #MDBC2175194, Chelsea Botley, Cummings & Co. Realtors. Bright MLS
- $739,9005 bd4 ba4k sqft9424 Georgia Belle Dr, Perry Hall, MD 21128For SaleMLS ID #MDBC2173374, Michael Klijanowicz, Ghimire Homes. Bright MLS
- $589,0004 bd3 ba2.3k sqft3010 Andover Rd, Forest Hill, MD 21050For SaleMLS ID #MDHR2060324, Phil Morningstar, Cummings & Co. Realtors. Bright MLS
- $539,0003 bd3 ba2.6k sqft12844 Fork Rd, Fork, MD 21051For SaleMLS ID #MDBC2173038, Dawn Stewart, Berkshire Hathaway HomeServices PenFed Realty. Bright MLS
- $575,0005 bd3 ba2.3k sqft3809 Sweet Air Rd, Phoenix, MD 21131For SaleMLS ID #MDBC2173434, Aphy Liebno, Long & Foster Real Estate, Inc.. Bright MLS
- $579,0005 bd3 ba3.3k sqft2516 Baublitz Rd, Reisterstown, MD 21136For SaleMLS ID #MDBC2174228, Bob Lucido, Keller Williams Lucido Agency. Bright MLS
- $849,9004 bd4 ba4.7k sqft5713 Charlies Way, White Marsh, MD 21162For SaleMLS ID #MDBC2173766, Dan Iampieri, RE/MAX Aspire. Bright MLS
- $599,8886 bd3 ba2.9k sqft4 Carolina Ave, Bel Air, MD 21014For SaleMLS ID #MDHR2059876, Missy Wolinski, Samson Properties. Bright MLS
- $624,9005 bd4 ba2.9k sqft7 McGregor Way, Bel Air, MD 21014For SaleMLS ID #MDHR2059250, Kathleen Marsden, RE/MAX Distinctive Real Estate, Inc.. Bright MLS
- $575,0004 bd3 ba2.8k sqft503 David Dr, Bel Air, MD 21015For SaleMLS ID #MDHR2059482, Tina Holmes, Cummings & Co. Realtors. Bright MLS
- $650,0005 bd5 ba3.6k sqft101 Milton Ave, Fallston, MD 21047For SaleMLS ID #MDHR2058800, Elizabeth Barboza, Monument Sotheby's International Realty. Bright MLS
- $599,9994 bd3 ba2.5k sqft1526 Brierhill Estates Dr, Bel Air, MD 21015For SaleMLS ID #MDHR2059972, Peter Klebenow, RE/MAX Advantage Realty. Bright MLS
- $425,0004 bd3 ba2.4k sqft11 Horse Chestnut Ct, Baltimore, MD 21221For SaleMLS ID #MDBC2172716, Sam Bruck, Northrop Realty. Bright MLS
- $599,0004 bd4 ba2.8k sqft1362 Rockridge Rd, Jarrettsville, MD 21084For SaleMLS ID #MDHR2059868, Drew Burgess, Berkshire Hathaway HomeServices PenFed Realty. Bright MLS
- $599,9005 bd4 ba3.4k sqft10509 Gateridge Rd, Cockeysville, MD 21030For SaleMLS ID #MDBC2164550, Rob Commodari, EXP Realty, LLC. Bright MLS
