Calling all investors and renovators--this 5BR/3BA, 2,956 sq. ft. traditional home in the established Rosemead subdivision offers an exciting opportunity to renovate, reimagine and add value in sought-after Mount Pleasant. Situated on a 0.23-acre lot, the home features a versatile two-story floor plan with the primary bedroom on the main level. Original wood flooring adds character and provides a strong foundation for a thoughtful renovation. With generous square footage and an estimated after-renovation value (ARV) of approximately $1.1M-$1.2M, this property presents substantial potential for a flip, investment renovation or transformation into a refreshed primary residence. Bring your vision and capitalize on the layout, size and location of this Mount Pleasant opportunity.
Pending
Price cut: $50K (10/22)
$675,000
1114 Rosemead Rd, Mount Pleasant, SC 29464
5beds
2,956sqft
Single Family Residence
Built in 1976
10,018 Square Feet Lot
$660,200 Zestimate®
$228/sqft
$-- HOA
What's special
Versatile two-story floor planOriginal wood flooring
- 22 days
- 2,189
- 111
Likely to sell faster than
Zillow last checked:
Listing updated:
Listed by:
Real Broker, LLC
Source: CTMLS,MLS#: 26027659
Facts & features
Interior
Bedrooms & bathrooms
- Bedrooms: 5
- Bathrooms: 3
- Full bathrooms: 3
Rooms
- Room types: Family Room, Loft, Office, Dining Room, Utility Room, Eat-In-Kitchen, Family, Formal Living, Laundry, Separate Dining, Utility
Heating
- Heat Pump
Cooling
- Central Air
Appliances
- Laundry: Washer Hookup, Laundry Room
Features
- Walk-In Closet(s), Ceiling Fan(s), Eat-in Kitchen, Formal Living
- Flooring: Carpet, Wood
- Has fireplace: Yes
- Fireplace features: Family Room
Interior area
- Total structure area: 2,956
- Total interior livable area: 2,956 sqft
Property
Parking
- Parking features: Off Street, Converted Garage
Features
- Levels: Two
- Stories: 2
- Patio & porch: Patio, Screened, Porch
- Exterior features: Stoop
- Fencing: Chain Link,Back Yard
Lot
- Size: 10,018 Square Feet
- Features: 0 - .5 Acre
Details
- Parcel number: 5351200061
- Special conditions: Handy Man Special
Construction
Type & style
- Home type: SingleFamily
- Architectural style: Traditional
- Property subtype: Single Family Residence
Materials
- Brick, Vinyl Siding
- Foundation: Crawl Space
- Roof: Architectural
Condition
- New construction: No
- Year built: 1976
Utilities & green energy
- Sewer: Public Sewer
- Utilities for property: Mt. P. W/S Comm
Community & HOA
Community
- Subdivision: Rosemead
Location
- Region: Mount Pleasant
Financial & listing details
- Price per square foot: $228/sqft
- Tax assessed value: $178,943
- Annual tax amount: $159
- Date on market: 10/6/2026
- Listing terms: Cash,Conventional,FHA
Estimated market value
$660,200
$627,000 - $693,000
$4,973/mo
Price history
| Date | Event | Price |
|---|---|---|
| 10/23/2026 | Pending sale | $675,000$228/sqft |
Source:  CTMLS #26027659 Report a problem | ||
| 10/22/2026 | Price change | $675,000-6.9%$228/sqft |
Source: CTMLS #26027659 Report a problem | ||
| 10/6/2026 | Listed for sale | $725,000$245/sqft |
Source: CTMLS #26027659 Report a problem | ||
Public tax history
| Year | Property taxes | Tax assessment |
|---|---|---|
| 2025 | $233 +0.5% | -- |
| 2024 | $231 +0.8% | -- |
| 2023 | $230 +42.7% | -- |
| 2022 | $161 +0.6% | -- |
| 2021 | $160 +0.6% | -- |
| 2020 | $159 | -- |
| 2019 | $159 | -- |
| 2017 | $159 | -- |
| 2016 | $159 | -- |
| 2015 | $159 | -- |
| 2014 | $159 | -- |
| 2011 | $159 | -- |
| 2010 | -- | -- |
| 2009 | -- | -- |
| 2008 | -- | -- |
| 2006 | -- | -- |
| 2005 | -- | -- |
| 2004 | -- | -- |
| 2003 | -- | -- |
| 2002 | -- | -- |
| 2000 | -- | -- |
Find assessor info on the county website
Monthly payment
Est. payment
Payment breakdown
Explore the cost of this home by adjusting the details. Changes won't be saved.Climate risks
Neighborhood: 29464
Nearby schools
Schools provided by the listing agent
- Elementary: James B Edwards
- Middle: Moultrie
- High: Lucy Beckham
Source: CTMLS. This data may not be complete. We recommend contacting the local school district to confirm school assignments for this home.
- $656,9003 bd2 ba1.5k sqft1120 Rosemead Rd, Mount Pleasant, SC 29464Off Market
- $702,5003 bd2 ba1.6k sqft1110 Rosemead Rd, Mount Pleasant, SC 29464Off Market

- $912,5004 bd3 ba2.7k sqft1115 Rosemead Rd, Mount Pleasant, SC 29464Off Market
- $825,0004 bd3 ba2.2k sqft1122 Rosemead Rd, Mount Pleasant, SC 29464Sold

Similar homes
- $850,0005 bd2 ba3k sqft1765 Nantahala Blvd, Mount Pleasant, SC 29464For Sale
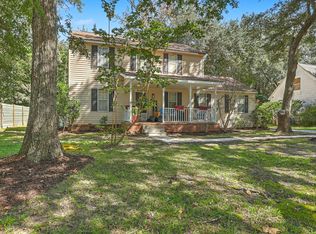
 MLS ID #26028718, Lynnette Duby. CTMLS
- $549,0003 bd3 ba2.3k sqft481 Lillie And Rebecca Ln, Mount Pleasant, SC 29464For Sale
 MLS ID #26027636, Jason Wang. CTMLS
- $750,0004 bd3 ba2.3k sqft1406 Diamond Blvd, Mount Pleasant, SC 29466For Sale
 MLS ID #26028462, Brian Beatty. CTMLS
- $649,9005 bd3 ba3.2k sqft4322 Bream Rd, North Charleston, SC 29418For Sale
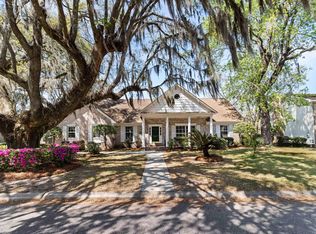 MLS ID #26029213, Debbie Fisher. CTMLS
- $580,0003 bd3 ba1.8k sqft1107 Ventura Pl, Mount Pleasant, SC 29464For SaleMLS ID #26027752, Nancy Nicola. CTMLS
- $682,5003 bd3 ba1.6k sqft2324 Kennison Ln, Mount Pleasant, SC 29466For SaleMLS ID #26028817, Deanna Stinnett. CTMLS
- $959,8503 bd2 ba1.6k sqft1232 Myrick Rd, Mount Pleasant, SC 29464For SaleMLS ID #26022243, Julie Gilmore. CTMLS
- $558,9003 bd3 ba1.5k sqft1946 Trimbleston Pl, Mount Pleasant, SC 29464For SaleMLS ID #26021088, Gigi Lorio. CTMLS
- $935,0004 bd2 ba1.6k sqft1053 Planters Curv, Mount Pleasant, SC 29464For SaleMLS ID #26017498, Brian Whitsitt. CTMLS
- $749,0004 bd3 ba2.1k sqft2149 Country Manor Dr, Mount Pleasant, SC 29466For SaleMLS ID #26012619, Lynnette Duby. CTMLS
- $685,0004 bd3 ba2.5k sqft1865 Rugby Ln, Charleston, SC 29407For SaleMLS ID #26021099, Jennifer Mallard. CTMLS
- $830,0004 bd4 ba2.7k sqft1396 Lakecrest Ct, Mount Pleasant, SC 29466For SaleMLS ID #26027554, Jansen Powhida. CTMLS
- $835,0003 bd3 ba2.1k sqft1936 Davant Cir, Mount Pleasant, SC 29464For SaleMLS ID #26016185, Caroline Long Parnell. CTMLS
- $625,0004 bd3 ba1.8k sqft3375 Crowell Ln, Mount Pleasant, SC 29466For SaleMLS ID #26015428, Robert Brandon Judy. CTMLS
- $575,0003 bd3 ba1.7k sqft1001 Ventura Pl, Mount Pleasant, SC 29464For SaleMLS ID #26019749, Nate Freeman. CTMLS
- $799,9993 bd3 ba2.7k sqft2981 Bennett Charles Rd, Mount Pleasant, SC 29466For SaleMLS ID #26019142, Katie Donohoe. CTMLS
- $649,0003 bd2 ba2k sqft64 Shrewsbury Rd, Charleston, SC 29407For SaleMLS ID #26024262, Bill Smith. CTMLS
- $715,0004 bd2 ba2.1k sqft1884 Saint Julian Dr, Charleston, SC 29407For SaleMLS ID #26025620, Sharee Waring. CTMLS
- $675,0006 bd3 ba1.9k sqft1521 Brookbank Ave, Charleston, SC 29412For SaleMLS ID #26017475, Jon Moore. CTMLS
