Country living at its finest! This beautifully updated ranch-style home sits on nearly 2 acres and blends modern luxury with country charm. The property features a two-story barn, additional smaller barn, and oversized carport with storage. The resort style backyard is an entertainers dream with a new pool, hot tub plus a stunning cedar covered patio spanning the entire back of the home, complete with two fans and a chandelier. Inside, enjoy extensive updates including fresh paint, lighting, cabinetry, hardware, countertops and more. Primary bath presents a slate wall and designer mirrors. The remodeled gourmet kitchen features double ovens, high end appliances, stone backsplash, and a waterfall island. Sophisticated touches throughout the home include gold hardware and mirrors, black doors/sinks, and floating wood shelves. Major upgrades include a new AC, water heater, propane tank, garage door, whole-home generator. A truly special retreat in a quaint country neighborhood!
For sale
Price cut: $40K (10/8)
$575,000
1114 Wagon Rd, Wallis, TX 77485
4beds
2,257sqft
Single Family Residence
Built in 2007
1.89 Acres Lot
$549,700 Zestimate®
$255/sqft
$16/mo HOA
What's special
New poolTwo-story barnHot tubAdditional smaller barnResort style backyardOversized carport with storageWaterfall island
- 29 days
- 516
- 55
Zillow last checked:
Listing updated:
Listed by:
Michelle Riddle TREC #0583091 832-498-7504,
Griffin Realty & Associates
Source: HAR,MLS#: 39687466
Facts & features
Interior
Bedrooms & bathrooms
- Bedrooms: 4
- Bathrooms: 3
- Full bathrooms: 3
Primary bedroom
- Level: First
- Area: 208
- Dimensions: 16x13
Bedroom
- Level: First
- Area: 156
- Dimensions: 13x12
Bedroom
- Level: First
- Area: 168
- Dimensions: 14x12
Bedroom
- Level: First
- Area: 126
- Dimensions: 14x9
Dining room
- Level: First
- Area: 168
- Dimensions: 14x12
Kitchen
- Level: First
- Area: 195
- Dimensions: 15x13
Heating
- Electric
Cooling
- Electric
Appliances
- Included: Disposal, Double Oven, Microwave, Gas Cooktop, Dishwasher
- Laundry: Electric Dryer Hookup, Washer Hookup
Interior area
- Total structure area: 2,257
- Total interior livable area: 2,257 sqft
Property
Parking
- Total spaces: 2
- Parking features: Attached
- Attached garage spaces: 2
Features
- Stories: 1
- Patio & porch: Covered, Patio/Deck
- Exterior features: Sprinkler System
- Has private pool: Yes
- Pool features: Gunite, In Ground, Pool/Spa Combo
- Fencing: None
Lot
- Size: 1.89 Acres
- Features: Back Yard, Cleared, 1 Up to 2 Acres
Details
- Additional structures: Barn(s), Shed(s)
- Parcel number: 1865020180070901
Construction
Type & style
- Home type: SingleFamily
- Architectural style: Ranch,Traditional
- Property subtype: Single Family Residence
Materials
- Brick, Wood Siding
- Foundation: Slab
- Roof: Composition
Condition
- New construction: No
- Year built: 2007
Utilities & green energy
- Sewer: Aerobic Septic
- Water: Well
Community & HOA
Community
- Subdivision: Brazos Valley
HOA
- Has HOA: Yes
- Amenities included: Playground
- HOA fee: $190 annually
Location
- Region: Wallis
Financial & listing details
- Price per square foot: $255/sqft
- Tax assessed value: $546,878
- Annual tax amount: $11,157
- Date on market: 9/24/2026
- Listing terms: Cash,Conventional,FHA,VA Loan
- Road surface type: Asphalt
Estimated market value
$549,700
$522,000 - $577,000
$2,629/mo
Price history
| Date | Event | Price |
|---|---|---|
| 10/8/2026 | Price change | $575,000-6.5%$255/sqft |
Source:  HAR #39687466 Report a problem HAR #39687466 Report a problem | ||
| 9/24/2026 | Listed for sale | $615,000+73.7%$272/sqft |
Source: HAR #39687466 Report a problem | ||
| 2/12/2023 | Listing removed | -- |
Source: HAR #52563578 Report a problem | ||
| 12/20/2022 | Pending sale | $354,000$157/sqft |
Source: HAR #52563578 Report a problem | ||
| 12/11/2022 | Price change | $354,000-6.6%$157/sqft |
Source: HAR #52563578 Report a problem | ||
| 12/2/2022 | Price change | $379,000-5%$168/sqft |
Source: HAR #52563578 Report a problem | ||
| 11/1/2022 | Price change | $399,000-2.4%$177/sqft |
Source: HAR #52563578 Report a problem | ||
| 10/13/2022 | Listed for sale | $409,000+41.3%$181/sqft |
Source: HAR #52563578 Report a problem | ||
| 7/6/2020 | Listing removed | $289,500$128/sqft |
Source: Burns Turner Real Estate #52657814 Report a problem | ||
| 5/27/2020 | Pending sale | $289,500$128/sqft |
Source: Burns Turner Real Estate #52657814 Report a problem | ||
| 5/10/2020 | Price change | $289,500-3.3%$128/sqft |
Source: Burns Turner Real Estate #52657814 Report a problem | ||
| 2/25/2020 | Listed for sale | $299,500-94.1%$133/sqft |
Source: Burns Turner Real Estate #52657814 Report a problem | ||
| 4/21/2012 | Listing removed | $5,077,445$2,250/sqft |
Source: RE/MAX Realty West #5077445 Report a problem | ||
| 4/10/2012 | Price change | $5,077,445+1931%$2,250/sqft |
Source: RE/MAX Realty West #5077445 Report a problem | ||
| 3/31/2012 | Price change | $250,000-95.1%$111/sqft |
Source: RE/MAX Realty West #5077445 Report a problem | ||
| 3/28/2012 | Price change | $5,077,445+1931%$2,250/sqft |
Source: RE/MAX Realty West #5077445 Report a problem | ||
| 3/22/2012 | Listed for sale | $250,000$111/sqft |
Source: RE/MAX Realty West #5077445 Report a problem | ||
Public tax history
| Year | Property taxes | Tax assessment |
|---|---|---|
| 2025 | $8,271 -24.9% | $546,878 -6.8% |
| 2024 | $11,020 -6.5% | $586,934 -1.2% |
| 2023 | $11,782 +5.4% | $593,932 +18.7% |
| 2022 | $11,177 +92.4% | $500,280 +73.4% |
| 2021 | $5,810 +111.3% | $288,500 +49.2% |
| 2020 | $2,749 -1.1% | $193,420 +2.1% |
| 2019 | $2,779 -9.9% | $189,410 -4.5% |
| 2018 | $3,086 -37.8% | $198,330 -35.8% |
| 2017 | $4,959 | $308,800 -4.4% |
| 2016 | $4,959 +3.3% | $322,910 +10% |
| 2015 | $4,802 +2.6% | $293,550 +10% |
| 2014 | $4,680 | $266,860 -2.7% |
| 2013 | -- | $274,250 +24.4% |
| 2012 | -- | $220,460 -15% |
| 2011 | -- | $259,400 +0% |
| 2010 | -- | $259,280 +5.2% |
| 2009 | -- | $246,530 +15.9% |
| 2008 | -- | $212,710 +430.7% |
| 2007 | -- | $40,080 +28.5% |
| 2006 | -- | $31,190 +80.8% |
| 2005 | -- | $17,250 |
| 2004 | -- | $17,250 |
| 2003 | -- | -- |
| 2002 | -- | -- |
| 2001 | -- | -- |
| 2000 | -- | -- |
Find assessor info on the county website
Monthly payment
Est. payment
Payment breakdown
Explore the cost of this home by adjusting the details. Changes won't be saved.Climate risks
Neighborhood: 77485
Nearby schools
Schools provided by the listing agent
- Elementary: Morgan Elementary School
- Middle: Leaman Junior High School
- High: Fulshear High School
Source: HAR. This data may not be complete. We recommend contacting the local school district to confirm school assignments for this home.
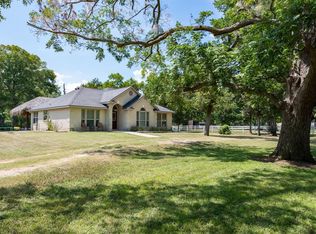
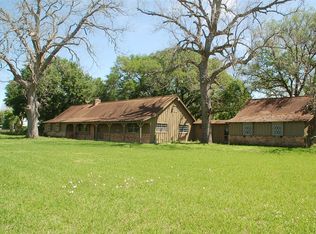
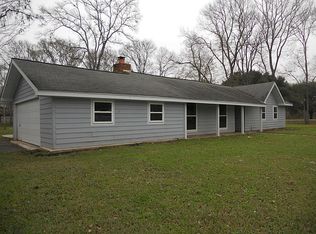
Similar homes
- $509,9003 bd3 ba1.8k sqft36606 Tejas Rd, Wallis, TX 77485For Sale
 MLS ID #70458841, Johnny Quarles, Katy-Fulshear Real Estate. HAR
 - $438,0004 bd2 ba2k sqft36930 Flintlock St, Wallis, TX 77485For Sale
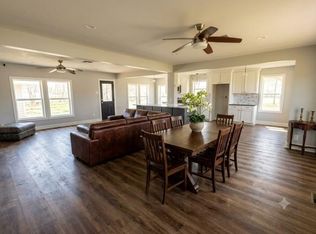 MLS ID #57074148, Shaadi Nezami, Rodney Jackson Realty Group, LLC. HAR
 - $435,0003 bd3 ba2.6k sqft720 Surrey Ln, Wallis, TX 77485For Sale
 MLS ID #10704118, Marie White, AEA Realty, LLC. HAR
 - $349,9003 bd2 ba1.5k sqft36711 Custer Rd, Wallis, TX 77485For Sale
 MLS ID #98705405, Johnny Quarles, Katy-Fulshear Real Estate. HAR
