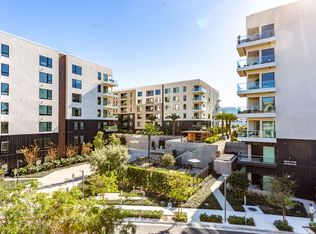
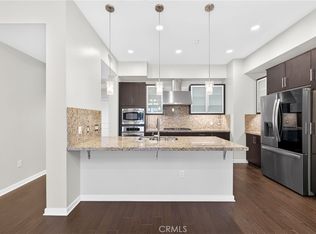
Fully furnished luxury condo in the prestigious Central Park West neighborhood! just bring your suitcase! NO ONE BELOW UNIT OR TO THE RIGHT SIDE! ONLY UNIT WITH ALL WOOD FLOORING! NO CARPET!! Everything is included! Just like your own home. Bright, beautiful, and sophisticated, this highly upgraded residence at The Belvedere offers resort-style living in the heart of Irvine’s Business District. Featuring two bedrooms, two and a half bathrooms, and approximately 1,626 square feet, this second-floor home showcases European cabinetry, slab granite countertops with full backsplash, stainless steel GE appliances, custom hardwood floors, porcelain tile bathrooms, recessed lighting, and soaring 10-foot ceilings. Built in 2012, it also includes two-car underground parking with private storage. BRAND NEW AC UNIT installed last year!! Residents enjoy access to an 8,000-square-foot clubhouse with two Jr. Olympic saline pools, three outdoor spas, a barbecue pavilion, state-of-the-art fitness center, half-basketball court, and pickleball court. Perfectly situated just minutes from Newport Beach and within walking distance to the newest UCI Medical Center, CHOC Hospital, John Wayne Airport, South Coast Plaza, and Fashion Island, as well as minutes from the University of California, Irvine, this home combines elegance, convenience, and the very best of Orange County living. Across the street, indulge in fine dining at Ruth’s Chris Steak House, North Italia, Houston’s, Panini Café, or shop at Mother’s Market. All without ever needing to take your car out. This is truly the most convenient location in Irvine. Don’t miss it!
For sale
Listed by: Keller Williams Realty Hollywood Hills • Ali Jahanshahi • Contact: 949-677-9631
$1,050,000
21 Gramercy Unit 218, Irvine, CA 92612
2beds
1,626sqft
Condominium
Built in 2012
-- sqft lot
$1,013,300 Zestimate®
$646/sqft
$942/mo HOA
What's special
- 1 day |
- 17 |
- 1 |
Zillow last checked:
Listing updated:
Listed by:
Ali Jahanshahi DRE #01712904 949-677-9631,
Keller Williams Realty Hollywood Hills
Source: CRMLS,MLS#: OC26184184 Originating MLS: California Regional MLS
Originating MLS: California Regional MLSFacts & features
Interior
Bedrooms & bathrooms
- Bedrooms: 2
- Bathrooms: 3
- Full bathrooms: 2
- 1/2 bathrooms: 1
- Main level bathrooms: 3
- Main level bedrooms: 2
Rooms
- Room types: Bedroom, Kitchen, Laundry, Living Room, Primary Bathroom, Primary Bedroom, Other, Dining Room
Primary bedroom
- Features: Main Level Primary
Bedroom
- Features: All Bedrooms Down
Bedroom
- Features: Bedroom on Main Level
Bathroom
- Features: Bathroom Exhaust Fan, Bathtub, Dual Sinks, Full Bath on Main Level, Granite Counters, Multiple Shower Heads, Remodeled, Separate Shower, Tub Shower, Upgraded
Kitchen
- Features: Kitchen Island, Kitchen/Family Room Combo, Pots & Pan Drawers, Remodeled, Updated Kitchen
Other
- Features: Walk-In Closet(s)
Heating
- Central, High Efficiency
Cooling
- Central Air, High Efficiency
Appliances
- Included: Convection Oven, Dishwasher, Freezer, Gas Cooktop, Disposal, Gas Range, Ice Maker, Microwave, Refrigerator, Range Hood, Tankless Water Heater, Vented Exhaust Fan, Water To Refrigerator, Water Purifier, Dryer, Washer
- Laundry: Inside, Laundry Room
Features
- Balcony, Separate/Formal Dining Room, Eat-in Kitchen, Furnished, Granite Counters, High Ceilings, Open Floorplan, Recessed Lighting, All Bedrooms Down, Bedroom on Main Level, Main Level Primary, Walk-In Closet(s)
- Flooring: Tile, Wood
- Doors: Insulated Doors, Panel Doors, Sliding Doors
- Windows: Double Pane Windows, Drapes, Screens
- Has fireplace: No
- Fireplace features: None
- Furnished: Yes
- Common walls with other units/homes: 2+ Common Walls,No One Below
Interior area
- Total interior livable area: 1,626 sqft
- Finished area below ground: 0
Property
Parking
- Total spaces: 2
- Parking features: Assigned, Covered, Garage, On Site, Private, Community Structure
- Garage spaces: 2
Accessibility
- Accessibility features: Parking, Accessible Doors
Features
- Levels: One
- Stories: 1
- Entry location: street level
- Patio & porch: Enclosed
- Exterior features: Sport Court
- Pool features: Community, Heated, Lap, Waterfall, Association
- Has spa: Yes
- Spa features: Association, Community, Heated, In Ground
- Fencing: None
- Has view: Yes
- View description: Neighborhood
Lot
- Size: 1.51 Acres
- Features: Close to Clubhouse, Landscaped
Details
- Parcel number: 93024639
- Special conditions: Standard
Construction
Type & style
- Home type: Condo
- Architectural style: Modern
- Property subtype: Condominium
- Attached to another structure: Yes
Materials
- Drywall, Glass, Concrete
- Foundation: Slab
- Roof: Asphalt
Condition
- Turnkey
- New construction: No
- Year built: 2012
Details
- Builder name: Lennar Corp
Utilities & green energy
- Electric: 220 Volts in Laundry
- Sewer: Public Sewer
- Water: Public
- Utilities for property: Cable Available, Electricity Connected, Natural Gas Connected, Phone Available, Sewer Connected, Water Connected
Community & HOA
Community
- Features: Biking, Dog Park, Park, Storm Drain(s), Street Lights, Sidewalks, Urban, Gated, Pool
- Security: Carbon Monoxide Detector(s), Fire Detection System, Gated Community, Smoke Detector(s), Security Lights
- Subdivision: Belvedere (Cpwbl)
HOA
- Has HOA: Yes
- Amenities included: Call for Rules, Clubhouse, Dog Park, Fitness Center, Fire Pit, Hot Water, Meeting Room, Management, Meeting/Banquet/Party Room, Outdoor Cooking Area, Barbecue, Picnic Area, Playground, Pickleball, Pool, Recreation Room, Spa/Hot Tub, Security, Storage, Trail(s)
- Services included: Pest Control
- HOA fee: $193 monthly
- HOA name: Central Park West
- HOA phone: 800-428-5588
- Second HOA fee: $749 monthly
- Second HOA name: Belvedere Neighborhood Association
- Second HOA phone: 800-428-5588
Location
- Region: Irvine
Financial & listing details
- Price per square foot: $646/sqft
- Tax assessed value: $773,938
- Date on market: 8/21/2026
- Listing terms: Cash,Cash to New Loan,Conventional,Freddie Mac,Private Financing Available,Submit,VA Loan
- Inclusions: All Furniture and applicancess, including TV, Refrigerator, Washer & Dryer, couches, dinning set tables and chairs, Bar stools, Bedroom sets and mattresses
- Exclusions: Some Decorative arts and personal items
- Road surface type: Paved
Estimated market value
$1,013,300
$963,000 - $1.06M
$4,889/mo
Price history
| Date | Event | Price |
|---|---|---|
| 8/22/2026 | Listed for sale | $1,050,000+46.9%$646/sqft |
Source:  CRMLS #OC26184184 Report a problem CRMLS #OC26184184 Report a problem | ||
| 8/11/2026 | Price change | $5,700-2.6%$4/sqft |
Source: CRMLS #OC26145484 Report a problem | ||
| 8/3/2026 | Listed for rent | $5,850+2.6%$4/sqft |
Source: CRMLS #OC26145484 Report a problem | ||
| 7/20/2026 | Listing removed | $5,700$4/sqft |
Source: CRMLS #OC26145484 Report a problem | ||
| 7/16/2026 | Listed for rent | $5,700+3.7%$4/sqft |
Source: CRMLS #OC26145484 Report a problem | ||
| 1/15/2026 | Listing removed | $5,495$3/sqft |
Source: CRMLS #OC25276876 Report a problem | ||
| 1/13/2026 | Price change | $5,495-6.9%$3/sqft |
Source: CRMLS #OC25276876 Report a problem | ||
| 1/9/2026 | Price change | $5,900-8.5%$4/sqft |
Source: CRMLS #OC25276876 Report a problem | ||
| 1/4/2026 | Price change | $6,450-7.2%$4/sqft |
Source: CRMLS #OC25276876 Report a problem | ||
| 12/17/2025 | Listed for rent | $6,950$4/sqft |
Source: CRMLS #OC25276876 Report a problem | ||
| 8/3/2021 | Sold | $715,000+30.2%$440/sqft |
Source: Public Record Report a problem | ||
| 11/30/2012 | Sold | $549,000$338/sqft |
Source: Public Record Report a problem | ||
Public tax history
| Year | Property taxes | Tax assessment |
|---|---|---|
| 2026 | -- | $773,938 +2% |
| 2025 | $9,862 +1.8% | $758,763 +2% |
| 2024 | $9,692 +2.1% | $743,886 +2% |
| 2023 | $9,493 -10% | $729,300 +2% |
| 2022 | $10,552 +23.4% | $715,000 +14.5% |
| 2021 | $8,552 -5.8% | $624,566 +1% |
| 2020 | $9,078 | $618,162 +2% |
| 2019 | $9,078 +1.8% | $606,042 +2% |
| 2018 | $8,918 -4.5% | $594,159 +2% |
| 2017 | $9,338 | $582,509 +2% |
| 2016 | $9,338 -0.2% | $571,088 +1.5% |
| 2015 | $9,356 +2.9% | $562,510 +2% |
| 2014 | $9,090 | $551,492 +0.5% |
| 2013 | -- | $549,000 +15.3% |
| 2012 | -- | $476,102 +2% |
| 2011 | -- | $466,767 |
Find assessor info on the county website
Monthly payment
Est. payment
Payment breakdown
Explore the cost of this home by adjusting the details. Changes won't be saved.Climate risks
Neighborhood: Business District
Nearby schools
GreatSchools rating
- 2/10Monroe Elementary SchoolGrades: K-5Distance: 2.9 mi
- 6/10Douglas MacArthur Fundamental Intermediate SchoolGrades: 6-8Distance: 2.6 mi
- 4/10Century High SchoolGrades: 9-12Distance: 3.8 mi
- $961,2002 bd2 ba1.5k sqft21 Gramercy UNIT 308, Irvine, CA 92612Off Market
- $1,278,0002 bd3 ba1.9k sqft21 Gramercy UNIT 220, Irvine, CA 92612For Sale

- $990,0002 bd2 ba1.6k sqft21 Gramercy UNIT 313, Irvine, CA 92612Sold
- $958,0002 bd2 ba1.4k sqft21 Gramercy UNIT 421, Irvine, CA 92612Sold

- $860,0002 bd2 ba1.5k sqft21 Gramercy UNIT 202, Irvine, CA 92612Off Market
- $884,3002 bd2 ba1.2k sqft21 Gramercy UNIT 407, Irvine, CA 92612Off Market
- $890,0002 bd2 ba1.5k sqft21 Gramercy UNIT 208, Irvine, CA 92612Sold
- $980,0002 bd3 ba1.6k sqft21 Gramercy UNIT 418, Irvine, CA 92612Sold
- $1,193,2002 bd2 ba1.8k sqft21 Gramercy UNIT 322, Irvine, CA 92612Off Market
A local agent can set up tours, give advice and negotiate with sellers.
Similar homes
- $899,0002 bd2 ba1.4k sqft21 Gramercy, Irvine, CA 92612For Sale
 MLS ID #NP26176024, Michael Tsamoudakis, Compass. CRMLS
 - $998,0002 bd2 ba1.3k sqft3131 Michelson Dr Unit 406, Irvine, CA 92612For Sale
 MLS ID #OC26153970, Melody Smith, Anvil Real Estate. CRMLS
 - $995,0002 bd2 ba1.2k sqft3131 Michelson Dr Unit 407, Irvine, CA 92612For Sale
 MLS ID #OC26146873, Younus John Nawabi, United Home Realty. CRMLS
 - $1,195,0002 bd2 ba1.5k sqft3141 Michelson Dr Unit 808, Irvine, CA 92612For Sale
 MLS ID #OC26162603, Naaz Mahabadi, HomeSmart, Evergreen Realty. CRMLS
 - $1,249,9993 bd3 ba1.8k sqft27 Palos #63, Irvine, CA 92612For SaleMLS ID #OC26178637, Jami Roddy, Pinpoint Properties. CRMLS
- $1,190,0002 bd3 ba1.9k sqft402 Rockefeller Unit 406, Irvine, CA 92612For SaleMLS ID #NP26179880, Jeffrey Caughren, Compass. CRMLS
- $1,000,0002 bd3 ba1.9k sqft543 Rockefeller, Irvine, CA 92612For SaleMLS ID #WS25268683, Sen Peng, Real Brokerage Technologies. CRMLS
- $1,195,0002 bd3 ba1.7k sqft227 Bowery, Irvine, CA 92612For SaleMLS ID #SC26169999, Yazmin Ghobadimanesh, Eighty20 Group. CRMLS
- $975,0001 bd2 ba1.4k sqft2307 Rivington, Irvine, CA 92612For SaleMLS ID #OC26174823, Peggy Aldinger, Pacific Cove Realty and Loan. CRMLS
- $1,016,8002 bd2 ba1.4k sqft111 Bowery, Irvine, CA 92612For SaleMLS ID #OC26145803, Jackie Miller, Onyx Homes. CRMLS
- $925,0002 bd2 ba1.4k sqft21 Gramercy Unit 102, Irvine, CA 92612For SaleMLS ID #OC26111395, Terianne Anderson, Coldwell Banker Realty. CRMLS
- $1,550,0003 bd3 ba1.8k sqft43 Gramercy, Irvine, CA 92612For SaleMLS ID #OC26179972, Brett Smith, Notch Luxury Properties. CRMLS
- $999,9992 bd2 ba1.4k sqft9 Macarthur Pl Unit 908, Santa Ana, CA 92707For SaleMLS ID #OC26183132, Erin O'Connor, Polaris Pacific. CRMLS
- $975,0002 bd3 ba1.5k sqft3273 Watermarke Pl, Irvine, CA 92612For SaleMLS ID #OC26147768, Kelly Burke, Compass. CRMLS
- $890,0002 bd2 ba1.2k sqft21 Gramercy Unit 416, Irvine, CA 92612For SaleMLS ID #OC26124696, A Young Kim, Black Bridge Realty, Inc. CRMLS
- $1,182,0002 bd2 ba1.4k sqft3064 Scholarship, Irvine, CA 92612For SaleMLS ID #OC26156151, Zhu Chen, Real Broker. CRMLS
- $1,060,0001 bd2 ba1.2k sqft3305 Rivington, Irvine, CA 92612For SaleMLS ID #ND26037030, Tammy Willis, Compass. CRMLS
- $1,099,9983 bd2 ba1.5k sqft16 Rana, Irvine, CA 92612For SaleMLS ID #NP26167432, Kristin Halton, Douglas Elliman Of California. CRMLS
- $849,9992 bd2 ba1.1k sqft1304 Nolita, Irvine, CA 92612For SaleMLS ID #RS26095511, Avinash Narang, BRC Advisors BH. CRMLS
- $840,0002 bd2 ba1k sqft1218 Nolita, Irvine, CA 92612For SaleMLS ID #OC26132156, Melissa Esnal Olguin, The Agency. CRMLS
Local buyer's agents are ready to help
