PRICE REDUCTION AND MOTIVATED SELLERS!!
Charming 1941 Colonial tucked away on a deep, private, partly wooded lot with extensive parking, incredible trail access, and easy commuting. High-ticket updates offer complete peace of mind, including newer metal roofs on both structures and a freshly painted exterior using a lead-encapsulating coating. The beautifully appointed 4-bedroom, 1.5-bath main house features a living room with a cozy fireplace, formal dining with an adjoining sunroom, and a spacious renovated kitchen with exceptional cabinet storage, hardwood floors and newer windows. Includes a detached 2-story, 1,000 sq ft tenant house with a cozy pellet stove—perfect for steady rental income or guests. An ungroomed Buttermilk Falls trailhead sits right across the road, and a private path on the property leads to the Montessori School on E. King Road. Set far back from the road with a large front yard, this private property sits just moments from Ithaca College, downtown shopping, popular restaurants, and Cornell University. Also listed as Single Family MLS #R1708962
Under contract
Price cut: $10K (8/31)
$499,000
1115 Danby Rd, Ithaca, NY 14850
6beds
2,476sqft
Multi Family, Single Family Residence
Built in 1941
-- sqft lot
$-- Zestimate®
$202/sqft
$-- HOA
What's special
Cozy pellet stoveExtensive parkingHardwood floorsExceptional cabinet storageNewer windowsLarge front yardSpacious renovated kitchen
- 100 days
- 195
- 15
Zillow last checked:
Listing updated:
Listed by:
Warren Real Estate of Ithaca Inc. (Downtown) 607-257-0666,
Rebecca Driscoll 607-342-1073
Source: NYSAMLSs,MLS#: R1699086 Originating MLS: Ithaca Board of Realtors
Originating MLS: Ithaca Board of RealtorsFacts & features
Interior
Bedrooms & bathrooms
- Bedrooms: 6
- Bathrooms: 3
- Full bathrooms: 2
- 1/2 bathrooms: 1
Heating
- Gas, Other, See Remarks, Baseboard, Electric, Hot Water
Cooling
- Other, See Remarks
Appliances
- Included: Electric Water Heater
Features
- Natural Woodwork
- Flooring: Hardwood, Varies, Vinyl
- Basement: Full,Walk-Out Access,Sump Pump
- Number of fireplaces: 2
Interior area
- Total structure area: 2,476
- Total interior livable area: 2,476 sqft
Video & virtual tour
Property
Parking
- Parking features: Common, Gravel, Parking Available, Two or More Spaces
Features
- Levels: Two
- Stories: 2
- Exterior features: Play Structure, Private Yard, See Remarks
Lot
- Size: 1.1 Acres
- Dimensions: 110 x 500
- Features: Rectangular, Rectangular Lot, Wooded
Details
- Parcel number: 50308904300000020130000000
- Zoning description: Residential Multi Use
- Special conditions: Standard
Construction
Type & style
- Home type: MultiFamily
- Architectural style: Detached
- Property subtype: Multi Family, Single Family Residence
Materials
- Frame, Wood Siding
- Foundation: Other, See Remarks, Stone, Slab
- Roof: Metal,Pitched
Condition
- Resale
- Year built: 1941
Utilities & green energy
- Electric: Circuit Breakers
- Sewer: Connected
- Water: Connected, Public
- Utilities for property: High Speed Internet Available, Sewer Connected, Water Connected
Community & HOA
Location
- Region: Ithaca
Financial & listing details
- Price per square foot: $202/sqft
- Tax assessed value: $365,000
- Annual tax amount: $9,794
- Date on market: 7/16/2026
- Cumulative days on market: 100 days
- Listing terms: Cash,Conventional,Private Financing Available,VA Loan
Estimated market value
Not available
Estimated sales range
Not available
Not available
Price history
| Date | Event | Price |
|---|---|---|
| 10/10/2026 | Contingent | $499,000$202/sqft |
Source:  NYSAMLSs #R1708962 Report a problem NYSAMLSs #R1708962 Report a problem | ||
| 8/31/2026 | Price change | $499,000-2%$202/sqft |
Source: NYSAMLSs #R1708962 Report a problem | ||
| 8/14/2026 | Price change | $509,000-8.1%$206/sqft |
Source: NYSAMLSs #R1697670 Report a problem | ||
| 7/27/2026 | Price change | $554,000-4.3%$224/sqft |
Source: NYSAMLSs #R1697670 Report a problem | ||
| 7/16/2026 | Listed for sale | $579,000+164.4%$234/sqft |
Source: NYSAMLSs #R1697670 Report a problem | ||
| 3/1/2021 | Listing removed | -- |
Source: Owner Report a problem | ||
| 10/26/2020 | Listing removed | $1,900$1/sqft |
Source: Owner Report a problem | ||
| 10/16/2020 | Listed for rent | $1,900$1/sqft |
Source: Owner Report a problem | ||
| 9/9/2008 | Sold | $219,000$88/sqft |
Source: Public Record Report a problem | ||
Public tax history
| Year | Property taxes | Tax assessment |
|---|---|---|
| 2025 | -- | $365,000 |
| 2024 | -- | $365,000 +26.7% |
| 2023 | -- | $288,000 +9.9% |
| 2022 | -- | $262,000 +9.2% |
| 2021 | -- | $240,000 |
| 2020 | -- | $240,000 |
| 2019 | -- | $240,000 |
| 2018 | -- | $240,000 |
| 2017 | $7,027 | $240,000 +6.7% |
| 2016 | -- | $225,000 |
| 2015 | -- | $225,000 |
| 2014 | -- | $225,000 |
| 2013 | -- | $225,000 |
| 2012 | -- | $225,000 |
| 2011 | -- | $225,000 |
| 2010 | -- | $225,000 |
| 2009 | -- | $225,000 |
| 2008 | -- | $225,000 +28.6% |
| 2007 | -- | $175,000 |
| 2006 | -- | $175,000 |
| 2005 | -- | $175,000 |
| 2004 | -- | $175,000 +25% |
| 2003 | -- | $140,000 +7.7% |
| 2002 | -- | $130,000 |
| 2001 | -- | $130,000 |
| 2000 | -- | $130,000 |
Find assessor info on the county website
Monthly payment
Climate risks
Neighborhood: South Hill
Nearby schools
Schools provided by the listing agent
- Elementary: South Hill
- Middle: Boynton Middle
- High: Ithaca Senior High
- District: Ithaca
Source: NYSAMLSs. This data may not be complete. We recommend contacting the local school district to confirm school assignments for this home.

Similar homes

- $499,0005 bd4 ba2.8k sqft109 Birdseye View Dr, Ithaca, NY 14850For Sale

 MLS ID #R1715386, Alanie Woodin, Listing by: RE/MAX In Motion. NYSAMLSs
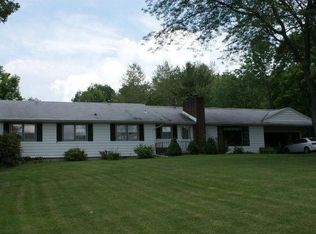
 - $499,0005 bd4 ba2.8k sqft105 Birdseye View Dr, Ithaca, NY 14850For Sale
 MLS ID #R1715379, Alanie Woodin, Listing by: RE/MAX In Motion. NYSAMLSs
 - $469,9005 bd2 ba2.3k sqft316 Center St, Ithaca, NY 14850For Sale
 MLS ID #S1722110, Kristopher Buchan, Listing by: Tompkins Cortland Real Estate. NYSAMLSs
 - $485,0008 bd4 ba2.8k sqft918 Danby Rd #1-2, Ithaca, NY 14850For Sale
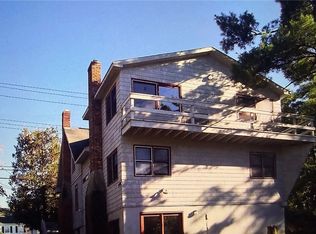 MLS ID #R1655430, Michelle Morusty-Adams, Listing by: Keller Williams Realty. NYSAMLSs
 - $475,0004 bd3 ba1.9k sqft11 Hudson Pl, Ithaca, NY 14850For SaleMLS ID #R1723153, Karen Eldredge, Listing by: Howard Hanna S Tier Inc. NYSAMLSs
- $399,0006 bd4 ba2.9k sqft158 Troy Rd, Ithaca, NY 14850For SaleMLS ID #R1698560, Jill Burlington, Listing by: Warren Real Estate of Ithaca Inc.. NYSAMLSs
- $449,0006 bd2 ba2.2k sqft217 Snyder Hill Rd, Ithaca, NY 14850For SaleMLS ID #R1683258, Cierra Cain, Listing by: Warren Real Estate of Ithaca Inc.. NYSAMLSs
- $484,0004 bd2 ba1.9k sqft135 Ridgecrest Rd, Ithaca, NY 14850For SaleMLS ID #R1695545, Andrew Schreck, Listing by: Warren Real Estate of Ithaca Inc. (Downtown). NYSAMLSs
- $375,0006 bd4 ba2.9k sqft580 W King Rd, Ithaca, NY 14850For SaleMLS ID #R1707644, Rebecca Driscoll, Listing by: Warren Real Estate of Ithaca Inc. (Downtown). NYSAMLSs
- $499,0004 bd2 ba2k sqft91 Turkey Hill Rd, Ithaca, NY 14850For SaleMLS ID #R1678901, Donna Duncan, Listing by: Howard Hanna S Tier Inc. NYSAMLSs
- $448,5004 bd2 ba2.4k sqft99 Gunderman Rd, Ithaca, NY 14850For SaleMLS ID #R1719807, Heather Gowe, Listing by: Keller Williams Realty. NYSAMLSs
- $425,0003 bd2 ba2k sqft1557 Slaterville Rd, Ithaca, NY 14850For SaleMLS ID #R1722969, KiRa Fritzky-Randolph, Listing by: Warren Real Estate of Ithaca Inc. (Downtown). NYSAMLSs
- $529,0004 bd4 ba2.3k sqft400 Enfield Falls Rd, Ithaca, NY 14850For SaleMLS ID #R1710758, Molly Willsallen, Listing by: Homes of Ithaca. NYSAMLSs
- $524,9906 bd3 ba3.6k sqft202 Roat St, Ithaca, NY 14850For SaleMLS ID #R1698699, Lindsay Hart, Listing by: RE/MAX In Motion. NYSAMLSs
- $409,0006 bd2 ba2.3k sqft219 Snyder Hill Rd, Ithaca, NY 14850For SaleMLS ID #R1700931, Bruce Stark, Listing by: Bruce Stark. NYSAMLSs
- $430,0005 bd2 ba2k sqft208 Farm St, Ithaca, NY 14850For SaleMLS ID #R1718631, Linda Hirvonen, Listing by: Warren Real Estate of Ithaca Inc.. NYSAMLSs
- $395,0003 bd2 ba1.3k sqft150 Pine Tree Rd, Ithaca, NY 14850For SaleMLS ID #R1723593, Hallie Magden, Listing by: Howard Hanna S Tier Inc. NYSAMLSs
- $399,0005 bd2 ba2.2k sqft125 Snyder Hill Rd, Ithaca, NY 14850For SaleMLS ID #R1694929, Trisha Shore, Listing by: Howard Hanna S Tier Inc. NYSAMLSs
- $525,0006 bd4 ba3k sqft215 Dearborn Pl, Ithaca, NY 14850For SaleMLS ID #R1662425, Jill Burlington, Listing by: Warren Real Estate of Ithaca Inc.. NYSAMLSs
- $400,0006 bd5 ba2.8k sqft180 Kendall Ave, Ithaca, NY 14850For SaleMLS ID #R1713001, Suzanne Powers, Listing by: RE/MAX In Motion. NYSAMLSs
