Check out this wonderfully updated home on a great street in Price Hill! Conveniently located near Carson School, Seton and Elder! 1115 Rutledge has had a major transformation with refinished hardwood floors, new paint throughout, and updated bathrooms on the 1st and 2nd floor. You also get a newly updated kitchen with all new cabinets, flooring and appliances. You'll never have to worry about parking because you migh have the largest driveway in the area, along with a single car garage. Don't miss your opportunity to grab this amazing house! Agent/Owner.
Pending
Price cut: $10K (8/18)
$229,900
1115 Rutledge Ave, Cincinnati, OH 45205
3beds
1,576sqft
Single Family Residence
Built in 1932
6,664 Square Feet Lot
$-- Zestimate®
$146/sqft
$-- HOA
What's special
- 101 days
- 47
- 1
Zillow last checked:
Listing updated:
Listed by:
Sean P Cole 513-477-9647,
Keller Williams Seven Hills Re 513-371-5070
Source: Cincy MLS,MLS#: 1884125 Originating MLS: Cincinnati Area Multiple Listing Service
Originating MLS: Cincinnati Area Multiple Listing Service
Facts & features
Interior
Bedrooms & bathrooms
- Bedrooms: 3
- Bathrooms: 2
- Full bathrooms: 2
Primary bedroom
- Features: Wall-to-Wall Carpet
- Level: Second
- Area: 150
- Dimensions: 15 x 10
Bedroom 2
- Level: First
- Area: 132
- Dimensions: 11 x 12
Bedroom 3
- Level: First
- Area: 120
- Dimensions: 10 x 12
Bedroom 4
- Area: 0
- Dimensions: 0 x 0
Bedroom 5
- Area: 0
- Dimensions: 0 x 0
Primary bathroom
- Features: Shower, Tile Floor
Bathroom 1
- Features: Full
- Level: Second
Bathroom 2
- Features: Full
- Level: First
Dining room
- Features: Wood Floor
- Level: First
- Area: 182
- Dimensions: 13 x 14
Family room
- Area: 0
- Dimensions: 0 x 0
Kitchen
- Features: Tile Floor, Gourmet, Wood Cabinets
- Area: 150
- Dimensions: 10 x 15
Living room
- Features: Fireplace, Wood Floor
- Area: 221
- Dimensions: 17 x 13
Office
- Area: 0
- Dimensions: 0 x 0
Heating
- Forced Air, Gas
Cooling
- Central Air
Appliances
- Included: Gas Water Heater
Features
- Windows: Wood Frames
- Basement: Full
- Number of fireplaces: 1
- Fireplace features: Inoperable, Living Room
Interior area
- Total structure area: 1,576
- Total interior livable area: 1,576 sqft
Property
Parking
- Total spaces: 1
- Parking features: Driveway
- Garage spaces: 1
- Has uncovered spaces: Yes
Features
- Stories: 1
Lot
- Size: 6,664 Square Feet
- Dimensions: 43.86 x 150
Details
- Parcel number: 1790077040700
- Zoning description: Residential
Construction
Type & style
- Home type: SingleFamily
- Architectural style: Cape Cod,Tudor
- Property subtype: Single Family Residence
Materials
- Brick
- Foundation: Concrete Perimeter
- Roof: Shingle
Condition
- New construction: No
- Year built: 1932
Utilities & green energy
- Gas: Natural
- Sewer: Public Sewer
- Water: Public
Community & HOA
HOA
- Has HOA: No
Location
- Region: Cincinnati
Financial & listing details
- Price per square foot: $146/sqft
- Tax assessed value: $115,650
- Annual tax amount: $2,574
- Date on market: 6/22/2026
- Listing terms: No Special Financing
Estimated market value
Not available
Estimated sales range
Not available
Not available
Price history
| Date | Event | Price |
|---|---|---|
| 9/17/2026 | Pending sale | $229,900$146/sqft |
Source:  Cincy MLS #1884125 Report a problem Cincy MLS #1884125 Report a problem | ||
| 8/18/2026 | Price change | $229,900-4.2%$146/sqft |
Source: Cincy MLS #1884125 Report a problem | ||
| 7/27/2026 | Price change | $239,900-4%$152/sqft |
Source: Cincy MLS #1884125 Report a problem | ||
| 6/27/2026 | Listed for sale | $249,900+106.5%$159/sqft |
Source: Cincy MLS #1884125 Report a problem | ||
| 12/17/2025 | Sold | $121,000+77.9%$77/sqft |
Source: Public Record Report a problem | ||
| 7/1/2015 | Sold | $68,000+0.7%$43/sqft |
Source: Cincy MLS #1448111 Report a problem | ||
| 5/12/2015 | Pending sale | $67,500$43/sqft |
Source: Coldwell Banker West Shell - Ohio Indiana West Regional #1448111 Report a problem | ||
| 5/8/2015 | Listed for sale | $67,500$43/sqft |
Source: Coldwell Banker West Shell - Ohio Indiana West Regional #1448111 Report a problem | ||
Public tax history
| Year | Property taxes | Tax assessment |
|---|---|---|
| 2025 | $2,575 +0.1% | $40,478 |
| 2024 | $2,571 -0.2% | $40,478 |
| 2023 | $2,576 +38.8% | $40,478 +54.6% |
| 2022 | $1,856 +1.6% | $26,180 |
| 2021 | $1,827 | $26,180 |
| 2020 | $1,827 +0.1% | $26,180 +10% |
| 2019 | $1,825 +3.8% | $23,800 |
| 2018 | $1,758 | $23,800 |
| 2017 | $1,758 +67.3% | $23,800 -5.6% |
| 2016 | $1,050 | $25,225 |
| 2015 | $1,050 -0.8% | $25,225 |
| 2014 | $1,059 -18.8% | $25,225 -12% |
| 2013 | $1,303 +1.6% | $28,665 |
| 2012 | $1,283 +3.9% | $28,665 |
| 2011 | $1,236 -13.4% | $28,665 -12.9% |
| 2010 | $1,427 +4.6% | $32,901 |
| 2009 | $1,365 +2% | $32,901 |
| 2008 | $1,338 +5.4% | $32,901 -6% |
| 2007 | $1,270 -24.9% | $35,000 |
| 2006 | $1,692 -0.9% | $35,000 |
| 2005 | $1,707 +4.7% | $35,000 +14.2% |
| 2003 | $1,630 +6.7% | $30,660 |
| 2002 | $1,528 +2.1% | $30,660 +8.7% |
| 2001 | $1,497 +3.4% | $28,210 |
| 2000 | $1,447 | $28,210 |
Find assessor info on the county website
Monthly payment
Est. payment
Payment breakdown
Explore the cost of this home by adjusting the details. Changes won't be saved.Climate risks
Neighborhood: West Price HIll
Similar homes
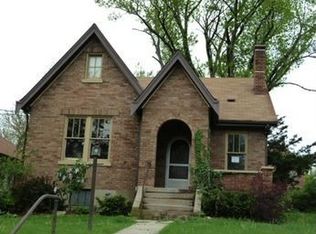
- $219,9003 bd2 ba1.7k sqft564 Considine Ave, Cincinnati, OH 45205For Sale
 MLS ID #1885922, Molly Thoms, Coldwell Banker Realty. Cincy MLS
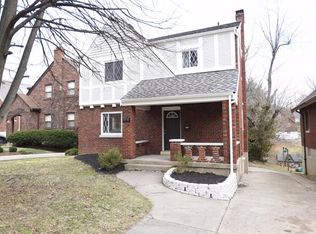
 - $205,0003 bd2 ba1.7k sqft1120 Carson Ave, Cincinnati, OH 45205For Sale
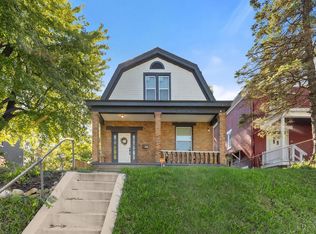 MLS ID #1895116, Maurice Daniels, Coldwell Banker Realty, Anders. Cincy MLS
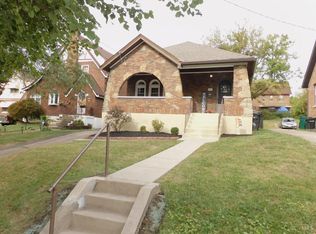
 - $239,9004 bd2 ba1.7k sqft4458 W 8th St, Cincinnati, OH 45238For Sale
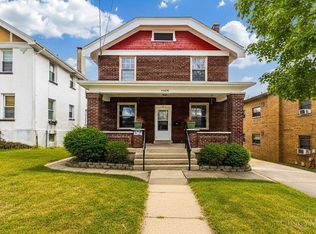 MLS ID #1897350, Ming Ke, OwnerLand Realty, Inc.. Cincy MLS
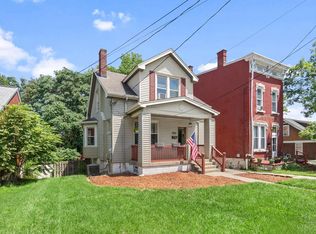
 - $225,0003 bd3 ba1.8k sqft3914 Meyerfeld Ave, Cincinnati, OH 45211For Sale
 MLS ID #1897693, Amanda J Pertuset, Coldwell Banker Realty. Cincy MLS
 - $215,0002 bd2 ba1.1k sqft3003 W 8th St, Cincinnati, OH 45205For SaleMLS ID #1886223, Molly Thoms, Coldwell Banker Realty. Cincy MLS
- $229,0003 bd2 ba1.6k sqft4805 Mayhew Ave, Cincinnati, OH 45238For SaleMLS ID #1874047, Teddy Holbrook, Keller Williams Pinnacle Group. Cincy MLS
- $190,0003 bd1 ba1.3k sqft1331 Beech Ave, Cincinnati, OH 45205For SaleMLS ID #1885719, Logan Binkley, Ken Perry Realty, Inc.. Cincy MLS
- $250,0004 bd2 ba1.9k sqft4449 Foley Rd, Cincinnati, OH 45238For SaleMLS ID #1889304, Maggie K. Curtis, Coldwell Banker Realty. Cincy MLS
- $219,9004 bd2 ba1.3k sqft973 Edgetree Ln, Cincinnati, OH 45238For SaleMLS ID #1895147, Cody King, Coldwell Banker Realty. Cincy MLS
- $199,9003 bd2 ba1.4k sqft1000 Overlook Ave, Cincinnati, OH 45238For SaleMLS ID #1893290, Molly Thoms, Coldwell Banker Realty. Cincy MLS
- $220,0003 bd1 ba1.3k sqft2455 Nova Ave, Cincinnati, OH 45238For SaleMLS ID #1884895, Lisa S Williams, Keller Williams Seven Hills Re. Cincy MLS
- $219,9003 bd1 ba1.7k sqft5065 Western Hills Ave, Cincinnati, OH 45238For SaleMLS ID #1895375, Kevin P Kelly, Coldwell Banker Realty. Cincy MLS
- $259,9003 bd2 ba1.4k sqft3020 Daytona Ave, Cincinnati, OH 45211For SaleMLS ID #1896213, Flor D McNally, Keller Williams Advisors. Cincy MLS
- $249,9003 bd2 ba1.7k sqft3091 Neisel Ave, Cincinnati, OH 45248For SaleMLS ID #1896553, Brice K Allen, Coldwell Banker Realty. Cincy MLS
- $229,9003 bd1 ba1.2k sqft3825 Virginia Ct, Cincinnati, OH 45248For SaleMLS ID #1877322, Christopher Ferneding, eXp Realty. Cincy MLS
- $225,0003 bd1 ba1.4k sqft4211 Kirby Ave, Cincinnati, OH 45223For SaleMLS ID #1895606, Erin Tarantino, Coldwell Banker Realty. Cincy MLS
- $234,9004 bd1 ba1.5k sqft1946 Hewitt Ave, Cincinnati, OH 45207For SaleMLS ID #1895967, Megan S. Stacey, Coldwell Banker Realty. Cincy MLS
- $229,9004 bd2 ba1.7k sqft1510 Merrimac St, Cincinnati, OH 45207For SaleMLS ID #1884302, Arthur Greenlee IV, eXp Realty. Cincy MLS
- $285,0003 bd2 ba1.4k sqft552 Anderson Ferry Rd, Cincinnati, OH 45238For SaleMLS ID #1889327, Anne V Bedinghaus, Coldwell Banker Realty. Cincy MLS
