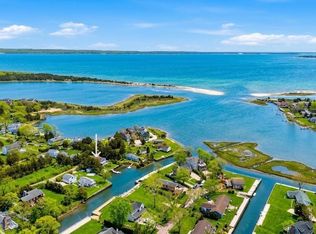
Effortless luxury living meets the best of every day life on the North Fork! Thoughtfully designed with modern elegance and timeless appeal, this bespoke home is privately set while offering seamless access to Southold Town beaches, local vineyards, breweries, marinas, and acclaimed North Fork dining. One of the most exceptional features of this property is its unmatched privacy—backing protected land and over 7 acres of agriculturally zoned property, ensuring a serene and secluded setting that will remain preserved for years to come.
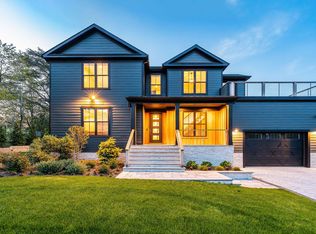
From the moment you enter, the home makes a lasting impression. A covered front porch welcomes you into a light-filled foyer with shiplap accents and 9-foot ceilings that extend throughout. Warm hardwood floors and refined finishes create an atmosphere of understated sophistication.
The main level is centered around a spacious open-concept design, where a gas fireplace with custom built-ins anchors the living room and flows effortlessly into the chef’s kitchen. Featuring a large center island, high-end appliances, and curated design details, this space is perfectly suited for both everyday living and effortless entertaining. The first-floor primary suite offers a private retreat, complete with a walk-in closet and a spa-like en-suite bath with a freestanding soaking tub, heated floors, and a built-in towel warmer. A well-appointed mudroom with heated tile connects to the laundry area, powder room, and attached two-car garage.
Upstairs, a second primary suite, junior suite, and two additional bedrooms are complemented by a beautifully designed full bath and a second laundry room—offering a thoughtful layout that allows for comfort, privacy, and flexibility when hosting or accommodating extended stays.
The fully finished basement continues the home’s elevated design, featuring 9-foot ceilings, an egress window for natural light, a dedicated home office, wine cellar, wet bar, and full bath. This expansive lower level offers exceptional versatility—ideal for recreation, work-from-home needs, or additional living space tailored to your lifestyle.
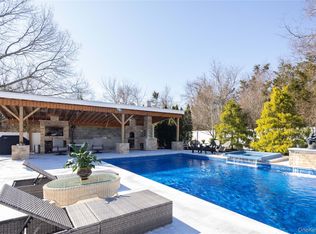
Outdoors, a private backyard oasis awaits. A 14' x 35' fiberglass in-ground pool and bluestone patio create the perfect setting for gatherings or quiet moments alike. With no rear neighbors, the property offers a rare sense of peace and privacy. A separate well-pump irrigation system adds to the home’s thoughtful efficiency.
Whether you're seeking a refined year-round residence or a North Fork retreat, this home offers the space, design, and setting to enjoy every moment—just minutes from Southold Town beaches, renowned vineyards, Greenport Harbor Brewery, marinas, and the best of North Fork living.
New construction
$1,749,000
480 Ackerly Pond Lane, Southold, NY 11971
5beds
2,384sqft
Single Family Residence, Residential
Built in 2026
0.7 Acres Lot
$-- Zestimate®
$734/sqft
$-- HOA
What's special
- 32 days |
- 1,345 |
- 55 |
Zillow last checked:
Listing updated:
Listing by:
Compass Greater NY LLC 516-970-5133,
Catherine Flood 516-456-7990,
Kelly Forman 516-297-3308,
Compass Greater NY LLC
Source: OneKey® MLS as distributed by MLS GRID,MLS#: 987518
Tour with a local agent
Facts & features
Interior
Bedrooms & bathrooms
- Bedrooms: 5
- Bathrooms: 6
- Full bathrooms: 5
- 1/2 bathrooms: 1
Primary bedroom
- Description: The first floor primary bedroom features hardwood floors, a walk-in closet with recessed lighting, en suite bathroom with double sink vanity, built-in towel warmer, glass-enclosed walk-in shower, and stand-alone soaking tub.
- Level: First
Bedroom 2
- Description: What is the perfect guest bedroom, or another Primary Bedroom, this gorgeous space has oversized windows, an en-suite with heated ceramic floor tile and a large walk-in closet.
- Level: Second
Bedroom 3
- Description: Another Junior Suite is located on the second floor, featuring a closet with recessed lighting and en-suite bathroom with heated ceramic floor tile.
- Level: Second
Bedroom 4
- Description: The fourth bedroom connects through to the full hall bathroom, shared with Bedroom 5.
- Level: Second
Bathroom 4
- Description: Full bathroom in the hall for bedrooms 4 and 5.
- Level: Second
Bathroom 5
- Description: Bedroom 5 features hardwood floors, oversized windows, and a large closet.
- Level: Second
Basement
- Description: The basement boasts 9 foot ceilings with an egress window to provide plenty of natural light. You'll find a home office with custom shelving, wine cellar, custom wet bar, and an additional full bathroom.
- Level: Basement
Bonus room
- Description: Unfinished attic space for storage
- Level: Third
Dining room
- Description: Bonus space off the open-concept living room and kitchen that would be perfect for a formal dining area.
- Level: First
Kitchen
- Description: Open-concept chef's kitchen with large island, high end appliances, and natural light pouring from both the front and back of house.
- Level: First
Laundry
- Description: Second floor laundry room and storage space
- Level: Second
Laundry
- Description: First floor laundry off the mudroom as you come into the house from the Garage.
- Level: First
Living room
- Description: Living room featuring hardwood floors, gas fireplace, built-in shelving, and floor-to-ceiling double sliding doors that open up to the back patio.
- Level: First
Office
- Description: Office featuring custom shelving and a quiet space out of earshot of everyday living on the first floor.
- Level: Basement
Heating
- Forced Air, Radiant, Radiant Floor
Cooling
- Central Air, Zoned
Appliances
- Included: Convection Oven, Dishwasher, Dryer, Gas Oven, Gas Range, Microwave, Oven, Refrigerator, Stainless Steel Appliance(s), Washer
- Laundry: Washer/Dryer Hookup, In Hall, Inside, Laundry Room
Features
- First Floor Bedroom, First Floor Full Bath, Built-in Features, Chefs Kitchen, Double Vanity, Eat-in Kitchen, Entrance Foyer, High Ceilings, Kitchen Island, Primary Bathroom, Master Downstairs, Natural Woodwork, Open Floorplan, Open Kitchen, Pantry, Recessed Lighting, Smart Thermostat, Storage, Walk-In Closet(s), Wet Bar
- Flooring: Hardwood, Reclaimed Wood, Wood
- Windows: New Windows, Oversized Windows
- Basement: Bilco Door(s),Finished,Full,Storage Space,Walk-Out Access
- Attic: Pull Stairs,Storage,Unfinished
- Number of fireplaces: 1
- Fireplace features: Family Room, Gas, Living Room
Interior area
- Total structure area: 3,230
- Total interior livable area: 2,384 sqft
Property
Parking
- Total spaces: 4
- Parking features: Attached, Covered, Driveway, Garage, Garage Door Opener, Private
- Garage spaces: 2
- Has uncovered spaces: Yes
Features
- Levels: Three Or More
- Patio & porch: Covered, Deck, Porch
- Exterior features: Garden, Rain Gutters
- Has private pool: Yes
- Pool features: Electric Heat, In Ground, Outdoor Pool
- Fencing: Front Yard,Wood
- Has view: Yes
- View description: Trees/Woods
Lot
- Size: 0.7 Acres
- Features: Back Yard, Front Yard, Landscaped, Level, Near Shops, Private, Secluded, Stone/Brick Wall, Wooded
Details
- Parcel number: 1000069000300013000
- Special conditions: None
Construction
Type & style
- Home type: SingleFamily
- Architectural style: Craftsman
- Property subtype: Single Family Residence, Residential
Materials
- Foam Insulation, HardiPlank Type
- Foundation: Concrete Perimeter
Condition
- Actual,New Construction
- New construction: Yes
- Year built: 2026
- Major remodel year: 2026
Utilities & green energy
- Sewer: Septic Tank
- Water: Public
- Utilities for property: Electricity Connected, Natural Gas Connected, Sewer Connected, Trash Collection Private, Water Connected
Community & HOA
Community
- Security: Smoke Detector(s)
HOA
- Has HOA: No
Location
- Region: Southold
Financial & listing details
- Price per square foot: $734/sqft
- Tax assessed value: $781,818
- Annual tax amount: $6,756
- Date on market: 5/6/2026
- Cumulative days on market: 19 days
- Listing agreement: Exclusive Right To Sell
- Electric utility on property: Yes
Estimated market value
Not available
Estimated sales range
Not available
Not available
Price history
| Date | Event | Price |
|---|---|---|
| 5/6/2026 | Listed for sale | $1,749,000-2.8%$734/sqft |
Source:  OneKey® MLS as distributed by MLS GRID #987518 Report a problem OneKey® MLS as distributed by MLS GRID #987518 Report a problem | ||
| 12/26/2025 | Listing removed | $1,799,000$755/sqft |
Source: OneKey® MLS as distributed by MLS GRID #936708 Report a problem | ||
| 11/18/2025 | Listed for sale | $1,799,000-5.3%$755/sqft |
Source: OneKey® MLS as distributed by MLS GRID #936708 Report a problem | ||
| 10/5/2025 | Listing removed | $1,899,000$797/sqft |
Source: OneKey® MLS as distributed by MLS GRID #863916 Report a problem | ||
| 7/23/2025 | Price change | $1,899,000-2.6%$797/sqft |
Source: OneKey® MLS as distributed by MLS GRID #863916 Report a problem | ||
| 5/19/2025 | Listed for sale | $1,950,000+11.4%$818/sqft |
Source: OneKey® MLS as distributed by MLS GRID #863916 Report a problem | ||
| 1/29/2025 | Listing removed | -- |
Source: Owner Report a problem | ||
| 10/21/2024 | Listed for sale | $1,750,000+4.5%$734/sqft |
Source: Owner Report a problem | ||
| 9/5/2023 | Listing removed | -- |
Source: Owner Report a problem | ||
| 8/10/2023 | Listed for sale | $1,675,000+509.1%$703/sqft |
Source: Owner Report a problem | ||
| 2/9/2021 | Listing removed | -- |
Source: Out East Report a problem | ||
| 2/11/2020 | Listed for sale | $275,000+25.6%$115/sqft |
Source: Town & Country Real Estate #349860 Report a problem | ||
| 11/25/2019 | Listing removed | $219,000$92/sqft |
Source: Andrew Stype Realty Inc #3131892 Report a problem | ||
| 5/24/2019 | Listed for sale | $219,000$92/sqft |
Source: Andrew Stype Realty Inc #3131892 Report a problem | ||
| 10/24/2017 | Listing removed | $219,000$92/sqft |
Source: Brown Harris Stevens #853 Report a problem | ||
| 4/12/2016 | Listed for sale | $219,000-0.2%$92/sqft |
Source: Brown Harris Stevens Hamptons #2843195 Report a problem | ||
| 5/13/2015 | Listing removed | $219,500$92/sqft |
Source: Brown Harris Stevens Hamptons #2707252 Report a problem | ||
| 4/7/2015 | Listed for sale | $219,500$92/sqft |
Source: Brown Harris Stevens Hamptons #2707252 Report a problem | ||
| 9/6/2014 | Listing removed | $219,500$92/sqft |
Source: Brown Harris Stevens Report a problem | ||
| 10/1/2013 | Price change | $219,500-4.1%$92/sqft |
Source: Brown Harris Stevens Report a problem | ||
| 1/8/2013 | Price change | $229,000-11.6%$96/sqft |
Source: Brown Harris Stevens W Hampton #2065261 Report a problem | ||
| 5/6/2012 | Listed for sale | $259,000$109/sqft |
Source: Brown Harris Stevens W Hampton #2065261 Report a problem | ||
Public tax history
| Year | Property taxes | Tax assessment |
|---|---|---|
| 2025 | -- | $4,300 +514.3% |
| 2024 | -- | $700 |
| 2023 | -- | $700 |
| 2022 | -- | $700 |
| 2021 | -- | $700 |
| 2020 | -- | $700 |
| 2019 | -- | $700 |
| 2018 | -- | $700 |
| 2017 | $943 | $700 |
| 2016 | -- | $700 |
| 2015 | -- | $700 |
| 2014 | -- | $700 |
| 2013 | -- | $700 |
| 2012 | -- | $700 |
| 2011 | -- | $700 |
| 2010 | -- | $700 |
| 2009 | -- | $700 |
| 2008 | -- | $700 |
| 2007 | $714 +18.9% | $700 |
| 2005 | $601 +4.6% | $700 |
| 2004 | $574 +3.9% | $700 |
| 2003 | $553 +4.5% | $700 |
| 2002 | $529 | $700 |
| 2001 | -- | $700 |
| 2000 | $456 | $700 |
Find assessor info on the county website
Monthly payment
Estimated monthly payment$1,822
All calculations are estimates and provided by Zillow, Inc. for informational purposes only. Actual amounts may vary.
HOA fees may include property taxes on listings classified as Co-Ops. Contact the listing agent and/or owner for fee details.
Mortgage interest rates are dependent on a number of factors, including credit score, down payment, and repayment length. Interest rate data provided by Zillow Group Marketplace, Inc. as of 1/1/1970 from various mortgage lenders with which we have lead or other similar arrangements; the Estimated Payment is an average of those rates.
See how much you could borrow to make a competitive offer.
Climate risks
Neighborhood: 11971
Nearby schools
GreatSchools rating
- 6/10Southold Elementary SchoolGrades: K-6Distance: 0.3 mi
- 5/10Southold Junior Senior High SchoolGrades: 7-12Distance: 0.3 mi
Schools provided by the listing agent
- Elementary: Southold Elementary School
- Middle: Southold Junior-Senior High School
- High: Southold Junior-Senior High School
Source: OneKey® MLS as distributed by MLS GRID. This data may not be complete. We recommend contacting the local school district to confirm school assignments for this home.
A local agent can set up tours, give advice and negotiate with sellers.



- New York
- Suffolk County
- Southold
- 11971
- 480 Ackerly Pond Lane
Nearby cities
Nearby zip codes
Other Southold Topics
