Hall Home Place, a Beautiful Prairie setting immersed among area farms. The estate features one level living with 3 Bedrooms 3 Baths Plus possible nursery or small office. The home's open floor plan includes dining and great room living together. The kitchen is off the side. Kitchen features custom cabinets, smooth gliding pullouts, granite countertops and tile backsplash. Walk-in pantry or storage off the kitchen. Secretary desk off the great room. Laundry room off the Master Bedroom. 2 closets in the master bedroom. Master has Double Vanities. Separate Tub/Shower. Steel storm shelter anchored in garage. Central vacuum system in the house. Hardwoods and Tile throughout the home. Whole house Generac generator. Built-in Central Vaccum System and Humidifier. Large 3,577+/- steel building for projects or your home based business. This sprawling 18 acres has 7 acres in woods along canoe creek for hunting bottom land deer and exploring. 2.5 Acres fishing lake that’s nearly 8ft deep.
For sale
$799,900
1116 Double Bridge Rd, Steele, AL 35987
3beds
2,508sqft
Single Family Residence
Built in 1998
18.09 Acres Lot
$-- Zestimate®
$319/sqft
$-- HOA
What's special
One level livingCustom cabinetsTile backsplashSmooth gliding pulloutsOpen floor planGranite countertopsMaster has double vanities
- 6 hours
- 56
- 2
Zillow last checked:
Listing updated:
Listed by:
Chad Camp 205-478-4974,
Lovejoy Realty Inc
Source: GALMLS,MLS#: 21468675
Facts & features
Interior
Bedrooms & bathrooms
- Bedrooms: 3
- Bathrooms: 3
- Full bathrooms: 3
Rooms
- Room types: Bedroom, Dining Room, Bathroom, Great Room, Kitchen, Master Bathroom, Master Bedroom
Primary bedroom
- Level: First
Bedroom 1
- Level: First
Bedroom 2
- Level: First
Primary bathroom
- Level: First
Bathroom 1
- Level: First
Dining room
- Level: First
Kitchen
- Features: Breakfast Bar, Pantry
- Level: First
Basement
- Area: 0
Heating
- Central
Cooling
- Central Air
Appliances
- Included: Electric Cooktop, Dishwasher, Stove-Electric, Gas Water Heater
- Laundry: Electric Dryer Hookup, Washer Hookup, Main Level, Laundry Room, Laundry (ROOM), Yes
Features
- Central Vacuum, Soaking Tub, Separate Shower, Double Vanity, Walk-In Closet(s)
- Flooring: Hardwood, Tile
- Basement: Crawl Space
- Attic: Pull Down Stairs,Yes
- Number of fireplaces: 1
- Fireplace features: Brick (FIREPL), Great Room, Gas, Wood Burning
Interior area
- Total interior livable area: 2,508 sqft
- Finished area above ground: 2,508
- Finished area below ground: 0
Video & virtual tour
Property
Parking
- Total spaces: 2
- Parking features: Driveway, Parking (MLVL), Garage Faces Front
- Garage spaces: 2
- Has uncovered spaces: Yes
Features
- Levels: One
- Stories: 1
- Patio & porch: Covered (DECK), Open (DECK), Screened (DECK), Deck
- Pool features: None
- Has water view: Yes
- Water view: Water
- On waterfront: Yes
- Waterfront features: Waterfront
- Body of water: Private Lake
- Frontage length: 1000
Lot
- Size: 18.09 Acres
- Features: Acreage, Horses Permitted, Pasture, Few Trees
Details
- Additional structures: Workshop
- Parcel number: 0609320000006.000
- Special conditions: As Is
- Horses can be raised: Yes
Construction
Type & style
- Home type: SingleFamily
- Property subtype: Single Family Residence
Materials
- Brick
Condition
- Year built: 1998
Utilities & green energy
- Sewer: Septic Tank
- Water: Public
Community & HOA
Community
- Features: Fishing
- Security: Safe Room/Storm Cellar
- Subdivision: None
Location
- Region: Steele
Financial & listing details
- Price per square foot: $319/sqft
- Tax assessed value: $361,290
- Price range: $799.9K - $799.9K
- Date on market: 10/27/2026
Estimated market value
Not available
Estimated sales range
Not available
Not available
Price history
| Date | Event | Price |
|---|---|---|
| 10/27/2026 | Listed for sale | $799,900+39895%$319/sqft |
Source:  GALMLS #21468675 Report a problem | ||
| 1/10/2017 | Sold | $2,000-99.6%$1/sqft |
Source: Public Record Report a problem | ||
| 3/23/2010 | Sold | $505,000-23.5%$201/sqft |
Source: Agent Provided Report a problem | ||
| 5/1/2007 | Sold | $660,000$263/sqft |
Source: Agent Provided Report a problem | ||
Public tax history
| Year | Property taxes | Tax assessment |
|---|---|---|
| 2025 | -- | $30,940 |
| 2024 | -- | $30,940 |
| 2023 | -- | $30,940 -3.9% |
| 2022 | $767 +22.8% | $32,200 +22.1% |
| 2021 | $624 -5.3% | $26,380 -5.1% |
| 2020 | $660 +1155% | $27,800 -23.6% |
| 2019 | $53 +3.7% | $36,400 -1.9% |
| 2018 | $51 | $37,100 +11.9% |
| 2017 | -- | $33,160 |
| 2016 | -- | $33,160 +0.1% |
| 2015 | $110 | $33,140 -2.2% |
| 2014 | $110 | $33,900 |
| 2013 | -- | $33,900 |
| 2012 | -- | $33,900 |
| 2011 | -- | $33,900 -1.5% |
| 2010 | -- | $34,420 |
| 2009 | -- | $34,420 |
| 2008 | -- | $34,420 +5.5% |
| 2006 | -- | $32,640 |
| 2005 | -- | $32,640 +6.9% |
| 2004 | -- | $30,540 -0.1% |
| 2003 | $776 | $30,580 |
Find assessor info on the county website
Monthly payment
Est. payment
Payment breakdown
Explore the cost of this home by adjusting the details. Changes won't be saved.Climate risks
Neighborhood: 35987
Nearby schools
Schools provided by the listing agent
- Elementary: Ashville
- Middle: Ashville
- High: Ashville
Source: GALMLS. This data may not be complete. We recommend contacting the local school district to confirm school assignments for this home.

Similar homes
- $--3 bd2 ba2.1k sqft852 Poplar Springs Trl, Ashville, AL 35953Auction
 ServiceLink Auction
- $800,0003 bd4 ba3.1k sqft2500 Nunnally Lake Rd, Ohatchee, AL 36271For Sale
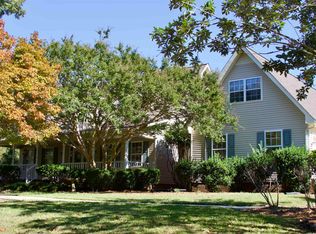
 MLS ID #21467722, Rikki Cosper, 5g Properties LLC. GALMLS
- $799,9004 bd3 ba1.7k sqft1849 Baker Rd, Ashville, AL 35953For Sale
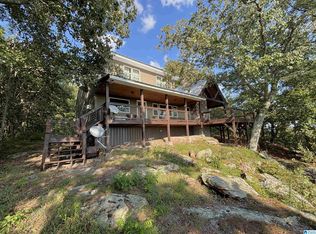 MLS ID #21464464, Chad Camp, Lovejoy Realty Inc. GALMLS
- $699,0003 bd3 ba3.4k sqftMultiple Providers, Oneonta, AL 35121For Sale
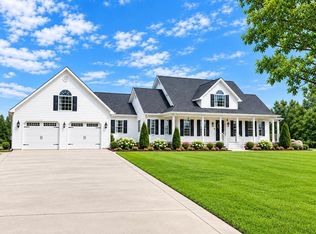 MLS ID #21457576, Jennifer Walker, Black Diamond Properties, LLC. GALMLS
- $739,0006 bd4 ba3.7k sqft617 Oak Valley Rd, Springville, AL 35146For SaleMLS ID #21463587, Laurie Brasher, Fields Gossett Realty. GALMLS
- $400,0004 bd2 ba1.8k sqft18818 Us Highway 411, Springville, AL 35146For SaleMLS ID #21468599, Cindi Cofer, EXIT Realty Cahaba. GALMLS
- $629,0004 bd3 ba1.8k sqftWindstream, Springville, AL 35146For SaleMLS ID #21467123, Vivian drake, White Oak Realty. GALMLS
- $945,0004 bd3 ba2.9k sqftKinetic, Ashville, AL 35953For SaleMLS ID #21436725, Chad Camp, Lovejoy Realty Inc. GALMLS
- $849,9003 bd2 ba1.9k sqftBrightspeed Or Sparklight, Pell City, AL 35125For SaleMLS ID #21461860, Nicole Anderson, Lake Homes Realty of West Alabama. GALMLS
- $798,0006 bd4 ba3.3k sqftKinetic, Odenville, AL 35120For SaleMLS ID #21463842, Chad Camp, Lovejoy Realty Inc. GALMLS
- $499,0003 bd2 ba2k sqft814 Deer Trace Rd, Pell City, AL 35125For SaleMLS ID #21468064, Julie Luker, Keller Williams Pell City. GALMLS
- $699,9993 bd3 ba2.5k sqftGo Net Speed, Oneonta, AL 35121For SaleMLS ID #21464230, Mindy Sparkman, Keller Williams Realty Blount. GALMLS
