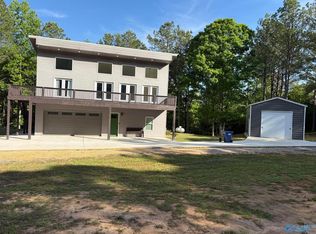
Your slice of Heaven awaits atop St. Mtn., in beautiful BLOUNT CO. AL! 3606 HICKS RD offers a lifestyle geared towards relaxation, with incredible views from 1,000 sq ft of covered porches, sunsets to die for, and a Southern Living inspired home that will make you want to stay in. You'll be greeted by a freshly painted interior, new/refinished HW floors, Fresh New Carpet on stairs and in upper bedrooms, Gorgeous Pine Floors in Master BR & Game Room. The flow of this floorplan makes entertaining effortless, with a massive 2-sided Stone Fireplace as the anchor of the Kitchen and Living Room. A wall of new, energy efficient windows provides one of the most beautiful views you can imagine! Huge Master Suite on main level, with adjacent laundry w/ office space. Upstairs you'll find 2 Lg BRs, each with a walk-in closet, and a shared full bath. The Bonus/Game Room offers over 550 sq ft of entertainment space. 2 Lg Barns,tons of storage,,and easy commute to Bham. Acreage is unrestristed.
For sale
Price cut: $41K (8/31)
$699,000
3606 Hicks Rd, Oneonta, AL 35121
3beds
3,480sqft
Single Family Residence
Built in 1998
15 Acres Lot
$664,100 Zestimate®
$201/sqft
$-- HOA
What's special
Freshly painted interiorSunsets to die forSouthern living inspired home
- 84 days
- 410
- 20
Zillow last checked:
Listing updated:
Listed by:
Jennifer Walker 205-559-2100,
Black Diamond Properties, LLC
Source: GALMLS,MLS#: 21457576
Facts & features
Interior
Bedrooms & bathrooms
- Bedrooms: 3
- Bathrooms: 3
- Full bathrooms: 2
- 1/2 bathrooms: 1
Rooms
- Room types: Bedroom, Bonus Room, Dining Room, Bathroom, Kitchen, Master Bathroom, Master Bedroom
Primary bedroom
- Level: First
Bedroom 1
- Level: Second
Bedroom 2
- Level: Second
Primary bathroom
- Level: First
Bathroom 1
- Level: Second
Dining room
- Level: First
Kitchen
- Features: Laminate Counters, Pantry
- Level: First
Living room
- Level: First
Basement
- Area: 0
Heating
- Central, Electric, Heat Pump
Cooling
- Central Air, Electric, Heat Pump, Ceiling Fan(s)
Appliances
- Included: ENERGY STAR Qualified Appliances, Dishwasher, Microwave, Refrigerator, Stove-Electric, Electric Water Heater
- Laundry: Electric Dryer Hookup, Washer Hookup, Main Level, Laundry Room, Laundry (ROOM), Yes
Features
- Multiple Staircases, High Ceilings, Crown Molding, Smooth Ceilings, Linen Closet, Separate Shower, Shared Bath, Tub/Shower Combo, Walk-In Closet(s), Dressing Room
- Flooring: Carpet, Hardwood, Tile
- Windows: Window Treatments, ENERGY STAR Qualified Windows
- Basement: Crawl Space
- Attic: Walk-In,Yes
- Number of fireplaces: 1
- Fireplace features: See Through, Stone, Living Room, Gas
Interior area
- Total interior livable area: 3,480 sqft
- Finished area above ground: 3,480
- Finished area below ground: 0
Video & virtual tour
Property
Parking
- Total spaces: 2
- Parking features: Attached, Boat, Detached, Driveway, RV Access/Parking, Garage Faces Front
- Attached garage spaces: 2
- Has uncovered spaces: Yes
Features
- Levels: 2+ story
- Pool features: None
- Has view: Yes
- View description: Mountain(s)
- Waterfront features: No
Lot
- Size: 15 Acres
Details
- Additional structures: Barn(s)
- Parcel number: 1907360000001.001
- Special conditions: N/A
Construction
Type & style
- Home type: SingleFamily
- Property subtype: Single Family Residence
Materials
- Vinyl Siding, Stone, Wood
Condition
- Year built: 1998
Utilities & green energy
- Electric: Generator
- Sewer: Septic Tank
- Water: Public
Green energy
- Energy efficient items: Thermostat
Community & HOA
Community
- Subdivision: None
Location
- Region: Oneonta
Financial & listing details
- Price per square foot: $201/sqft
- Tax assessed value: $353,520
- Annual tax amount: $1,150
- Price range: $699K - $699K
- Date on market: 6/29/2026
- Road surface type: Paved
Estimated market value
$664,100
$631,000 - $697,000
$2,285/mo
Price history
| Date | Event | Price |
|---|---|---|
| 8/31/2026 | Price change | $699,000-5.5%$201/sqft |
Source:  GALMLS #21457576 Report a problem GALMLS #21457576 Report a problem | ||
| 6/29/2026 | Listed for sale | $740,000$213/sqft |
Source: GALMLS #21457576 Report a problem | ||
Public tax history
| Year | Property taxes | Tax assessment |
|---|---|---|
| 2025 | $1,150 +6% | $35,380 +6% |
| 2024 | $1,085 +0.2% | $33,380 +0.2% |
| 2023 | $1,082 +17.7% | $33,300 +17.7% |
| 2022 | $920 | $28,300 +6.1% |
| 2021 | -- | $26,680 +3.7% |
| 2020 | $837 -47.2% | $25,740 -47.2% |
| 2019 | $1,583 +6.9% | $48,720 +6.9% |
| 2018 | $1,481 | $45,580 +1.4% |
| 2017 | $1,481 +1.4% | $44,940 +24.9% |
| 2015 | $1,461 +19.1% | $35,980 -4.6% |
| 2014 | $1,226 | $37,720 -2.3% |
| 2013 | $1,226 | $38,600 +4.3% |
| 2012 | -- | $37,000 +71% |
| 2011 | -- | $21,640 -1.5% |
| 2010 | $656 -3.9% | $21,960 -3.6% |
| 2008 | $682 +66.9% | $22,780 -84.6% |
| 2003 | $409 +15.7% | $148,100 +13.6% |
| 2002 | $353 -3% | $130,400 +898.5% |
| 2000 | $364 | $13,060 |
Find assessor info on the county website
Monthly payment
Est. payment
Payment breakdown
Explore the cost of this home by adjusting the details. Changes won't be saved.Climate risks
Neighborhood: 35121
Nearby schools
Similar homes
- $739,0006 bd4 ba3.7k sqft617 Oak Valley Rd, Springville, AL 35146For Sale

 MLS ID #21463587, Laurie Brasher, Fields Gossett Realty. GALMLS
 - $589,9003 bd3 ba2.4k sqft634 Champion Rd, Oneonta, AL 35121For Sale
 MLS ID #21916664, Kevin Lowery. ValleyMLS
 - $725,0003 bd3 ba3.9k sqft200 Coupland Rd, Odenville, AL 35120For Sale By Owner

- $639,0005 bd4 ba3.1k sqft391 Saint Andrews Pkwy, Oneonta, AL 35121For Sale
 MLS ID #21464720, Ralph Harvey, List With Freedom. GALMLS
 - $699,0004 bd4 ba4.3k sqftXfinity / Comcast, Ashville, AL 35953For SaleMLS ID #21460574, Blair Fields, Fields Gossett Realty. GALMLS
- $373,0003 bd3 ba1.8k sqftAt&t, Gonetspeed, Oneonta, AL 35121For SaleMLS ID #21436735, Jennifer Walker, Black Diamond Properties, LLC. GALMLS
- $725,0003 bd3 ba2.2k sqftTbd, Springville, AL 35146For SaleMLS ID #21463344, Nancy Drinkard, RE/MAX Marketplace. GALMLS
- $774,9993 bd4 ba4k sqft2575 Saint Clair Rd, Springville, AL 35146For SaleMLS ID #21454918, Tracy Hood, Amerisell Realty. GALMLS
- $699,9005 bd4 ba4.6k sqftSpectrum, Trussville, AL 35173For SaleMLS ID #21464257, Billy Brodie, Keller Williams. GALMLS
- $798,0006 bd4 ba3.3k sqftKinetic, Odenville, AL 35120For SaleMLS ID #21463842, Chad Camp, Lovejoy Realty Inc. GALMLS
- $379,9003 bd3 ba2.4k sqftGonetspeed And Verizon, Oneonta, AL 35121For SaleMLS ID #21463340, Jessica Sutherland, RE/MAX Realty Brokers. GALMLS
- $699,9004 bd4 ba3.1k sqft5013 Andrew Ln, Trussville, AL 35173For SaleMLS ID #21463149, Bonnie Hicks, Keller Williams. GALMLS
- $549,9004 bd5 ba2.8k sqft28 Briarwood Cir, Trafford, AL 35172For SaleMLS ID #21460278, Andrea Rouse, RE/MAX on Main. GALMLS
- $480,0005 bd6 ba4.8k sqft204 Hickory Hill Cir, Oneonta, AL 35121For SaleMLS ID #21454940, Brad Bozeman, ARC Realty Vestavia. GALMLS
- $739,0003 bd4 ba4.4k sqftSpectrum; Gonetspeed, Cleveland, AL 35049For SaleMLS ID #21456760, Monica Moorer, HomeRiver Group, LLC. GALMLS
- $349,9003 bd3 ba3k sqftGonet Speed, Oneonta, AL 35121For SaleMLS ID #21459505, Erica Whited, RealtySouth-Oneonta/Blount Co. GALMLS
- $699,0005 bd5 ba4.3k sqft8442 Scott Dr, Trussville, AL 35173For SaleMLS ID #21457265, Michelle Dickey, Keller Williams. GALMLS
