Invest in yourself, in a family, in a future. This property offers privacy and room to grow by "2 feet" or "4 paws/4 hooves" at a time! The home was custom built above every standard in 1995. Crown mold, chair rail, and gleaming hardwood floors decorate most of the main level. Each room offers sufficient space, natural light, and some with built in cabinetry. The upstairs holds 2 XL bedrooms, a playroom, an unfinished bonus room, and an abundance of storage space. The walk-out basement is approximately 1664 sq ft. The basement is plumbed, wired, and ready to finish. It has a few rooms framed and a walk-in storm shelter/built in safe room. Acreage has been added so that this home and tract of land includes a pond, fruit trees, trails, mature hardwoods, and pines. Some fencing is in place but does not encompass the entire 25-acre parcel. The roof was replaced in 2026. *Seller will consider reducing the acreage to accommodate a lower price.
For sale
$800,000
2500 Nunnally Lake Rd, Ohatchee, AL 36271
3beds
3,152sqft
Single Family Residence
Built in 1995
25 Acres Lot
$768,100 Zestimate®
$254/sqft
$-- HOA
What's special
Abundance of storage spaceGleaming hardwood floorsNatural lightChair railFruit trees
- 20 days
- 437
- 22
Likely to sell faster than
Zillow last checked:
Listing updated:
Listed by:
Rikki Cosper 256-312-3346,
5g Properties LLC
Source: GALMLS,MLS#: 21467722
Facts & features
Interior
Bedrooms & bathrooms
- Bedrooms: 3
- Bathrooms: 4
- Full bathrooms: 2
- 1/2 bathrooms: 2
Rooms
- Room types: Bedroom, Bonus Room, Breakfast Room (ROOM), Dining Room, Kitchen, Master Bedroom, Play/Rec (ROOM), Sunroom (ROOM)
Primary bedroom
- Level: First
- Area: 195
- Dimensions: 13 x 15
Bedroom 1
- Level: Second
- Area: 221
- Dimensions: 13 x 17
Bedroom 2
- Level: Second
- Area: 187
- Dimensions: 11 x 17
Dining room
- Level: First
- Area: 182
- Dimensions: 14 x 13
Kitchen
- Features: Laminate Counters, Eat-in Kitchen, Pantry
- Level: First
- Area: 176
- Dimensions: 11 x 16
Living room
- Level: First
- Area: 304
- Dimensions: 16 x 19
Basement
- Area: 1664
Heating
- Central, Dual Systems (HEAT), Electric, Propane
Cooling
- Central Air, Dual, Electric
Appliances
- Included: Electric Cooktop, Dishwasher, Electric Oven, Refrigerator, Electric Water Heater
- Laundry: Electric Dryer Hookup, Washer Hookup, Main Level, Laundry Room, Laundry (ROOM), Yes
Features
- Multiple Staircases, Recessed Lighting, Split Bedroom, Crown Molding, Soaking Tub, Linen Closet, Split Bedrooms, Tub/Shower Combo, Walk-In Closet(s)
- Flooring: Hardwood, Tile, Vinyl
- Basement: Full,Unfinished,Daylight,Bath/Stubbed,Block
- Attic: Walk-In,Yes
- Number of fireplaces: 1
- Fireplace features: Gas Log, Living Room, Gas
Interior area
- Total interior livable area: 3,152 sqft
- Finished area above ground: 3,152
- Finished area below ground: 0
Video & virtual tour
Property
Parking
- Total spaces: 2
- Parking features: Attached, Parking (MLVL), Garage Faces Side
- Attached garage spaces: 2
Features
- Levels: 2+ story
- Patio & porch: Porch, Covered (DECK), Screened (DECK), Deck
- Pool features: None
- View description: None
- Waterfront features: No
Lot
- Size: 25 Acres
- Features: Acreage, Many Trees, Horses Permitted, Pasture, Few Trees
Details
- Additional structures: Storm Shelter-Private
- Parcel number: 1401110000003.001
- Special conditions: N/A
- Horses can be raised: Yes
Construction
Type & style
- Home type: SingleFamily
- Property subtype: Single Family Residence
Materials
- Brick Over Foundation, Vinyl Siding
- Foundation: Basement
Condition
- Year built: 1995
Utilities & green energy
- Sewer: Septic Tank
- Water: Public
Community & HOA
Community
- Security: Safe Room/Storm Cellar, Security System
- Subdivision: Metes & Bounds
Location
- Region: Ohatchee
Financial & listing details
- Price per square foot: $254/sqft
- Tax assessed value: $275,140
- Annual tax amount: $2,196
- Price range: $800K - $800K
- Date on market: 10/15/2026
Estimated market value
$768,100
$730,000 - $807,000
$2,350/mo
Price history
| Date | Event | Price |
|---|---|---|
| 10/15/2026 | Listed for sale | $800,000$254/sqft |
Source:  GALMLS #21467722 Report a problem | ||
Public tax history
| Year | Property taxes | Tax assessment |
|---|---|---|
| 2025 | $2,196 +114.8% | $55,020 +99.9% |
| 2024 | $1,022 | $27,520 |
| 2023 | $1,022 | $27,520 |
| 2022 | $1,022 +16.3% | $27,520 +15.4% |
| 2021 | $879 | $23,840 |
| 2020 | $879 | $23,840 +0.1% |
| 2019 | $879 | $23,826 -0.1% |
| 2018 | $879 | $23,840 +8.7% |
| 2017 | $879 +9.2% | $21,940 |
| 2016 | $805 | $21,940 -5.3% |
| 2013 | $805 -5.8% | $23,160 -0.2% |
| 2010 | $854 | $23,200 |
Find assessor info on the county website
Monthly payment
Est. payment
Payment breakdown
Explore the cost of this home by adjusting the details. Changes won't be saved.Climate risks
Neighborhood: 36271
Nearby schools
Schools provided by the listing agent
- Elementary: Ohatchee
- Middle: Ohatchee
- High: Ohatchee
Source: GALMLS. This data may not be complete. We recommend contacting the local school district to confirm school assignments for this home.
Similar homes
- $649,9993 bd3 ba2.9k sqft1595 Mohawk Cliff Rd, Ohatchee, AL 36271For Sale
 MLS ID #21929933, Christi Croy. ValleyMLS
- $419,9004 bd3 ba2k sqftCoosa Valley, Ohatchee, AL 36271For Sale
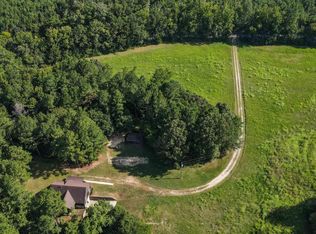
 MLS ID #21463804, Joey Crews, KW Realty Group. GALMLS
- $795,9003 bd4 ba3.3k sqft3620 Hall Dr, Southside, AL 35907For Sale
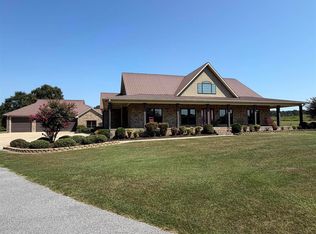 MLS ID #21928153, Randall Tallent. ValleyMLS
- $799,9002 bd3 ba1.6k sqft1899 Mohawk Cliff Rd, Ohatchee, AL 36271For Sale
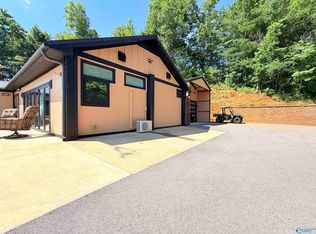 MLS ID #21922091, Brenda King. ValleyMLS
- $650,0004 bd5 ba2.9k sqft78 Sunset Cv, Ohatchee, AL 36271For SaleMLS ID #21460089, Kristen Waddell, Kelly Right Real Estate of Ala. GALMLS
- $799,9003 bd3 ba2.5k sqft1116 Double Bridge Rd, Steele, AL 35987For SaleMLS ID #21468675, Chad Camp, Lovejoy Realty Inc. GALMLS
- $949,9006 bd3 ba2.8k sqftSparklight, Ohatchee, AL 36271For SaleMLS ID #21462363, Gina Kiker, KW Realty Group. GALMLS
- $769,0004 bd4 ba3.5k sqftStarlink, Jacksonville, AL 36265For SaleMLS ID #21462357, Phyllis Taylor, United Country Real Estate - Taylor Real Estate S. GALMLS
- $530,0004 bd3 ba2.9k sqft350 Strawberry Hill Rd, Gadsden, AL 35904For SaleMLS ID #21469288, Monica Moorer, HomeRiver Group, LLC. GALMLS
- $699,0003 bd4 ba2.2k sqft1840 Waldrop Rd, Ashville, AL 35953For SaleMLS ID #21458062, Kay McKinney, eXp Realty, LLC Central. GALMLS
- $429,9003 bd3 ba2.2k sqftDirect, Ohatchee, AL 36271For SaleMLS ID #21465422, Sylvia Bentley, ERA King Real Estate. GALMLS
- $595,0006 bd3 ba3.8k sqftSparklight, Wellington, AL 36279For SaleMLS ID #21443950, Julie Russell, KW Realty Group. GALMLS
