Welcome Home! Enjoy peaceful country living just a short drive from historic downtown Culpeper. Set on nearly an acre, this 1944 farmhouse offers 3 bedrooms, 1.5 baths, distinctive bay-style windows, and a covered front porch—the perfect spot to take in views of the rolling countryside and distant mountains. Inside, laminate flooring flows throughout the home, with carpet on the stairs. The updated kitchen features newer cabinetry, Formica countertops, and plenty of space for a kitchen table. Just off the kitchen, step outside to the patio overlooking the backyard. Recent improvements include a well expansion tank in 2024. HVAC and roof replaced in 2017. Enjoy the charm of country living while remaining conveniently located near downtown Culpeper, shopping, dining, parks, and major commuter routes. Property Sold as Is. With peaceful country surroundings, scenic views, nearly an acre of land, and a price under $310,000, this is an opportunity you won’t want to miss!
For sale
$309,900
11317 Scotts Mill Rd, Culpeper, VA 22701
3beds
913sqft
Single Family Residence
Built in 1944
1 Acres Lot
$-- Zestimate®
$339/sqft
$-- HOA
What's special
Scenic viewsPeaceful country surroundingsPatio overlooking the backyardFormica countertopsCovered front porchNewer cabinetryDistinctive bay-style windows
- 32 days
- 1,671
- 162
Zillow last checked:
Listing updated:
Listed by:
Cynthia Bailey 703-856-4084,
Long & Foster Real Estate, Inc. 540-349-1400
Source: Bright MLS,MLS#: VACU2014930
Facts & features
Interior
Bedrooms & bathrooms
- Bedrooms: 3
- Bathrooms: 2
- Full bathrooms: 1
- 1/2 bathrooms: 1
- Main level bathrooms: 1
Rooms
- Room types: Living Room, Dining Room, Kitchen
Dining room
- Level: Main
Kitchen
- Level: Main
Living room
- Level: Main
Heating
- Heat Pump, Baseboard, Electric
Cooling
- Central Air, Electric
Appliances
- Included: Microwave, Dishwasher, Oven/Range - Electric, Refrigerator, Washer/Dryer Stacked, Water Heater, Ice Maker, Electric Water Heater
- Laundry: Main Level
Features
- Formal/Separate Dining Room, Eat-in Kitchen, Attic, Ceiling Fan(s), Dry Wall
- Flooring: Laminate
- Windows: Bay/Bow, Window Treatments
- Has basement: No
- Has fireplace: No
Interior area
- Total structure area: 913
- Total interior livable area: 913 sqft
- Finished area above ground: 913
- Finished area below ground: 0
Property
Parking
- Total spaces: 4
- Parking features: Asphalt, Driveway
- Uncovered spaces: 4
Accessibility
- Accessibility features: None
Features
- Levels: Two
- Stories: 2
- Patio & porch: Patio, Porch
- Pool features: None
Lot
- Size: 1 Acres
Details
- Additional structures: Above Grade, Below Grade
- Parcel number: 19 47D
- Zoning: RA
- Special conditions: Standard
Construction
Type & style
- Home type: SingleFamily
- Architectural style: Farmhouse/National Folk
- Property subtype: Single Family Residence
Materials
- Vinyl Siding
- Foundation: Crawl Space, Concrete Perimeter
- Roof: Architectural Shingle
Condition
- Good
- New construction: No
- Year built: 1944
Utilities & green energy
- Sewer: On Site Septic
- Water: Well
Community & HOA
Community
- Subdivision: Unknown
HOA
- Has HOA: No
Location
- Region: Culpeper
Financial & listing details
- Price per square foot: $339/sqft
- Tax assessed value: $232,900
- Annual tax amount: $1,001
- Date on market: 9/14/2026
- Listing agreement: Exclusive Right To Sell
- Inclusions: Ring Doorbell, Zero Turn Mower With Mulch Kit, Tow Package Attached & Pull Behind Seed Spreader, Adirondack Chairs In Yard, Bistro Table & Chairs On Patio
- Ownership: Fee Simple
Estimated market value
Not available
Estimated sales range
Not available
Not available
Price history
| Date | Event | Price |
|---|---|---|
| 10/7/2026 | Listed for sale | $309,900$339/sqft |
Source:  Bright MLS #VACU2014930 Report a problem Bright MLS #VACU2014930 Report a problem | ||
| 10/1/2026 | Contingent | $309,900$339/sqft |
Source: Bright MLS #VACU2014930 Report a problem | ||
| 9/14/2026 | Listed for sale | $309,900+147.9%$339/sqft |
Source: Bright MLS #VACU2014930 Report a problem | ||
| 10/29/2014 | Sold | $125,000+0.1%$137/sqft |
Source: Public Record Report a problem | ||
| 9/22/2014 | Pending sale | $124,900$137/sqft |
Source: MacDoc Realty LLC #CU8446782 Report a problem | ||
| 9/21/2014 | Price change | $124,900+4.2%$137/sqft |
Source: MacDoc Realty LLC #CU8446782 Report a problem | ||
| 9/4/2014 | Price change | $119,900-4%$131/sqft |
Source: MacDoc Realty LLC #CU8446782 Report a problem | ||
| 6/8/2014 | Listed for sale | $124,900+204.6%$137/sqft |
Source: MacDoc Realty LLC #CU8446782 Report a problem | ||
| 12/10/2013 | Sold | $41,000$45/sqft |
Source: Public Record Report a problem | ||
Public tax history
| Year | Property taxes | Tax assessment |
|---|---|---|
| 2024 | $955 +2.2% | $203,200 |
| 2023 | $935 +8.6% | $203,200 +29.8% |
| 2022 | $861 | $156,500 |
| 2021 | $861 | $156,500 +11% |
| 2020 | -- | $141,000 |
| 2019 | -- | $141,000 +4.7% |
| 2018 | -- | $134,700 |
| 2017 | $919 | $134,700 +7% |
| 2016 | $919 | $125,900 |
| 2015 | $919 +89% | $125,900 +114.8% |
| 2014 | $486 | $58,600 +1.2% |
| 2012 | -- | $57,900 |
| 2011 | -- | $57,900 -36.3% |
| 2010 | -- | $90,900 |
| 2009 | -- | $90,900 -3.9% |
| 2008 | -- | $94,600 |
| 2006 | -- | $94,600 +56.9% |
| 2005 | -- | $60,300 |
| 2004 | -- | $60,300 |
| 2003 | -- | $60,300 +14.6% |
| 2002 | -- | $52,600 |
| 2001 | -- | $52,600 |
Find assessor info on the county website
Monthly payment
Est. payment
Payment breakdown
Explore the cost of this home by adjusting the details. Changes won't be saved.Climate risks
Neighborhood: 22701
Nearby schools
Schools provided by the listing agent
- District: Culpeper County Public Schools
Source: Bright MLS. This data may not be complete. We recommend contacting the local school district to confirm school assignments for this home.
Similar homes
- $350,0004 bd2 ba1.2k sqft9577 Roys Ln, Culpeper, VA 22701For Sale
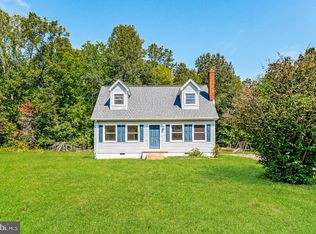
 MLS ID #VACU2015026, Verria Hairston, Open Door Brokerage, LLC. Bright MLS
 - $310,0003 bd1 ba960 sqft1600 Fords Shop Rd, Culpeper, VA 22701For Sale
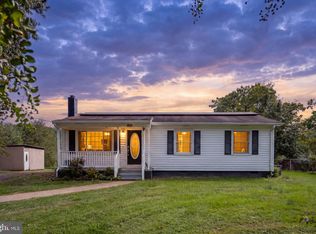 MLS ID #VAMA2002906, Tyler Williams, Berkshire Hathaway HomeServices PenFed Realty. Bright MLS
 - $379,9003 bd1 ba1k sqft9196 Sperryville Pike, Culpeper, VA 22701For Sale
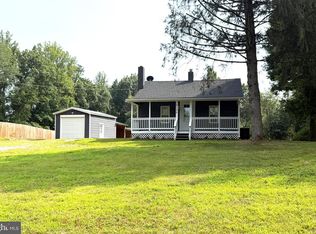 MLS ID #VACU2014646, Philip L Thornton IV, Long & Foster Real Estate, Inc.. Bright MLS
 - $385,0003 bd1 ba1.2k sqft8497 Kilby Woods Dr, Culpeper, VA 22701For Sale
 MLS ID #VACU2014912, Kelly Duckett-Corbin, RE/MAX Gateway. Bright MLS
 - $399,0003 bd2 ba1.2k sqft11254 Boston Dr, Boston, VA 22713For SaleMLS ID #VACU2014882, Aimee Cutright, Town & Country Elite Realty, LLC.. Bright MLS
- $335,0003 bd3 ba1.2k sqft833 Gallows Ct, Culpeper, VA 22701For SaleMLS ID #VACU2015002, Richard Johnson, Pearson Smith Realty, LLC. Bright MLS
- $385,0003 bd2 ba1.1k sqft236 Chestnut Dr, Culpeper, VA 22701For SaleMLS ID #VACU2014856, Johnny Sarkis, Keller Williams Realty/Lee Beaver & Assoc.. Bright MLS
- $339,0003 bd2 ba896 sqft391 Resettlement Rd, Madison, VA 22727For Sale
 MLS ID #682814, MAZI VOGLER, TOWN REALTY. CAAR
 - $360,0002 bd1 ba1k sqft14220 Chestnut Fork Rd, Culpeper, VA 22701For SaleMLS ID #VACU2013736, Christina Snyder, Golston Real Estate Inc.. Bright MLS
- $289,9993 bd2 ba930 sqft193 Gate Rd, Madison, VA 22727For SaleMLS ID #VAMA2002892, Japreshia Terrell, Wolford And Associates Realty LLC. Bright MLS
- $299,9993 bd1 ba960 sqft64 Burnt Tree Way, Orange, VA 22960For SaleMLS ID #VAMA2002824, Japreshia Terrell, Wolford And Associates Realty LLC. Bright MLS
- $419,0003 bd2 ba1.1k sqftMetes & Bounds, Castleton, VA 22716For SaleMLS ID #VARP2002808, Ms. Norma Gibbs, Long & Foster Real Estate, Inc.. Bright MLS
- $449,0003 bd1 ba1.1k sqft18984 Ryland Chapel Rd, Jeffersonton, VA 22724For SaleMLS ID #VACU2014892, Benjamin Anderson, Samson Properties. Bright MLS
- $229,9003 bd3 ba1.2k sqft27547 Old Office Rd, Culpeper, VA 22701For SaleMLS ID #VAOR2015198, Dana Williams, EXP Realty, LLC. Bright MLS
- $429,0993 bd2 ba1.2k sqft268 Rollins Ford Rd, Amissville, VA 20106For SaleMLS ID #VARP2002770, Sena Awudi, Diligence Real Estate LLC. Bright MLS
- $430,0003 bd3 ba1.3k sqft452 Rocky Hill Ln, Reva, VA 22735For SaleMLS ID #VAMA2002924, Kaley Martin, CENTURY 21 New Millennium. Bright MLS
- $430,0003 bd2 ba1.2k sqft15391 Stevensburg Rd, Brandy Station, VA 22714For SaleMLS ID #VACU2015194, Mary Beth Eisenhard, Paul Wesley Real Estate. Bright MLS
- $449,9003 bd1 ba1.2k sqft23506 Lignum Rd, Lignum, VA 22726For SaleMLS ID #VACU2015168, Philip L Thornton IV, Long & Foster Real Estate, Inc.. Bright MLS
- $460,0003 bd2 ba1.3k sqft14143 Peace And Quiet Cir, Reva, VA 22735New ConstructionMLS ID #VACU2015110, Brandi Brown, Samson Properties. Bright MLS
