Country living. City convenience. One acre of possibilities in South Reno! Enjoy privacy, views, mature trees, and room to spread out with no rear neighbors. This move-in-ready home features new luxury vinyl plank flooring throughout, generously sized bedrooms, an easy-flow floor plan, and a beautiful brick wood-burning fireplace that anchors the living space. The kitchen offers double ovens, while the large, covered deck extends your living space outdoors. The partially landscaped one-acre lot offers RV parking and storage, drive-in backyard access, an outbuilding, and a chicken coop, with plenty of room to make the property your own. Horses okay too! Enjoy the freedom of country-style living just minutes from Mt. Rose Highway, The Summit Mall, grocery stores, shopping, and everyday conveniences. This house is single- level living but you must walk up steps from the Garage or Driveway. Properties offering this much space and flexibility in South Reno deserve a closer look. Schedule your private showing and come see the possibilities!
Active
$849,000
305 Steamboat Ct, Reno, NV 89521
3beds
1,548sqft
Single Family Residence
Built in 1976
1.03 Acres Lot
$-- Zestimate®
$548/sqft
$-- HOA
What's special
Rv parking and storageChicken coopSingle-level livingOne acre of possibilitiesDrive-in backyard accessMature treesPartially landscaped one-acre lot
- 1 day
- 506
- 17
Likely to sell faster than
Zillow last checked:
Listing updated:
Listed by:
Shirley Larkins B.145480 775-379-9617,
Nevada Real Estate Connections
Source: NNRMLS,MLS#: 260013414
Facts & features
Interior
Bedrooms & bathrooms
- Bedrooms: 3
- Bathrooms: 2
- Full bathrooms: 2
Heating
- Forced Air, Propane
Cooling
- Evaporative Cooling
Appliances
- Included: Dishwasher, Disposal, Double Oven, Gas Cooktop, Microwave
- Laundry: In Garage
Features
- Breakfast Bar, Pantry, Master Downstairs
- Flooring: Carpet, Ceramic Tile, Vinyl
- Windows: Blinds, Double Pane Windows, Metal Frames, Vinyl Frames
- Number of fireplaces: 1
- Fireplace features: Wood Burning
- Common walls with other units/homes: No Common Walls
Interior area
- Total structure area: 1,548
- Total interior livable area: 1,548 sqft
Property
Parking
- Total spaces: 2
- Parking features: Attached, Garage, Garage Door Opener, RV Access/Parking
- Attached garage spaces: 2
Features
- Levels: Two
- Stories: 1
- Patio & porch: Covered, Deck
- Exterior features: None
- Spa features: None
- Fencing: Back Yard
- Has view: Yes
- View description: Desert, Mountain(s), Valley
Lot
- Size: 1.03 Acres
- Features: Adjoins BLM/BIA Land, Cul-De-Sac, Gentle Sloping, Landscaped, Sloped Up, Sprinklers In Front, Sprinklers In Rear
Details
- Additional structures: Barn(s), Outbuilding
- Parcel number: 01735005
- Zoning: LDS
- Horses can be raised: Yes
Construction
Type & style
- Home type: SingleFamily
- Property subtype: Single Family Residence
Materials
- Foundation: Crawl Space
- Roof: Composition,Shingle
Condition
- New construction: No
- Year built: 1976
Utilities & green energy
- Sewer: Septic Tank
- Water: Public, Shared Well, Well
- Utilities for property: Cable Available, Electricity Available, Internet Available, Phone Available, Water Available
Community & HOA
Community
- Security: Smoke Detector(s)
- Subdivision: Valley Hi Estates
HOA
- Has HOA: No
Location
- Region: Reno
Financial & listing details
- Price per square foot: $548/sqft
- Tax assessed value: $263,796
- Annual tax amount: $2,993
- Date on market: 10/21/2026
- Cumulative days on market: 2 days
- Listing terms: 1031 Exchange,Cash,Conventional,VA Loan
Estimated market value
Not available
Estimated sales range
Not available
Not available
Price history
| Date | Event | Price |
|---|---|---|
| 10/21/2026 | Listed for sale | $849,000+39.6%$548/sqft |
Source:  NNRMLS #260013414 Report a problem | ||
| 7/14/2017 | Sold | $608,000+87.1%$393/sqft |
Source:  NNRMLS #170007845 Report a problem | ||
| 6/12/2017 | Pending sale | $324,900$210/sqft |
Source: Dickson Realty - Damonte Ranch #170007845 Report a problem | ||
| 6/5/2017 | Listed for sale | $324,900+30%$210/sqft |
Source: Dickson Realty - Damonte Ranch #170007845 Report a problem | ||
| 3/19/2015 | Sold | $250,000+14.7%$161/sqft |
Source: Public Record Report a problem | ||
| 9/23/2011 | Sold | $218,000$141/sqft |
Source: Public Record Report a problem | ||
Public tax history
| Year | Property taxes | Tax assessment |
|---|---|---|
| 2026 | $2,050 +3% | $92,329 +5.7% |
| 2025 | $1,990 +3% | $87,319 +8% |
| 2024 | $1,932 +3% | $80,865 +16.5% |
| 2023 | $1,876 +3% | $69,422 +18.9% |
| 2022 | $1,821 +3.1% | $58,382 +3.6% |
| 2021 | $1,767 +3% | $56,361 +4% |
| 2020 | $1,716 -2.9% | $54,214 |
| 2019 | $1,767 +3% | $54,214 +2.3% |
| 2018 | $1,716 +8.8% | $52,970 +1.6% |
| 2017 | $1,577 | $52,148 -1.9% |
| 2016 | $1,577 | $53,171 +9.6% |
| 2015 | $1,577 +301.2% | $48,526 +1% |
| 2014 | $393 -74.8% | $48,059 +0.3% |
| 2013 | $1,557 | $47,915 |
| 2012 | -- | $47,915 -32.5% |
| 2011 | -- | $70,950 -4.7% |
| 2010 | -- | $74,454 -1.5% |
| 2009 | -- | $75,570 -9.5% |
| 2008 | -- | $83,508 -10.4% |
| 2007 | -- | $93,185 +78.7% |
| 2006 | -- | $52,160 +5.9% |
| 2005 | -- | $49,241 +2.7% |
| 2004 | -- | $47,939 +3.8% |
| 2003 | -- | $46,165 +0.6% |
| 2002 | -- | $45,892 |
| 2001 | -- | $45,892 |
Find assessor info on the county website
Monthly payment
Est. payment
Payment breakdown
Explore the cost of this home by adjusting the details. Changes won't be saved.Climate risks
Neighborhood: Steamboat
Nearby schools
Schools provided by the listing agent
- Elementary: Pleasant Valley
- Middle: Marce Herz
- High: Galena
Source: NNRMLS. This data may not be complete. We recommend contacting the local school district to confirm school assignments for this home.

Similar homes
- $850,0003 bd2 ba2k sqft1525 Diamond Country Dr, Reno, NV 89521Active
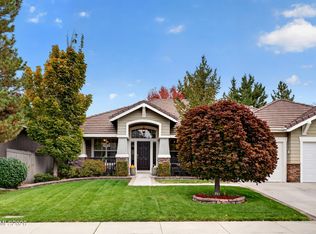
 MLS ID #260013443, Michael Wood, RE/MAX Professionals-Reno. NNRMLS
- $749,0003 bd2 ba1.7k sqft12590 Creek Crest Dr, Reno, NV 89511Active
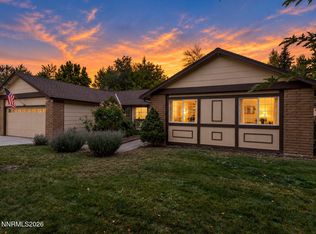 MLS ID #260013294, Jared English, Congress Realty, INC.. NNRMLS
- $740,0003 bd2 ba1.6k sqft110 E Laramie Dr, Reno, NV 89521Active
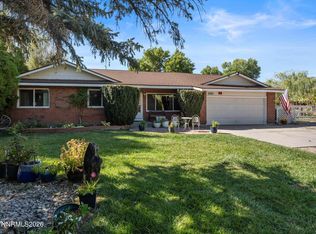 MLS ID #260012020, Yvonne Ethridge, Keller Williams Group One Inc.. NNRMLS
- $719,9383 bd2 ba2k sqft9785 Frankwood Dr, Reno, NV 89521Active
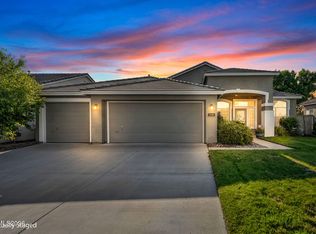 MLS ID #260013432, Charles Johns, Dickson Realty - Sparks. NNRMLS
- $800,0003 bd2 ba2.3k sqft14570 Virginia Foothills Dr, Reno, NV 89521ActiveMLS ID #260007027, Kylie Keenan, Dickson Realty - Caughlin. NNRMLS
- $665,0003 bd2 ba1.7k sqft153 Wagon Cir, Reno, NV 89521ActiveMLS ID #260010384, Chris Yochum, Dickson Realty - Caughlin. NNRMLS
- $749,0003 bd2 ba1.8k sqft13935 Rancheros Dr, Reno, NV 89521ActiveMLS ID #260010041, Barbara Robinson-Ramirez, Ballard Realty, Inc.. NNRMLS
- $590,0003 bd2 ba1.5k sqft1270 Vista Alta Ct, Reno, NV 89521ActiveMLS ID #260013435, Chris Yochum, Dickson Realty - Caughlin. NNRMLS
- $695,0003 bd2 ba2.2k sqft13815 Kewanna Trl, Reno, NV 89521ActiveMLS ID #260012571, Arturo Rangel, Epique Realty. NNRMLS
- $575,0003 bd2 ba1.8k sqft1625 Short Ridge Dr, Reno, NV 89521ActiveMLS ID #260013276, Whitney Myer, Real Broker LLC. NNRMLS
- $985,0003 bd3 ba2k sqft285 Kitts Way, Reno, NV 89521ActiveMLS ID #260009878, Jake Kellames, Chase International-Damonte. NNRMLS
- $728,0003 bd3 ba2.1k sqft441 Miesque Ct, Reno, NV 89521ActiveMLS ID #260012939, Cheryl Adlington, Chase International-Damonte. NNRMLS
- $969,9993 bd2 ba2.1k sqft350 Flanders Rd, Reno, NV 89511ActiveMLS ID #260013190, Paul Yohey, Chase International-Damonte. NNRMLS
- $604,8883 bd3 ba1.7k sqft2120 Hope Valley Dr, Reno, NV 89521ActiveMLS ID #260013285, Aaron Coombs, LPT Realty, LLC. NNRMLS
- $840,0003 bd2 ba1.8k sqft556 Alfalfa Fields Ln, Reno, NV 89521ActiveMLS ID #260011130, Brent Copeland, LPT Realty, LLC. NNRMLS
- $815,0004 bd2 ba2k sqft9620 Abigail Way, Reno, NV 89521ActiveMLS ID #260012007, Beth Nitz, Dickson Realty - Damonte Ranch. NNRMLS
- $799,0003 bd2 ba2k sqft2426 Silver Maple Dr, Reno, NV 89521ActiveMLS ID #260011300, Louie Damonte III, Ferrari-Lund Real Estate South. NNRMLS
- $590,0003 bd3 ba2k sqft10434 Chadwell Dr, Reno, NV 89521ActiveMLS ID #260013270, David Morris, Chase International-Damonte. NNRMLS
