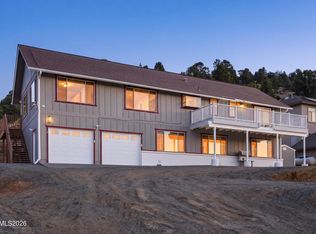
Enjoy fantastic views of Mount Rose and the stunning blue ridgelines of the Sierra Nevada from this beautifully located home at 2426 Silver Maple Dr in Reno. This well-designed property features 3 spacious bedrooms plus a dedicated den/office, offering flexibility for remote work, a study, or additional living space. Inside, you'll appreciate the gorgeous built-in shelving and a well-appointed kitchen with high-end stainless steel appliances, creating a stylish and functional space for everyday living and entertaining. Step outside to relax on the covered patio and gather around the outdoor fire pit, perfect for enjoying Reno's beautiful evenings while taking in the mountain views. The home also includes a 2-car garage with convenient attic storage above, providing valuable extra space for seasonal items and gear. Even better, the HOA maintains the front yard, allowing for low-maintenance living. Enjoy the perfect balance of nature and convenience with nearby walking trails, easy access to shopping and daily amenities, and a quick drive to the world-renowned beauty and recreation of Lake Tahoe. With its beautiful mountain views, flexible layout, and ideal Reno location, this home offers the lifestyle Northern Nevada buyers are looking for.
Active
Price cut: $21.5K (10/13)
$815,000
2426 Silver Maple Dr, Reno, NV 89521
3beds
2,030sqft
Single Family Residence
Built in 2019
7,840 Square Feet Lot
$-- Zestimate®
$401/sqft
$100/mo HOA
What's special
Covered patioGorgeous built-in shelvingOutdoor fire pitWell-appointed kitchenHigh-end stainless steel appliances
- 46 days
- 477
- 38
Likely to sell faster than
Zillow last checked:
Listing updated:
Listed by:
Louie Damonte III BS.146778 775-313-8297,
Ferrari-Lund Real Estate South
Source: NNRMLS,MLS#: 260011300
Facts & features
Interior
Bedrooms & bathrooms
- Bedrooms: 3
- Bathrooms: 2
- Full bathrooms: 2
Heating
- Forced Air, Natural Gas
Cooling
- Attic Fan, Central Air
Appliances
- Included: Dishwasher, Disposal, Dryer, Gas Cooktop, Microwave, Oven, Refrigerator, Washer
- Laundry: Laundry Room, Shelves
Features
- Breakfast Bar, Ceiling Fan(s), High Ceilings, Pantry, Master Downstairs, Smart Thermostat, Walk-In Closet(s)
- Flooring: Carpet, Ceramic Tile, Vinyl
- Windows: Blinds, Double Pane Windows, Drapes, Rods, Vinyl Frames
- Has fireplace: No
- Common walls with other units/homes: No Common Walls
Interior area
- Total structure area: 2,030
- Total interior livable area: 2,030 sqft
Property
Parking
- Total spaces: 2
- Parking features: Attached, Garage, Garage Door Opener
- Attached garage spaces: 2
Features
- Levels: One
- Stories: 1
- Patio & porch: Uncovered, Porch, Covered, Patio
- Exterior features: Fire Pit, Rain Gutters
- Spa features: None
- Fencing: Back Yard,Full
- Has view: Yes
- View description: Desert, Mountain(s), Ski Resort
Lot
- Size: 7,840 Square Feet
- Features: Corner Lot, Landscaped, Level, Sprinklers In Front, Sprinklers In Rear
Details
- Additional structures: None
- Parcel number: 14157118
- Zoning: PD
Construction
Type & style
- Home type: SingleFamily
- Property subtype: Single Family Residence
Materials
- Frame, Glass, Stone Veneer, Stucco
- Foundation: Slab
- Roof: Pitched,Tile
Condition
- New construction: No
- Year built: 2019
Utilities & green energy
- Sewer: Public Sewer
- Water: Public
- Utilities for property: Electricity Available, Electricity Connected, Internet Available, Natural Gas Connected, Phone Available, Sewer Available, Sewer Connected, Water Available, Water Connected, Cellular Coverage, Water Meter Installed
Community & HOA
Community
- Security: Keyless Entry, Smoke Detector(s)
- Subdivision: Damonte Ranch Village 9B
HOA
- Has HOA: Yes
- Amenities included: Landscaping
- Services included: Landscape Maintenance - Partial, Snow Removal
- HOA fee: $67 monthly
- HOA name: Ivesia
- Second HOA fee: $99 quarterly
- Second HOA name: Damonte Ranch Landscaping EBMC
Location
- Region: Reno
Financial & listing details
- Price per square foot: $401/sqft
- Tax assessed value: $468,189
- Annual tax amount: $5,152
- Date on market: 9/1/2026
- Cumulative days on market: 201 days
- Listing terms: 1031 Exchange,Cash,Conventional,FHA,Relocation Property,VA Loan
Estimated market value
Not available
Estimated sales range
Not available
Not available
Price history
| Date | Event | Price |
|---|---|---|
| 10/13/2026 | Price change | $815,000-2.6%$401/sqft |
Source:  NNRMLS #260011300 Report a problem NNRMLS #260011300 Report a problem | ||
| 9/1/2026 | Listed for sale | $836,500-1.6%$412/sqft |
Source: NNRMLS #260011300 Report a problem | ||
| 8/19/2026 | Listing removed | $849,900$419/sqft |
Source: NNRMLS #260002982 Report a problem | ||
| 6/18/2026 | Price change | $849,900-1.2%$419/sqft |
Source: NNRMLS #260002982 Report a problem | ||
| 4/16/2026 | Price change | $859,900-1.7%$424/sqft |
Source: NNRMLS #260002982 Report a problem | ||
| 3/17/2026 | Listed for sale | $874,900+14.4%$431/sqft |
Source: NNRMLS #260002982 Report a problem | ||
| 10/22/2023 | Listing removed | -- |
Source: NNRMLS #210013464 Report a problem | ||
| 10/21/2021 | Sold | $765,000$377/sqft |
Source: eXp Realty #179653462 Report a problem | ||
| 9/12/2021 | Pending sale | $765,000$377/sqft |
Source: NNRMLS #210013464 Report a problem | ||
| 9/7/2021 | Listed for sale | $765,000+70.2%$377/sqft |
Source: NNRMLS #210013464 Report a problem | ||
| 10/25/2018 | Sold | $449,468$221/sqft |
Source: Public Record Report a problem | ||
Public tax history
| Year | Property taxes | Tax assessment |
|---|---|---|
| 2026 | $5,003 +3% | $163,866 -1% |
| 2025 | $4,857 +2.9% | $165,479 +1.5% |
| 2024 | $4,718 +3% | $162,974 +4.6% |
| 2023 | $4,580 +3% | $155,866 +20.2% |
| 2022 | $4,446 +6.4% | $129,694 +4.4% |
| 2021 | $4,180 +5% | $124,219 +6.8% |
| 2020 | $3,979 -4.8% | $116,362 |
| 2019 | $4,180 +5% | $116,362 +470.3% |
| 2018 | $3,979 | $20,405 |
Find assessor info on the county website
Monthly payment
Est. payment
Payment breakdown
Explore the cost of this home by adjusting the details. Changes won't be saved.Climate risks
Neighborhood: Damonte Ranch
Nearby schools
Schools provided by the listing agent
- Elementary: Nick Poulakidas
- Middle: Depoali
- High: Damonte
Source: NNRMLS. This data may not be complete. We recommend contacting the local school district to confirm school assignments for this home.
Similar homes
- $799,9003 bd3 ba2.3k sqft2960 Show Jumper Ln, Reno, NV 89521Active

 MLS ID #260012165, John Ruddy, Sierra Sotheby's International. NNRMLS
 - $839,0004 bd5 ba2.9k sqft10795 Serratina Dr, Reno, NV 89521Active
 MLS ID #260012860, Douglas King, Ferrari-Lund Real Estate South. NNRMLS
 - $800,0003 bd2 ba2.3k sqft14570 Virginia Foothills Dr, Reno, NV 89521Active
 MLS ID #260007027, Kylie Keenan, Dickson Realty - Caughlin. NNRMLS
 - $760,0004 bd2 ba2.2k sqft10225 Donnay Ct, Reno, NV 89521Active
 MLS ID #260007907, Kathy Leggett, Dickson Realty - Damonte Ranch. NNRMLS
 - $810,0002 bd2 ba1.6k sqft2285 White Clay Dr, Reno, NV 89521ActiveMLS ID #260010255, Rebecca Dickson, Dickson Realty - Caughlin. NNRMLS
- $799,0004 bd3 ba2.4k sqft9626 Shadowstone Way, Reno, NV 89521ActiveMLS ID #260010446, Mitchell Landsinger, Coldwell Banker Select Mt Rose. NNRMLS
- $725,0004 bd2 ba2.2k sqft1275 Fox Glen Ct, Reno, NV 89521ActiveMLS ID #260012798, Jason Lococo, Dickson Realty - Gardnerville. NNRMLS
- $912,5004 bd3 ba2.7k sqft10590 Apple Mill Ct, Reno, NV 89521ActiveMLS ID #260011224, Erika Lamb, Welcome Home. NNRMLS
- $840,0003 bd2 ba1.8k sqft556 Alfalfa Fields Ln, Reno, NV 89521ActiveMLS ID #260011130, Brent Copeland, LPT Realty, LLC. NNRMLS
- $724,0004 bd2 ba2.1k sqft1496 Gaucho Ln, Reno, NV 89521ActiveMLS ID #260011790, Allyson Edgington, Ferrari-Lund Real Estate South. NNRMLS
- $679,0004 bd2 ba2k sqft11245 Messina Way, Reno, NV 89521ActiveMLS ID #260011382, Jasson Mendoza, AMRE. NNRMLS
- $649,0003 bd2 ba1.8k sqft9530 Oakley Ln, Reno, NV 89521ActiveMLS ID #260009777, Lisa Williams, Berkshire Hathaway HomeService. NNRMLS
- $918,6504 bd4 ba2.9k sqft905 Iron River Ct, Reno, NV 89521ActiveMLS ID #260006812, Brian Gipson, JMG Real Estate. NNRMLS
- $682,0003 bd2 ba1.8k sqft420 Ruffian Ct, Reno, NV 89521ActiveMLS ID #260007649, Clint Stitser, Stitser Properties. NNRMLS
- $825,0004 bd3 ba2.6k sqft12320 S Hills Dr, Reno, NV 89511ActiveMLS ID #260009912, Brent Copeland, LPT Realty, LLC. NNRMLS
- $1,125,0004 bd4 ba2.9k sqft9831 Dyevera Ln, Reno, NV 89521ActiveMLS ID #260003281, Rhett Kopp, Dickson Realty - Downtown. NNRMLS
- $575,0003 bd2 ba1.9k sqft1472 Gaucho Ln, Reno, NV 89521ActiveMLS ID #260010023, Louie Damonte III, Ferrari-Lund Real Estate South. NNRMLS
- $1,059,0003 bd3 ba2.6k sqft2944 Ruby Desert Dr, Reno, NV 89521ActiveMLS ID #260006755, Michael Jackson, Keller Williams Group One Inc.. NNRMLS
- $627,0003 bd2 ba1.8k sqft2486 Cartwright Rd, Reno, NV 89521ActiveMLS ID #260000212, Margie McIntyre, Dickson Realty - Damonte Ranch. NNRMLS
- $1,049,0003 bd3 ba2.5k sqft9629 Lane Garrett Dr, Reno, NV 89511ActiveMLS ID #260012902, Debby Shaw, Keller Williams Group One Inc.. NNRMLS
