BEAUTIFUL 1.8 ACRES, LARGE SHADE TREES, FULL BRICK, 3 BED 2 1/2 BATH, LARGE EAT IN KITCHEN W/ OPEN FLOOR PLAN, HUGE DEN WITH VAULTED CEILING AND FIREPLACE, SUN ROOM FOR OFFICE OR SITTING AREA. HARDWOOD, LARGE LAUNDRY ROOM, 2 CAR GARAGE, BACK DECK WITH A BEAUTIFUL VIEW. HUGE BARN/STORAGE SHED.
Under contract
$339,900
71 Coats Bend Cir, Gadsden, AL 35901
3beds
2,076sqft
Single Family Residence
Built in 2009
1.8 Acres Lot
$-- Zestimate®
$164/sqft
$-- HOA
What's special
- 4 days
- 830
- 82
Likely to sell faster than
Zillow last checked:
Listing updated:
Listed by:
Glen Williams 205-966-4742,
Impact Realty, LLC
Source: ValleyMLS,MLS#: 21929488
Facts & features
Interior
Bedrooms & bathrooms
- Bedrooms: 3
- Bathrooms: 3
- Full bathrooms: 2
- 1/2 bathrooms: 1
Rooms
- Room types: Master Bedroom, Living Room, Bedroom 2, Bedroom 3, Kitchen, Sun
Primary bedroom
- Features: Ceiling Fan(s), Wood Floor
- Level: First
- Area: 169
- Dimensions: 13 x 13
Bedroom 2
- Features: Ceiling Fan(s), Wood Floor
- Level: First
- Area: 144
- Dimensions: 12 x 12
Bedroom 3
- Features: Wood Floor
- Level: First
- Area: 110
- Dimensions: 11 x 10
Kitchen
- Features: Eat-in Kitchen, Wood Floor
- Level: First
- Area: 299
- Dimensions: 13 x 23
Living room
- Features: Ceiling Fan(s), Fireplace, Wood Floor
- Level: First
- Area: 270
- Dimensions: 18 x 15
Heating
- Central 1, Electric
Cooling
- Central 1, Electric
Features
- Basement: Crawl Space
- Has fireplace: Yes
- Fireplace features: Gas Log
Interior area
- Total interior livable area: 2,076 sqft
Video & virtual tour
Property
Parking
- Parking features: Garage-Two Car, Driveway-Paved/Asphalt
Lot
- Size: 1.8 Acres
Details
- Parcel number: 1106230000007000
Construction
Type & style
- Home type: SingleFamily
- Architectural style: Traditional
- Property subtype: Single Family Residence
Condition
- New construction: No
- Year built: 2009
Utilities & green energy
- Sewer: Septic Tank
- Water: Public
Community & HOA
Community
- Subdivision: Metes And Bounds
HOA
- Has HOA: No
Location
- Region: Gadsden
Financial & listing details
- Price per square foot: $164/sqft
- Tax assessed value: $258,500
- Annual tax amount: $882
- Date on market: 9/18/2026
Estimated market value
Not available
Estimated sales range
Not available
Not available
Price history
| Date | Event | Price |
|---|---|---|
| 9/22/2026 | Contingent | $339,900$164/sqft |
Source:  ValleyMLS #21929488 Report a problem ValleyMLS #21929488 Report a problem | ||
| 9/19/2026 | Listed for sale | $339,900$164/sqft |
Source: ValleyMLS #21929488 Report a problem | ||
Public tax history
| Year | Property taxes | Tax assessment |
|---|---|---|
| 2025 | $882 +39.9% | $25,860 |
| 2024 | $630 -9.6% | $25,860 |
| 2023 | $697 +30.4% | $25,860 +25.4% |
| 2022 | $535 +45.3% | $20,620 +21.6% |
| 2021 | $368 | $16,960 |
| 2020 | $368 | $16,960 |
| 2019 | $368 | $16,960 -0.2% |
| 2017 | $368 -0.3% | $17,000 |
| 2016 | $369 | $17,000 |
| 2015 | $369 | $17,000 -1.2% |
| 2013 | $369 | $17,200 |
| 2012 | -- | $17,200 |
| 2011 | -- | $17,200 |
| 2010 | -- | $17,200 |
Find assessor info on the county website
Monthly payment
Est. payment
Payment breakdown
Explore the cost of this home by adjusting the details. Changes won't be saved.Climate risks
Neighborhood: 35901
Nearby schools
Schools provided by the listing agent
- Elementary: Gaston
- Middle: Gaston Middle
- High: Gaston
Source: ValleyMLS. This data may not be complete. We recommend contacting the local school district to confirm school assignments for this home.
Similar homes
- $287,5004 bd3 ba2.4k sqft18 Jones Rd, Gadsden, AL 35901For Sale
 MLS ID #21929677, Sydney Gunter. ValleyMLS
 - $349,9003 bd3 ba2.4k sqft162 Azalea Dr, Gadsden, AL 35901For Sale
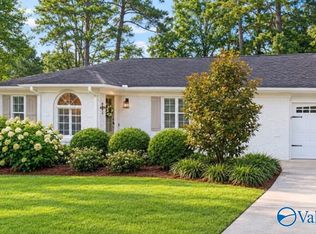 MLS ID #21929730, Betty Greer. ValleyMLS
 - $--3 bd2 ba1.9k sqft455 Tarpley Dr E, Gadsden, AL 35901Auction
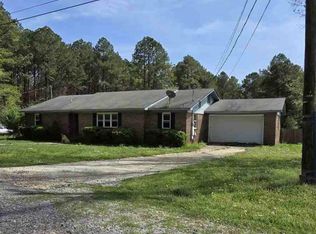 ServiceLink Auction
 - $259,9004 bd2 ba1.8k sqft955 Center St, Gadsden, AL 35901For Sale
 MLS ID #21929062, Victoria Martin. ValleyMLS
 - $338,9003 bd3 ba2.3k sqftAt&t, Gadsden, AL 35904For Sale
 MLS ID #21455833, Sabrina Rose, Epique Inc. GALMLS
