Just minutes from Georgia Cumberland Academy, this beautifully remodeled property offers nearly 13 acres, a private setting, and pasture views. Extensive recent renovations include new siding, brick, windows, exterior and interior doors, flooring, cabinetry, countertops, and beautifully updated bathrooms. Inside, the living room is a standout with its tongue-and-groove ceiling accented by white beams, while the completely remodeled kitchen features all-new cabinetry and countertops. The spacious primary suite offers two large closets, and the laundry room provides an abundance of additional cabinet storage. Outside, the pool and pool house create the perfect place to enjoy the property's peaceful setting, with views stretching across the pasture behind the home. A covered pole barn offers plenty of additional space for equipment, storage, or recreational use. With nearly 13 acres, beautiful pastureland, extensive updates, a pool, and exceptional privacy, this property offers the space and setting of country living while remaining incredibly convenient to Georgia Cumberland Academy.
Active
$549,900
1358 Reeves Station Rd SW, Calhoun, GA 30701
3beds
--sqft
Single Family Residence
Built in 1984
12.98 Acres Lot
$535,300 Zestimate®
$--/sqft
$-- HOA
What's special
Pool houseSpacious primary suitePasture viewsCompletely remodeled kitchenNew sidingBeautifully updated bathroomsPrivate setting
- 4 days |
- 717 |
- 60 |
Zillow last checked:
Listing updated:
Listed by:
Torrie Fowler 706-403-9006,
Samantha Lusk & Associates Realty
Source: GAMLS,MLS#: 10823693
Facts & features
Interior
Bedrooms & bathrooms
- Bedrooms: 3
- Bathrooms: 2
- Full bathrooms: 2
- Main level bathrooms: 2
- Main level bedrooms: 3
Rooms
- Room types: Family Room, Foyer, Laundry
Kitchen
- Features: Pantry
Heating
- Central
Cooling
- Ceiling Fan(s), Central Air
Appliances
- Included: Dishwasher, Microwave, Refrigerator
- Laundry: Other
Features
- Beamed Ceilings, Master On Main Level, Split Bedroom Plan, Walk-In Closet(s)
- Flooring: Vinyl
- Basement: Crawl Space
- Has fireplace: No
- Common walls with other units/homes: No Common Walls
Interior area
- Total structure area: 0
- Finished area above ground: 0
- Finished area below ground: 0
Property
Parking
- Total spaces: 1
- Parking features: Attached, Garage, Garage Door Opener, Side/Rear Entrance
- Has attached garage: Yes
Features
- Levels: One
- Stories: 1
- Patio & porch: Patio
- Has private pool: Yes
- Pool features: In Ground
- Body of water: None
Lot
- Size: 12.98 Acres
- Features: Pasture, Private
Details
- Additional structures: Pool House
- Parcel number: 025 032
- Special conditions: Agent/Seller Relationship
Construction
Type & style
- Home type: SingleFamily
- Architectural style: Ranch
- Property subtype: Single Family Residence
Materials
- Brick, Concrete
- Foundation: Block
- Roof: Composition
Condition
- Updated/Remodeled
- New construction: No
- Year built: 1984
Utilities & green energy
- Sewer: Septic Tank
- Water: Well
- Utilities for property: Cable Available, Electricity Available, Phone Available
Community & HOA
Community
- Features: Walk To Schools
- Security: Smoke Detector(s)
- Subdivision: None
HOA
- Has HOA: No
- Services included: None
Location
- Region: Calhoun
Financial & listing details
- Tax assessed value: $229,700
- Annual tax amount: $658
- Date on market: 8/11/2026
- Cumulative days on market: 4 days
- Listing agreement: Exclusive Right To Sell
- Electric utility on property: Yes
Estimated market value
$535,300
$509,000 - $562,000
$2,574/mo
Price history
| Date | Event | Price |
|---|---|---|
| 8/11/2026 | Listed for sale | $549,900 |
Source:  FMLS GA #7819626 Report a problem FMLS GA #7819626 Report a problem | ||
Public tax history
| Year | Property taxes | Tax assessment |
|---|---|---|
| 2025 | $658 +6.7% | $91,880 +11.8% |
| 2024 | $616 +7.2% | $82,160 +5.8% |
| 2023 | $575 +2.1% | $77,640 +5.9% |
| 2022 | $563 +22.2% | $73,320 +17% |
| 2021 | $461 -2.4% | $62,640 -1% |
| 2020 | $472 +0.1% | $63,280 |
| 2019 | $472 -18.9% | $63,280 +6.5% |
| 2018 | $582 | $59,400 |
Find assessor info on the county website
Monthly payment
Est. payment
Payment breakdown
Explore the cost of this home by adjusting the details. Changes won't be saved.Climate risks
Neighborhood: 30701
Nearby schools
GreatSchools rating
- 6/10Swain Elementary SchoolGrades: PK-5Distance: 1.5 mi
- 6/10Ashworth Middle SchoolGrades: 6-8Distance: 6.9 mi
- 5/10Gordon Central High SchoolGrades: 9-12Distance: 7 mi
Schools provided by the listing agent
- Elementary: Swain
- Middle: Ashworth
- High: Gordon Central
Source: GAMLS. This data may not be complete. We recommend contacting the local school district to confirm school assignments for this home.
- $25,000-- bd1 ba602 sqft1350 Reeves Station Rd SW, Calhoun, GA 30701Off Market
- $296,5003 bd2 ba1.5k sqft1310 Reeves Station Rd SW, Calhoun, GA 30701Off Market
- $258,0003 bd2 ba2k sqft1276 Reeves Station Rd SW, Calhoun, GA 30701Sold
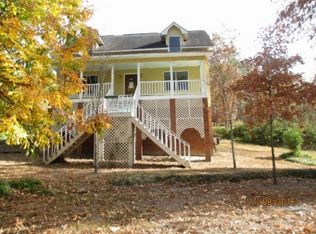
- $390,0003 bd2 ba2.3k sqft3789 Miller Ferry Rd SW, Calhoun, GA 30701Off Market
- $175,0003 bd2 ba2k sqft1348 Reeves Station Rd SW, Calhoun, GA 30701Sold
- $290,3004 bd2 ba2.2k sqft1274 Reeves Station Rd SW, Calhoun, GA 30701Off Market
- $355,5003 bd2 ba2.5k sqft1346 Reeves Station Rd SW, Calhoun, GA 30701Off Market
- $500,1005 bd4 ba3.7k sqft1258 Reeves Station Rd SW, Calhoun, GA 30701Off Market
A local agent can set up tours, give advice and negotiate with sellers.
A local lender can help you make sure your offer is ready when you are.
Similar homes
- $549,9005 bd4 ba-- sqft425 McDaniel Station Rd SW, Calhoun, GA 30701Active
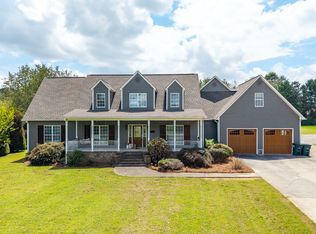
 MLS ID #10685962, Suzanne Ross, Samantha Lusk & Associates Realty. GAMLS
 - $595,0006 bd4 ba5.1k sqft127 Windsor Dr, Calhoun, GA 30701Active
 MLS ID #10809643, Mandy Parker, KW Signature Partners. GAMLS
 - $349,9004 bd2 ba1.4k sqft126 Church Rd SW, Calhoun, GA 30701Active
 MLS ID #10804121, Hanna L Pate, Century 21 The Avenues. GAMLS
 - $440,0005 bd4 ba2.5k sqft1943 Rome Rd SW, Calhoun, GA 30701Active
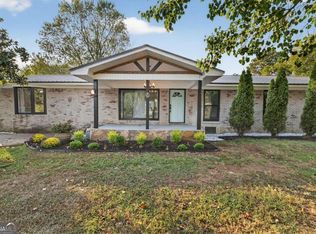 MLS ID #10608690, Devin Childers, Maximum One Community Realtors. GAMLS
 - $400,0005 bd3 ba2.1k sqft577 Everett Springs Rd SW, Calhoun, GA 30701ActiveMLS ID #10775813, Mike Francis, Keller Williams Realty Partners. GAMLS
- $499,9005 bd6 ba5.1k sqft224 Shadowood Dr SE, Calhoun, GA 30701ActiveMLS ID #10800429, Cheryl Melis, Better Homes GA. GAMLS
- $330,0004 bd3 ba-- sqft110 Crestmont Dr, Calhoun, GA 30701ActiveMLS ID #10822933, Miranda Thomas, Keller Williams Northwest. GAMLS
- $339,0003 bd2 ba1.5k sqft320 Boone Ford Rd SE, Calhoun, GA 30701Active Under ContractMLS ID #10796843, Céline Higgins Evans, Simply List. GAMLS
- $459,9003 bd4 ba3.6k sqft337 Fields Ferry Dr NE, Calhoun, GA 30701ActiveMLS ID #10762391, Mandy Parker, KW Signature Partners. GAMLS
- $460,0005 bd4 ba-- sqft206 Victory Dr, Calhoun, GA 30701ActiveMLS ID #10792997, Torrie Fowler, Samantha Lusk & Associates Realty. GAMLS
- $340,0004 bd3 ba2.3k sqft154 Honeysuckle Dr SE, Calhoun, GA 30701ActiveMLS ID #10817790, Sabrina Poole, Samantha Lusk & Associates Realty. GAMLS
- $299,0003 bd2 ba1.8k sqft185 Blackwood Pl SE, Calhoun, GA 30701ActiveMLS ID #10776586, Mandy Parker, KW Signature Partners. GAMLS
- $279,0003 bd2 ba1.5k sqft234 Chiefvan Ter NE, Calhoun, GA 30701ActiveMLS ID #10795499, Sabrina Poole, Samantha Lusk & Associates Realty. GAMLS
- $569,9004 bd4 ba2.4k sqft7 Moss Creek Dr, Rome, GA 30161ActiveMLS ID #10798511, Christie Welch Carroll, Prestige Home Brokers. GAMLS
- $289,8003 bd2 ba-- sqft102 Lindsey Ct NE, Calhoun, GA 30701ActiveMLS ID #10797072, Rodrigo Fallas, Maximum One Realty Greater Atlanta. GAMLS
- $499,9005 bd4 ba-- sqft100 Wildflower Cir, Calhoun, GA 30701ActiveMLS ID #10786258, Michael Collins, Keller Williams Heritage. GAMLS
- $319,0003 bd1 ba1.2k sqft308 Chandler St, Calhoun, GA 30701Active Under ContractMLS ID #10813882, Lindsey Carson, Maximum One Community Realtors. GAMLS
- $339,9004 bd2 ba2k sqft407 SW Beamer Rd, Calhoun, GA 30701For Sale
 MLS ID #7782563, Samantha Lusk, Samantha Lusk & Associates Realty, Inc.. FMLS GA
 - $330,0003 bd3 ba1.8k sqft16 J Cir NW, Adairsville, GA 30103For Sale
 MLS ID #233536, Charmia Martin, Legacy Realty Tri-Cities LLC. CBORGA
 - $420,0005 bd3 ba1.9k sqft379 Bozeman Rd, White, GA 30184ActiveMLS ID #10822210, Amanda Brown, Amanda Jo Realty Group. GAMLS
