EXCEPTIONAL 20-ACRE PRIVATE ESTATE IN NORTHERN LAURENS COUNTY! Discover the perfect blend of privacy, comfort, and country elegance with this remarkable 5-bedroom, 3-bath brick home situated on 20 secluded, unrestricted acres. Featuring a picturesque 2.5-acre stocked pond, separate guest quarters, a detached garage/workshop, and an abundance of recreational opportunities including a shooting range. This one-of-a-kind property offers an exceptional lifestyle in a highly desirable location. From the moment you enter, you'll appreciate the home's inviting atmosphere, beautiful hardwood flooring, plantation shutters, and detailed custom crown molding. The spacious kitchen is thoughtfully designed with granite countertops, stainless steel appliances, and a generous center island, making it ideal for both everyday living and entertaining. The adjoining living room features a welcoming fireplace with gas logs, creating a warm and comfortable gathering space. The main-level primary suite offers a peaceful retreat with a vaulted ceiling, walk-in closet, and a beautifully renovated en-suite bathroom completed in 2024. The impressive renovation includes a custom tile walk-in shower, new flooring, marble countertops and double vanities. An additional bedroom and full bathroom are conveniently located on the main level. Upstairs, a versatile loft area connects two generously sized bedrooms, each offering walk-in closets and ample space. Adding to the property's versatility is a private guest suite connected by a covered breezeway. Comple with its own kitchen, living area, bedroom, and bathroom, this space is ideal for multigenerational living, extended guests, or a private entertainment retreat. The outdoor setting is truly what makes this property extraordinary. Overlooking a stunning 2.5-acre spring-fed pond stocked with bass and bream, the home enjoys a peaceful backdrop of natural beauty. The expansive acreage provides endless opportunities for outdoor recreation, hunting, fishing, and enjoying the tranquility of country living. Additional features include a detached two-car garage/workshop featuring a half bathroom and overhead storage, a private shooting range, and chicken coop. With 20 unrestricted acres, the possibilities for enjoying and personalizing this exceptional property are virtually endless. Ideally located in the Northern part of Laurens County, this rare property combines the beauty of rural living with the convenience of a desirable location. Whether you're searching for a private family estate, a recreational retreat, or a property with room to grow, this remarkable residence delivers an extraordinary combination of space, versatility, and natural beauty. Hurry, before this rare opportunity to own your own private piece of paradise is gone! Schedule your private showing today!!
Active
$649,000
2274 Oconee Church Rd, Dublin, GA 31021
5beds
3,314sqft
Single Family Residence
Built in 2003
20 Acres Lot
$640,500 Zestimate®
$196/sqft
$-- HOA
What's special
Separate guest quartersMain-level primary suiteChicken coopVersatile loft areaBeautiful hardwood flooringStainless steel appliancesDetailed custom crown molding
- 4 days
- 544
- 48
Likely to sell faster than
Zillow last checked:
Listing updated:
Listed by:
Rayna B Dubberly 478-697-2048,
Premier Properties of Dublin, LLC
Source: GAMLS,MLS#: 10875170
Facts & features
Interior
Bedrooms & bathrooms
- Bedrooms: 5
- Bathrooms: 3
- Full bathrooms: 3
- Main level bathrooms: 3
- Main level bedrooms: 3
Rooms
- Room types: Laundry, Other
Heating
- Electric
Cooling
- Electric
Appliances
- Included: Cooktop, Dishwasher, Dryer, Oven, Refrigerator, Stainless Steel Appliance(s), Washer
- Laundry: Other
Features
- Master On Main Level
- Flooring: Hardwood, Vinyl
- Basement: Crawl Space
- Number of fireplaces: 1
- Fireplace features: Gas Log
Interior area
- Total structure area: 3,314
- Total interior livable area: 3,314 sqft
- Finished area above ground: 3,314
- Finished area below ground: 0
Property
Parking
- Parking features: Attached, Carport, Detached, Garage
- Has attached garage: Yes
- Has carport: Yes
Features
- Levels: Two
- Stories: 2
Lot
- Size: 20 Acres
- Features: Private
Details
- Parcel number: 066 002
Construction
Type & style
- Home type: SingleFamily
- Architectural style: Brick 4 Side
- Property subtype: Single Family Residence
Materials
- Brick
- Roof: Composition
Condition
- Resale
- New construction: No
- Year built: 2003
Utilities & green energy
- Sewer: Septic Tank
- Water: Well
- Utilities for property: Electricity Available, High Speed Internet
Community & HOA
Community
- Features: None
- Subdivision: None
HOA
- Has HOA: No
- Services included: None
Location
- Region: Dublin
Financial & listing details
- Price per square foot: $196/sqft
- Tax assessed value: $325,154
- Annual tax amount: $72
- Date on market: 10/19/2026
- Cumulative days on market: 4 days
- Listing agreement: Exclusive Right To Sell
- Electric utility on property: Yes
Estimated market value
$640,500
$608,000 - $673,000
$2,834/mo
Price history
| Date | Event | Price |
|---|---|---|
| 10/19/2026 | Listed for sale | $649,000+116.5%$196/sqft |
Source:  GAMLS #10875170 Report a problem | ||
| 12/6/2016 | Sold | $299,750$90/sqft |
Source:  GAMLS #7553139 Report a problem | ||
| 9/1/2016 | Listing removed | $299,750$90/sqft |
Source: COLDWELL BANKER CURRY RESID #7553139 Report a problem | ||
| 6/3/2016 | Price change | $299,750-5.1%$90/sqft |
Source: COLDWELL BANKER CURRY RESID #7553139 Report a problem | ||
| 2/16/2016 | Price change | $315,900-4.1%$95/sqft |
Source: Coldwell Banker Curry Residential #16797 Report a problem | ||
| 11/17/2015 | Listed for sale | $329,500$99/sqft |
Source: COLDWELL BANKER CURRY RESID #07553139 Report a problem | ||
Public tax history
| Year | Property taxes | Tax assessment |
|---|---|---|
| 2025 | $23 -80.8% | $130,062 +5.8% |
| 2024 | $119 | $122,986 +6.3% |
| 2023 | -- | $115,648 +0.4% |
| 2022 | $286 | $115,223 -6% |
| 2021 | -- | $122,559 |
| 2020 | $703 -12.9% | $122,559 |
| 2019 | $807 -10.9% | $122,559 |
| 2018 | $906 -5.3% | $122,559 |
| 2017 | $957 +1.7% | $122,559 +3.4% |
| 2016 | $941 -61.9% | $118,577 -0.9% |
| 2015 | $2,468 +43.3% | $119,603 +56.2% |
| 2014 | $1,722 | $76,570 |
| 2013 | -- | -- |
| 2012 | -- | -- |
| 2011 | -- | -- |
| 2010 | -- | -- |
Find assessor info on the county website
Monthly payment
Est. payment
Payment breakdown
Explore the cost of this home by adjusting the details. Changes won't be saved.Climate risks
Neighborhood: 31021
Nearby schools
Schools provided by the listing agent
- Elementary: Northwest Laurens
- Middle: West Laurens
- High: West Laurens
Source: GAMLS. This data may not be complete. We recommend contacting the local school district to confirm school assignments for this home.
Similar homes
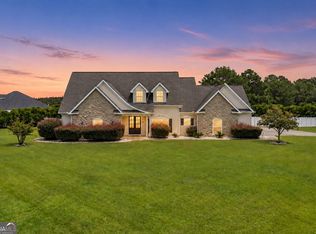
- $749,0005 bd5 ba4.8k sqft383 Evergreen Rd, Dublin, GA 31021Active

 MLS ID #10854292, Kristen Best, Premier Properties of Dublin, LLC. GAMLS
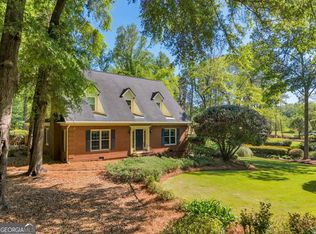
- $645,0005 bd4 ba3.8k sqft120 Cedar Farm Rd, Dublin, GA 31021Active
 MLS ID #10828501, Ria Mathew, Premier Properties of Dublin, LLC. GAMLS
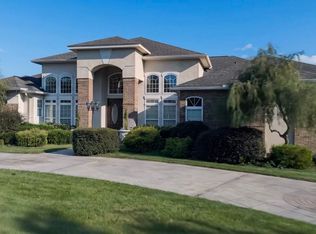
- $419,9003 bd3 ba2.6k sqft110 Kenneth Dr, Dublin, GA 31021Active
 MLS ID #10876074, Yvonne S Robertson, Premier Properties of Dublin, LLC. GAMLS
- $525,0004 bd3 ba2.8k sqft240 Westfield Dr, Dublin, GA 31021Active
 MLS ID #10866906, Michelle Baird, Chelle Realty. GAMLS
- $359,9003 bd3 ba2.7k sqft531 Brookdale Dr, Dublin, GA 31021ActiveMLS ID #10845308, Brittany Lancaster, Chelle Realty. GAMLS
- $748,0004 bd4 ba4k sqft209 Fox Ridge Dr, Dublin, GA 31021ActiveMLS ID #10786430, Lee Ann Evans, Coldwell Banker Curry Residential. GAMLS
- $450,0005 bd3 ba3k sqft124 Cedar Creek Dr, Dublin, GA 31021ActiveMLS ID #10858044, Janice Nhare, Coldwell Banker Curry Residential. GAMLS
- $389,9003 bd3 ba2.6k sqft201 Strawberry Cir, Dublin, GA 31021ActiveMLS ID #10842133, Angelica Moyer, Real Broker, LLC. GAMLS
- $337,9003 bd2 ba2.2k sqft733 Flanders Ln, Dublin, GA 31021ActiveMLS ID #10854340, Rayna B Dubberly, Premier Properties of Dublin, LLC. GAMLS
- $439,0005 bd3 ba3k sqft315 Old Pine Rd, Dudley, GA 31022ActiveMLS ID #10719243, Callie Ricks, Redeemed Realty. GAMLS
- $479,9004 bd3 ba2.6k sqft645 King Rd, Harrison, GA 31035ActiveMLS ID #10809787, Steven T Koleno, Beycome Brokerage Realty LLC. GAMLS
- $329,9005 bd3 ba3.4k sqft745 State Highway 338, Dudley, GA 31022ActiveMLS ID #10814438, Afra Barnett, Vylla Home. GAMLS
- $539,5004 bd3 ba3.7k sqft56 Claymont Rd, Mc Intyre, GA 31054ActiveMLS ID #10757341, Carla E Bentley, Fickling Lake Country,LLC. GAMLS
- $365,0003 bd3 ba3.3k sqft1210 King Edward Dr, Dublin, GA 31021ActiveMLS ID #10842085, Helen E Sellers, BHGRE Metro Brokers. GAMLS
- $325,0003 bd2 ba1.7k sqft233 Veal Ln, Dublin, GA 31021ActiveMLS ID #10806103, Tressie Harrison, RE/MAX Realty Team. GAMLS
- $379,0003 bd3 ba2.5k sqft110 Walke Ridge Trl, Dublin, GA 31021ActiveMLS ID #10823037, Matthew Surine, Chelle Realty. GAMLS
- $352,0003 bd2 ba1.8k sqft3042 Plantation Dr, Dublin, GA 31021ActiveMLS ID #10835533, Adam H White, AHW Real Estate Group. GAMLS
- $374,0004 bd2 ba1.8k sqft628 Ellie Cir, Dublin, GA 31021ActiveMLS ID #10756471, Yvonne S Robertson, Premier Properties of Dublin, LLC. GAMLS
- $379,0003 bd2 ba1.8k sqft506 Clearwater Cir, Dublin, GA 31021ActiveMLS ID #10873750, Pamela W. Lee, Dublin GA Real Estate. GAMLS
