Private pool, designer lighting, and exceptional indoor-outdoor living set this home apart. Step inside to rich hardwood floors, exposed wood beams, and distinctive lighting sourced from Dublin's Miller & Company Design. The open layout connects the dining, living, and kitchen spaces with a warm, inviting feel. The renovated kitchen features quartz countertops, an oversized island, custom cabinetry, under-cabinet lighting, and a professional Wolf gas range. Just beyond the living area, a light-filled sunroom with large windows shares a dual-sided fireplace with the living room, creating a beautiful focal point between the two spaces. Updated bathrooms, custom cabinetry, and generous storage continue throughout the home. Upstairs, the expansive bonus room offers hardwood floors, a full bath, closets, surround sound, and incredible flexibility for a media room, game room, gym, office, or guest space. A beautiful pool table is included, creating a ready-to-enjoy entertainment space. Outside is your own private retreat with an in-ground pool, screened porch, mature landscaping, and a striking grass-inlaid paver patio. A wood pergola with cafe lighting frames the stone outdoor fireplace and TV area, creating an incredible gathering space beside the pool Built with steel-frame construction this home combines substantial construction with smart-home features: Ecobee thermostats and Sonos outdoor speakers. Additional conveniences include an automatic pool cover and irrigation, with the added flexibility of no HOA. From quiet mornings in the sunroom to poolside evenings by the fire, this home offers a rare combination of comfort, character, and spaces made for gathering.
Active
$649,000
120 Cedar Farm Rd, Dublin, GA 31021
4beds
3,864sqft
Single Family Residence
Built in 2003
1 Acres Lot
$615,200 Zestimate®
$168/sqft
$-- HOA
What's special
Private poolRich hardwood floorsDesigner lightingOversized islandRenovated kitchenExposed wood beamsSurround sound
- 22 days
- 1,125
- 68
Likely to sell faster than
Zillow last checked:
Listing updated:
Listed by:
Ria Mathew 847-323-8979,
Premier Properties of Dublin, LLC,
Kristen Best 478-484-0612,
Premier Properties of Dublin, LLC
Source: GAMLS,MLS#: 10828501
Facts & features
Interior
Bedrooms & bathrooms
- Bedrooms: 4
- Bathrooms: 4
- Full bathrooms: 4
- Main level bathrooms: 3
- Main level bedrooms: 4
Rooms
- Room types: Bonus Room, Laundry, Sun Room
Dining room
- Features: Dining Rm/Living Rm Combo
Kitchen
- Features: Kitchen Island
Heating
- Electric
Cooling
- Electric
Appliances
- Included: Stainless Steel Appliance(s), Tankless Water Heater
- Laundry: Mud Room
Features
- Beamed Ceilings, High Ceilings, Master On Main Level
- Flooring: Hardwood
- Basement: None
- Number of fireplaces: 2
Interior area
- Total structure area: 3,864
- Total interior livable area: 3,864 sqft
- Finished area above ground: 3,864
- Finished area below ground: 0
Property
Parking
- Total spaces: 2
- Parking features: Garage, Parking Pad
- Has garage: Yes
- Has uncovered spaces: Yes
Features
- Levels: One and One Half
- Stories: 1
- Patio & porch: Patio, Porch, Screened
- Exterior features: Other, Sprinkler System
- Has private pool: Yes
- Pool features: In Ground, Salt Water
- Fencing: Fenced
Lot
- Size: 1 Acres
- Features: Corner Lot
- Residential vegetation: Grassed
Details
- Additional structures: Other
- Parcel number: D08A 021 E
Construction
Type & style
- Home type: SingleFamily
- Architectural style: Traditional
- Property subtype: Single Family Residence
Materials
- Stone, Stucco
- Foundation: Slab
- Roof: Composition
Condition
- Updated/Remodeled
- New construction: No
- Year built: 2003
Utilities & green energy
- Sewer: Septic Tank
- Water: Private, Well
- Utilities for property: Electricity Available
Community & HOA
Community
- Features: None
- Subdivision: Cedar Farms
HOA
- Has HOA: No
- Services included: None
Location
- Region: Dublin
Financial & listing details
- Price per square foot: $168/sqft
- Tax assessed value: $387,239
- Annual tax amount: $3,020
- Date on market: 8/21/2026
- Cumulative days on market: 22 days
- Listing agreement: Exclusive Right To Sell
- Electric utility on property: Yes
Estimated market value
$615,200
$584,000 - $646,000
$3,855/mo
Price history
| Date | Event | Price |
|---|---|---|
| 8/21/2026 | Listed for sale | $649,000+171%$168/sqft |
Source:  GAMLS #10828501 Report a problem GAMLS #10828501 Report a problem | ||
| 4/25/2014 | Sold | $239,500-7.8%$62/sqft |
Source: Public Record Report a problem | ||
| 11/20/2013 | Price change | $259,900-5.5%$67/sqft |
Source: CENTURY 21 Durden & Kornegay Realty, Inc #14611 Report a problem | ||
| 7/30/2013 | Price change | $274,900-5.2%$71/sqft |
Source: CENTURY 21 Durden & Kornegay Realty, Inc #14611 Report a problem | ||
| 5/11/2012 | Listed for sale | $289,900$75/sqft |
Source: CENTURY 21 Durden & Kornegay Realty, Inc #14611 Report a problem | ||
| 6/23/2011 | Listing removed | $289,900$75/sqft |
Source: Durden & Kornegay Realty, Inc #12899 Report a problem | ||
| 2/24/2011 | Price change | $289,900-1%$75/sqft |
Source: CENTURY 21 Durden & Kornegay Realty, Inc #12899 Report a problem | ||
| 1/22/2011 | Price change | $292,900-2.3%$76/sqft |
Source: Systems Engineering, Inc. #12534 Report a problem | ||
| 11/20/2010 | Price change | $299,900-1.6%$78/sqft |
Source: Systems Engineering, Inc. #12534 Report a problem | ||
| 10/20/2010 | Listed for sale | $304,900+1.7%$79/sqft |
Source: Systems Engineering, Inc. #12534 Report a problem | ||
| 3/31/2006 | Sold | $299,900$78/sqft |
Source: Public Record Report a problem | ||
Public tax history
| Year | Property taxes | Tax assessment |
|---|---|---|
| 2025 | $3,020 +14.4% | $154,896 +17% |
| 2024 | $2,640 +4.9% | $132,351 +10.7% |
| 2023 | $2,517 -0.9% | $119,586 |
| 2022 | $2,540 +11.9% | $119,586 +14.8% |
| 2021 | $2,271 -0.2% | $104,142 |
| 2020 | $2,275 -0.1% | $104,142 |
| 2019 | $2,277 +9.8% | $104,142 +9.7% |
| 2018 | $2,075 -2.4% | $94,952 |
| 2017 | $2,126 +0.1% | $94,952 |
| 2016 | $2,125 -0.1% | $94,952 |
| 2015 | $2,127 -16.8% | $94,952 -15.1% |
| 2014 | $2,557 | $111,800 |
| 2013 | -- | -- |
| 2012 | -- | -- |
| 2011 | -- | -- |
| 2010 | -- | -- |
| 2009 | -- | $115,688 |
| 2008 | -- | $115,688 |
| 2007 | -- | $115,688 |
| 2006 | -- | $115,688 |
| 2005 | -- | $115,688 |
Find assessor info on the county website
Monthly payment
Est. payment
Payment breakdown
Explore the cost of this home by adjusting the details. Changes won't be saved.Climate risks
Neighborhood: 31021
Nearby schools
Schools provided by the listing agent
- Elementary: Northwest Laurens
- Middle: West Laurens
- High: West Laurens
Source: GAMLS. This data may not be complete. We recommend contacting the local school district to confirm school assignments for this home.
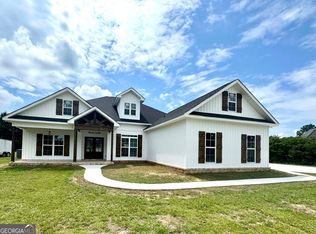

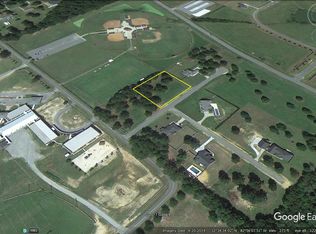
Similar homes
- $748,0004 bd4 ba4k sqft209 Fox Ridge Dr, Dublin, GA 31021Active
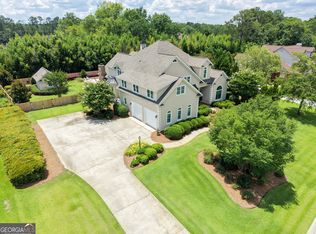
 MLS ID #10786430, Lee Ann Evans, Coldwell Banker Curry Residential. GAMLS
 - $599,0003 bd3 ba3.4k sqft625 Walke Dairy Rd, Dublin, GA 31021Active
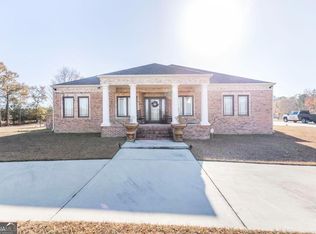 MLS ID #10815998, Aniston Wood, Coldwell Banker Curry Residential. GAMLS
 - $699,0004 bd4 ba5.6k sqft113 Parks Rdg, Dublin, GA 31021Active
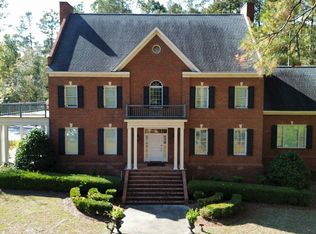 MLS ID #10640253, Lily Baird, Chelle Realty. GAMLS
 - $699,0006 bd6 ba4.4k sqft660 Hatchee Ridge Rd, Dublin, GA 31021Active
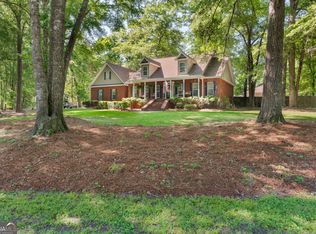 MLS ID #10734390, Rayna B Dubberly, Premier Properties of Dublin, LLC. GAMLS
 - $569,0004 bd4 ba4.9k sqft100 Parks Rdg, Dublin, GA 31021ActiveMLS ID #10418901, Tiffany Green, XCEL Realty Group. GAMLS
- $389,9003 bd3 ba2.6k sqft201 Strawberry Cir, Dublin, GA 31021ActiveMLS ID #10842133, Angelica Moyer, Real Broker, LLC. GAMLS
- $375,0003 bd3 ba3.3k sqft1210 King Edward Dr, Dublin, GA 31021ActiveMLS ID #10842085, Helen E Sellers, BHGRE Metro Brokers. GAMLS
- $469,9994 bd4 ba3.1k sqft1206 Jasmine Rd, Dublin, GA 31021ActiveMLS ID #10736210, Raphael Merilien, Vylla Home. GAMLS
- $419,9003 bd3 ba2.6k sqft110 Kenneth Dr, Dublin, GA 31021ActiveMLS ID #10730362, Yvonne S Robertson, Premier Properties of Dublin, LLC. GAMLS
- $339,0003 bd2 ba2k sqft733 Flanders Ln, Dublin, GA 31021ActiveMLS ID #10742000, Chess Thigpen, Premier Properties of Dublin, LLC. GAMLS
- $395,0003 bd3 ba2.5k sqft110 Walke Ridge Trl, Dublin, GA 31021ActiveMLS ID #10823037, Matthew Surine, Chelle Realty. GAMLS
- $335,0003 bd2 ba2.1k sqft201 Fox Ridge Dr, Dublin, GA 31021ActiveMLS ID #10802747, Donna W Harmon, Wright Way Real Estate Services. GAMLS
- $475,0005 bd3 ba3k sqft315 Old Pine Rd, Dudley, GA 31022ActiveMLS ID #10719243, Callie Ricks, Redeemed Realty. GAMLS
- $354,9005 bd3 ba3.4k sqft745 State Highway 338, Dudley, GA 31022ActiveMLS ID #10814438, Afra Barnett, Vylla Home. GAMLS
- $425,0003 bd4 ba3.5k sqft738 Sweet Magnolia Cir, Dublin, GA 31021ActiveMLS ID #10808710, Yvonne S Robertson, Premier Properties of Dublin, LLC. GAMLS
- $795,0005 bd5 ba5.4k sqft1744 Dublin Eastman Rd, Dexter, GA 31019ActiveMLS ID #10832838, Tiffany Green, XCEL Realty Group. GAMLS
- $349,9005 bd3 ba3.3k sqft330 Lennox Rd, Dublin, GA 31021ActiveMLS ID #10716052, Brian Howell, Chelle Realty. GAMLS
