Imagine having a place where summer days naturally lead to the lake, while winter brings a whole new way to explore. At 11186 Countryman Road in Remsen, outdoor recreation is woven into everyday life.
One of the property's standout features is its deeded ownership of the access to Kayuta Lake, providing access to a shared lakefront area with a shared beach and docks. Spend summer days swimming, paddling, boating, fishing, or simply enjoying time by the water. This unique lake access offers the opportunity to enjoy Kayuta Lake without owning a lakefront parcel.
When winter arrives, the adventure continues. Snowmobile trails are located directly behind the property, with convenient proximity to the Iroquois Pipeline snowmobile trail, connecting you to the area's broader network of winter recreation.
Back at home, enjoy the peaceful setting and changing landscape throughout the seasons. From summer evenings after time at the lake to crisp fall days and winter trail rides, this property offers a lifestyle centered around getting outside and enjoying the beauty of the region.
Deeded Kayuta Lake access. Comes fully furnished. Shared beach and docks. Snowmobile trails nearby. Four seasons of possibilities.
Welcome to 11186 Countryman Road—a place where adventure is never far from home.
Active
$365,000
11186 Countryman Rd, Remsen, NY 13438
4beds
1,976sqft
Manufactured Home, Single Family Residence
Built in 2001
2.76 Acres Lot
$-- Zestimate®
$185/sqft
$-- HOA
What's special
Comes fully furnished
- 11 days
- 1,211
- 40
Zillow last checked:
Listing updated:
Listed by:
Coldwell Banker Faith Properties 315-735-2222,
Christy Harlander 315-525-6779
Source: NYSAMLSs,MLS#: S1715858 Originating MLS: Mohawk Valley
Originating MLS: Mohawk ValleyFacts & features
Interior
Bedrooms & bathrooms
- Bedrooms: 4
- Bathrooms: 3
- Full bathrooms: 2
- 1/2 bathrooms: 1
- Main level bathrooms: 3
- Main level bedrooms: 4
Bedroom 1
- Level: First
Bedroom 2
- Level: First
Bedroom 3
- Level: First
Bedroom 4
- Level: First
Dining room
- Level: First
Family room
- Level: First
Kitchen
- Level: First
Laundry
- Level: First
Other
- Level: First
Heating
- Propane, Forced Air
Appliances
- Included: Dryer, Dishwasher, Gas Oven, Gas Range, Propane Water Heater, Refrigerator, Washer
- Laundry: Main Level
Features
- Ceiling Fan(s), Entrance Foyer, Furnished, Separate/Formal Living Room, Kitchen Island, Pantry, Sliding Glass Door(s), Main Level Primary, Primary Suite
- Flooring: Laminate, Tile, Varies
- Doors: Sliding Doors
- Basement: Crawl Space
- Has fireplace: No
- Furnished: Yes
Interior area
- Total structure area: 1,976
- Total interior livable area: 1,976 sqft
Video & virtual tour
Property
Parking
- Total spaces: 3
- Parking features: Detached, Electricity, Garage, Heated Garage, Storage
- Garage spaces: 3
Features
- Levels: One
- Stories: 1
- Patio & porch: Deck
- Exterior features: Blacktop Driveway, Deck, Propane Tank - Leased
Lot
- Size: 2.76 Acres
- Dimensions: 302 x 404
- Features: Irregular Lot, Other, Residential Lot, See Remarks
Details
- Additional structures: Shed(s), Storage
- Parcel number: 30528908500300010010140000
- Special conditions: Standard
Construction
Type & style
- Home type: MobileManufactured
- Architectural style: Manufactured Home,Mobile Home
- Property subtype: Manufactured Home, Single Family Residence
Materials
- Vinyl Siding
- Foundation: Block, Slab
- Roof: Metal
Condition
- Resale
- Year built: 2001
Utilities & green energy
- Sewer: Septic Tank
- Water: Well
- Utilities for property: Electricity Connected
Community & HOA
Community
- Features: Trails/Paths
Location
- Region: Remsen
Financial & listing details
- Price per square foot: $185/sqft
- Tax assessed value: $67,000
- Annual tax amount: $3,907
- Date on market: 9/24/2026
- Listing terms: Cash,Conventional,FHA,USDA Loan,VA Loan
- Body type: Double Wide
Estimated market value
Not available
Estimated sales range
Not available
Not available
Price history
| Date | Event | Price |
|---|---|---|
| 9/24/2026 | Listed for sale | $365,000-3.7%$185/sqft |
Source:  NYSAMLSs #S1715858 Report a problem NYSAMLSs #S1715858 Report a problem | ||
| 9/16/2026 | Listing removed | -- |
Source: Owner Report a problem | ||
| 8/8/2026 | Listed for sale | $379,000+241.4%$192/sqft |
Source: Owner Report a problem | ||
| 7/1/2015 | Sold | $111,000-3.5%$56/sqft |
Source: NYSAMLSs #1402062 Report a problem | ||
| 1/10/2011 | Sold | $115,000+1050%$58/sqft |
Source: Agent Provided Report a problem | ||
| 12/6/2001 | Sold | $10,000$5/sqft |
Source: Public Record Report a problem | ||
Public tax history
| Year | Property taxes | Tax assessment |
|---|---|---|
| 2025 | -- | $67,000 |
| 2024 | -- | $67,000 |
| 2023 | -- | $67,000 |
| 2022 | -- | $67,000 |
| 2021 | -- | $67,000 |
| 2020 | -- | $67,000 |
| 2019 | -- | $67,000 |
| 2018 | -- | $67,000 |
| 2017 | $3,009 | $67,000 |
| 2016 | -- | $67,000 |
| 2015 | -- | $67,000 |
| 2014 | -- | $67,000 |
| 2013 | -- | $67,000 |
| 2012 | -- | $67,000 |
| 2011 | -- | $67,000 |
| 2010 | -- | $67,000 |
Find assessor info on the county website
Monthly payment
Climate risks
Neighborhood: 13438
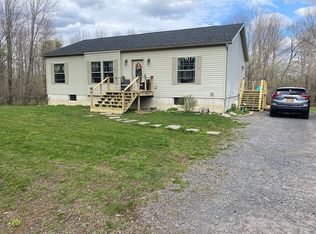
Similar homes
- $334,9003 bd1 ba1.5k sqft11251 Obrien Rd, Remsen, NY 13438For Sale

 MLS ID #S1718779, Natalie Roth, Listing by: Benn Realty-Main Office. NYSAMLSs
 - $199,9003 bd2 ba1.4k sqft11224 Countryman Rd, Remsen, NY 13438For Sale
 MLS ID #S1701816, Robert J. Lawless, Listing by: Lawless Real Estate. NYSAMLSs
 - $339,9003 bd2 ba1.9k sqft998 State Route 365 Hwy, Remsen, NY 13438For Sale
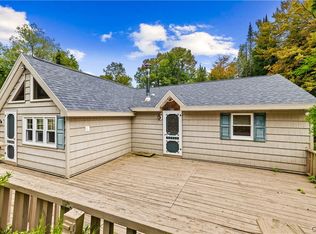 MLS ID #S1715334, Melissa A. Paquette, Listing by: Coldwell Banker Prime Properties. NYSAMLSs
 - $365,0003 bd2 ba1.3k sqft1018 S Rd W, Forestport, NY 13338For Sale
 MLS ID #S1691939, Anyssa Harris, Listing by: Shamrock Real Estate Inc. NYSAMLSs
 - $479,0004 bd3 ba1.9k sqft11713 Stonehedge Rd, Remsen, NY 13438For SaleMLS ID #S1716146, Natalie Roth, Listing by: Benn Realty-Main Office. NYSAMLSs
- $425,0003 bd2 ba2.1k sqft11544 State Route 28, Forestport, NY 13338For SaleMLS ID #S1718725, Delbert Ball, Listing by: Keller-Williams Mohawk Valley. NYSAMLSs
- $350,0005 bd3 ba2.8k sqft910 River Rd, Boonville, NY 13309For SaleMLS ID #S1692977, Natalie Roth, Listing by: Benn Realty-Main Office. NYSAMLSs
- $349,9003 bd1 ba2.1k sqft3328 Pines Rd, Boonville, NY 13309For SaleMLS ID #S1713676, Shawn Balio, Listing by: Coldwell Banker Faith Properties. NYSAMLSs
- $479,0005 bd2 ba2k sqft10318 Beaver Meadow Rd, Remsen, NY 13438For SaleMLS ID #S1711916, Lori DiNardo-Emmerich, Listing by: Coldwell Banker Faith Properties. NYSAMLSs
- $459,0003 bd2 ba1.9k sqft11278 Obrien Rd, Forestport, NY 13338For SaleMLS ID #S1714545, Natalie Roth, Listing by: Benn Realty-Main Office. NYSAMLSs
- $275,0002 bd1 ba1k sqft9036 Woods Rd, Remsen, NY 13438For SaleMLS ID #S1699067, Keith Brown, Listing by: Benn Realty-Main Office. NYSAMLSs
- $329,9004 bd1 ba1.1k sqft11977 Potato Hill Rd, Boonville, NY 13309For SaleMLS ID #S1710213, Michelle Light-Canarelli, Listing by: Benn Realty-Mohawk Valley Office. NYSAMLSs
- $399,5005 bd2 ba1.8k sqft12256 State Route 46, Boonville, NY 13309For SaleMLS ID #S1703596, Jaime Crowley, Listing by: Benn Realty-Main Office. NYSAMLSs
- $499,0007 bd4 ba2.5k sqft8520 Trenton Falls Prospect Rd, Remsen, NY 13438For SaleMLS ID #S1703096, Paul F. Sacco, Listing by: Acropolis Realty Group LLC. NYSAMLSs
- $450,0003 bd2 ba1.6k sqft331 Pardee Rd, Remsen, NY 13438For SaleMLS ID #S1708128, Debra C. Roberts, Listing by: Coldwell Banker Prime Properties. NYSAMLSs
- $349,9004 bd2 ba1.8k sqft8767 Turin Rd, Rome, NY 13440For SaleMLS ID #S1716060, Dana Chirillo, Listing by: River Hills Properties LLC Rome. NYSAMLSs
- $324,9003 bd2 ba2k sqft10150 State Route 365, Holland Patent, NY 13354For SaleMLS ID #S1713666, Kathleen Hanna, Listing by: Berkshire Hathaway Home Services CNY. NYSAMLSs
- $389,9004 bd3 ba2.8k sqft133 Mappa Ave, Barneveld, NY 13304For SaleMLS ID #S1705792, Robin Mongeau, Listing by: River Hills Properties LLC Barn. NYSAMLSs
- $379,9004 bd2 ba2.2k sqft5652 Streun Rd, Lee Center, NY 13363For SaleMLS ID #S1710335, Anne Stacy, Listing by: Howard Hanna Cny Inc. NYSAMLSs
