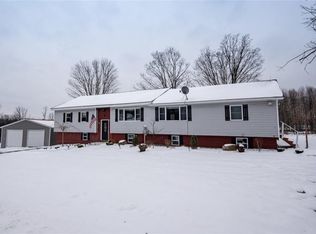
Situated on a sprawling 1.32 acres, built in 1992, pristinely updated & tended to over the current course of ownership, presents an opportunity to take ownership of a SPECTACULAR ONE OWNER home within the Adirondack School District. A special place, where extensive updates meet timeless attention to detail & meticulous improvements within every space! Offering FOUR bedrooms (including primary with ensuite bath, and THREE full stunningly UPDATED bathrooms (quartz countertops - ALL), approximately 2,180 sq. ft. of inviting living space awaits. At the heart of the home is a kitchen made for gathering, designed for the Chef of the home! True chef’s Dura Supreme cabinetry purchased through Faye Kitchens provides beautiful craftsmanship and abundant storage, complemented by GRANITE island & QUARTZ counters, a statement center island with seating & high-end appliances, to include a Viking gas range. Whether you're preparing dinner, baking, entertaining friends or enjoying morning coffee, this kitchen is designed to be lived in and loved. The open living and dining areas, connected to a four-season addition overlooking your very own tranquil backdrop, create an easy flow for everyday life and entertaining, while new flooring and extensive interior updates give the home a fresh, NEWER, MOVE-IN READY feel. A finished lower level provides additional flexible living space with ample storage remaining, enhanced by the warmth and character of a pellet stove. Outside, a FRESHLY STAINED deck invites you to relax and enjoy the peaceful country surroundings while an impressive 24' x 34' pole barn WITH ELECTRIC offers endless possibilities for vehicles, equipment, hobbies, storage or workshop space. The attached two-stall garage adds every day, additional convenience. Property Updates and Highlights include but are not limited to: Geothermal heating (LOWWWW National Grid bills available for review), radiant-heated flooring, additional wall insulation, reverse-osmosis system, UPDATED windows (2012), 200 AMP electric service, CUSTOM bathroom tile work, CUSTOM designed and recreated kitchen, YOUNG roof (2014) AND SO MUCH MORE! A TURN-KEY opportunity, offering the best of ALL worlds!
Active
$389,900
9393 Harris Rd, Lee Center, NY 13363
4beds
2,180sqft
Single Family Residence
Built in 1992
1.32 Acres Lot
$-- Zestimate®
$179/sqft
$-- HOA
What's special
Custom bathroom tile workHigh-end appliancesRadiant-heated flooringPrimary with ensuite bathQuartz countertopsFour bedroomsKitchen made for gathering
- 8 days
- 422
- 57
Zillow last checked:
Listing updated:
Listed by:
River Hills Properties LLC Rome 315-533-5301,
Dana Chirillo 315-525-3740,
Rod Pelton 315-271-9613,
River Hills Properties LLC Rome
Source: NYSAMLSs,MLS#: S1721818 Originating MLS: Mohawk Valley
Originating MLS: Mohawk ValleyFacts & features
Interior
Bedrooms & bathrooms
- Bedrooms: 4
- Bathrooms: 3
- Full bathrooms: 3
- Main level bathrooms: 1
- Main level bedrooms: 1
Heating
- Geothermal, Other, See Remarks, Forced Air, Radiant
Cooling
- Other, See Remarks, Central Air
Appliances
- Included: Built-In Range, Built-In Oven, Dishwasher, Gas Oven, Gas Range, Microwave, Refrigerator, Water Purifier Owned, Water Softener Owned
Features
- Breakfast Bar, Ceiling Fan(s), Granite Counters, Kitchen Island, Living/Dining Room, Quartz Counters, Bath in Primary Bedroom
- Flooring: Carpet, Ceramic Tile, Luxury Vinyl, Varies
- Basement: Full,Finished
- Number of fireplaces: 1
Interior area
- Total structure area: 2,180
- Total interior livable area: 2,180 sqft
Video & virtual tour
Property
Parking
- Total spaces: 2
- Parking features: Attached, Garage, Storage, Garage Door Opener
- Attached garage spaces: 2
Features
- Levels: Two
- Stories: 2
- Patio & porch: Deck
- Exterior features: Blacktop Driveway, Deck, Private Yard, See Remarks
Lot
- Size: 1.32 Acres
- Dimensions: 193 x 353
- Features: Rectangular, Rectangular Lot, Residential Lot, Rural Lot
Details
- Additional structures: Barn(s), Outbuilding
- Parcel number: 30420015200000010130020000
- Special conditions: Standard
Construction
Type & style
- Home type: SingleFamily
- Architectural style: Raised Ranch
- Property subtype: Single Family Residence
Materials
- SIPs (Structural Insulated Panels System), Vinyl Siding, Copper Plumbing, PEX Plumbing
- Foundation: Block
- Roof: Asphalt
Condition
- Resale
- Year built: 1992
Utilities & green energy
- Electric: Circuit Breakers
- Sewer: Septic Tank
- Water: Well
- Utilities for property: Electricity Connected, High Speed Internet Available
Community & HOA
Community
- Subdivision: Mcilvaine Patent 3
Location
- Region: Lee Center
Financial & listing details
- Price per square foot: $179/sqft
- Tax assessed value: $4,925
- Annual tax amount: $3,468
- Date on market: 10/16/2026
- Listing terms: Cash,Conventional,FHA,VA Loan
Estimated market value
Not available
Estimated sales range
Not available
Not available
Price history
| Date | Event | Price |
|---|---|---|
| 10/16/2026 | Listed for sale | $389,900$179/sqft |
Source:  NYSAMLSs #S1721818 Report a problem NYSAMLSs #S1721818 Report a problem | ||
Public tax history
| Year | Property taxes | Tax assessment |
|---|---|---|
| 2025 | -- | $4,925 |
| 2024 | -- | $4,925 |
| 2023 | -- | $4,925 |
| 2022 | -- | $4,925 |
| 2021 | -- | $4,925 |
| 2020 | -- | $4,925 |
| 2019 | -- | $4,925 |
| 2018 | -- | $4,925 |
| 2017 | $2,803 | $4,925 |
| 2016 | -- | $4,925 |
| 2015 | -- | $4,925 |
| 2014 | -- | $4,925 +4.2% |
| 2013 | -- | $4,725 |
| 2012 | -- | $4,725 |
| 2011 | -- | $4,725 |
| 2010 | -- | $4,725 |
| 2009 | -- | $4,725 |
| 2008 | -- | $4,725 |
| 2007 | -- | $4,725 |
| 2006 | -- | $4,725 |
| 2005 | -- | $4,725 |
| 2004 | -- | $4,725 |
| 2003 | -- | $4,725 |
| 2002 | -- | $4,725 |
| 2001 | -- | $4,725 |
| 2000 | -- | $4,725 |
Find assessor info on the county website
Monthly payment
Climate risks
Neighborhood: 13363
Nearby schools
Schools provided by the listing agent
- District: Adirondack
Source: NYSAMLSs. This data may not be complete. We recommend contacting the local school district to confirm school assignments for this home.
Similar homes
- $379,9004 bd2 ba2.2k sqft5652 Streun Rd, Lee Center, NY 13363For Sale
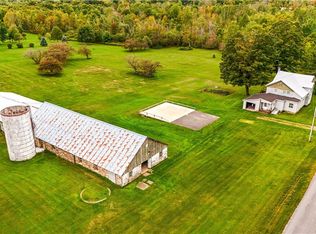
 MLS ID #S1710335, Anne Stacy, Listing by: Howard Hanna Cny Inc. NYSAMLSs
 - $439,0004 bd2 ba2.3k sqft5958 Fairway Ln, Rome, NY 13440For Sale
 MLS ID #S1724157, Samantha L. Foster, Listing by: WEICHERT, REALTORS-TBG. NYSAMLSs
 - $400,0003 bd2 ba1.2k sqft4228 Lee Center Taberg Rd, Taberg, NY 13471For Sale
 MLS ID #S1723962, Kathryn Smith, Listing by: Hunt Real Estate Era Cl. NYSAMLSs
 - $299,9003 bd2 ba1.8k sqft5360 Brookfield Road, Lee Center, NY 13363Active
 MLS ID #202618232, Michael J Miner, Listing by: Miner Realty and Property Management LLC. Global MLS
 - $379,9004 bd2 ba2.1k sqft1411 N James St, Rome, NY 13440For SaleMLS ID #S1723104, Lori A. Frieden, Listing by: Coldwell Banker Faith Properties R. NYSAMLSs
- $359,9003 bd2 ba2.7k sqft523 S Jay St, Rome, NY 13440For SaleMLS ID #S1722856, Cameron Stewart, Listing by: eXp Realty. NYSAMLSs
- $419,9005 bd-- ba1.6k sqft3006 Haskins Rd, Blossvale, NY 13308For SaleMLS ID #S1724005, Nikole Christmas, Listing by: Christmas Country Homes. NYSAMLSs
- $349,9004 bd2 ba1.8k sqft8767 Turin Rd, Rome, NY 13440For SaleMLS ID #S1716060, Dana Chirillo, Listing by: River Hills Properties LLC Rome. NYSAMLSs
- $399,9004 bd4 ba2.7k sqft8309 Greenview Dr, Rome, NY 13440For SaleMLS ID #S1709051, John Sageer, Listing by: River Hills Properties LLC Barn. NYSAMLSs
- $379,0004 bd3 ba2.4k sqft8001 Brookside Dr, Rome, NY 13440For SaleMLS ID #S1712615, Julia K Kaveney, Listing by: eXp Realty. NYSAMLSs
- $329,9003 bd1 ba1.5k sqft6364 Pillmore Dr, Rome, NY 13440For SaleMLS ID #S1723416, Dana Chirillo, Listing by: River Hills Properties LLC Rome. NYSAMLSs
- $249,9003 bd2 ba1.8k sqft9198 Capron Rd, Lee Center, NY 13363For SaleMLS ID #S1714159, Dana Chirillo, Listing by: River Hills Properties LLC Rome. NYSAMLSs
- $379,9004 bd3 ba2.3k sqft702 Walnut St, Rome, NY 13440For SaleMLS ID #S1713507, Lori A. Frieden, Listing by: Coldwell Banker Faith Properties R. NYSAMLSs
- $389,0004 bd2 ba1.9k sqft1717 N George St, Rome, NY 13440For SaleMLS ID #S1720887, Michelle L Colosimo, Listing by: Haven Point Realty, LLC. NYSAMLSs
- $369,9003 bd3 ba2.2k sqft100 Sarah Dr, Taberg, NY 13471For SaleMLS ID #S1689905, Jennie Chapin, Listing by: Chapin Real Estate. NYSAMLSs
- $319,9003 bd3 ba1.9k sqft6567 Stokes Westernville Rd, Ava, NY 13303For SaleMLS ID #S1714153, Dana Chirillo, Listing by: River Hills Properties LLC Rome. NYSAMLSs
- $339,0004 bd2 ba1.8k sqft1406 Craig St, Rome, NY 13440For SaleMLS ID #S1723271, Nancy L. Calandra, Listing by: Coldwell Banker Faith Properties R. NYSAMLSs
- $344,9003 bd2 ba1.7k sqft8739 Davidson Rd #Ws, Rome, NY 13440For SaleMLS ID #S1710110, Wendy Palinski, Listing by: Hunt Real Estate ERA Rome. NYSAMLSs
- $414,9004 bd4 ba2.9k sqft5850 Lowell Rd, Rome, NY 13440For SaleMLS ID #S1704114, Roberta Keller, Listing by: In House Realty Group. NYSAMLSs
