Situated and set back perfectly on almost one acre of land, a stunningly reinvented home, delivering the quality of a BRAND-NEW construction without the wait... OR crazy new construction price tag! EVERYTHING HAS BEEN DONE HERE! Built in 1955 but thoughtfully transformed into something far younger - from TOP TO BOTTOM (over the current course of ownership), nearly every inch of this home has been updated, replaced or COMPLETELY REIMAGINED - creating a fresh, modern space that truly redefines the words: MOVE-IN READY. Stepping inside, just beyond the FRESH & TIMELESS landscaping & curb appeal, you will note hardwood flooring, THE most aesthetically pleasing floor plan one may find in this market, a first-floor bedroom with (UPDATED) full bath alongside a large living room, dining and "flex" space. The kitchen is the heart of every home - a BEAUTIFULLY transformed kitchen offers island space, replacement flooring and ample, chic cabinetry - everyday living & this project was designed around functionality & hosting made simple. The flow of the space here is not that of a traditional Cape Cod style home but rather SO MUCH MORE! The second level offers three bedrooms, a primary situated directly next door to a GORGEOUSLY reinvented full bath (tile in standup, NEWER everything), along with a spacious landing and two additional bedrooms. You read that right: FOUR bedrooms, TWO updated full bathrooms. The basement is of excellent caliber while the back yard allows for a country style way of living - yet in such close proximity to all major amenities. From the major improvements to the finishing touches, the work has already been done—offering the next owner the opportunity to simply unpack and enjoy. NEWER windows, NEWER roof, NEWER HVAC & Central A/C (serviced/2019), NEWER sliding glass door, NEWER front porch & back deck, NEWER covered porch (garage), NEWER vinyl siding with stone accents. Fresh interior finishes, updated systems, beautiful flooring, modern fixtures and carefully selected details come together to give this home a clean, cohesive feel throughout. If you've been searching for a home where "updated" goes far beyond a fresh coat of paint, THIS IS IT!
Active
$349,900
8767 Turin Rd, Rome, NY 13440
4beds
1,884sqft
Single Family Residence
Built in 1955
0.89 Acres Lot
$-- Zestimate®
$186/sqft
$-- HOA
What's special
Modern fixturesFresh interior finishesNewer roofSpacious landingNewer sliding glass doorAesthetically pleasing floor planClean cohesive feel throughout
- 35 days
- 1,064
- 97
Zillow last checked:
Listing updated:
Listed by:
River Hills Properties LLC Rome 315-533-5301,
Dana Chirillo 315-525-3740,
Rod Pelton 315-271-9613,
River Hills Properties LLC Rome
Source: NYSAMLSs,MLS#: S1716060 Originating MLS: Mohawk Valley
Facts & features
Interior
Bedrooms & bathrooms
- Bedrooms: 4
- Bathrooms: 2
- Full bathrooms: 2
- Main level bathrooms: 1
- Main level bedrooms: 1
Heating
- Gas, Forced Air
Cooling
- Central Air
Appliances
- Included: Dishwasher, Electric Oven, Electric Range, Gas Water Heater, Microwave, Refrigerator
- Laundry: In Basement
Features
- Ceiling Fan(s), Separate/Formal Dining Room, Kitchen Island, Sliding Glass Door(s), Natural Woodwork
- Flooring: Hardwood, Luxury Vinyl, Tile, Varies
- Doors: Sliding Doors
- Basement: Full
- Has fireplace: No
Interior area
- Total structure area: 1,884
- Total interior livable area: 1,884 sqft
Video & virtual tour
Property
Parking
- Total spaces: 1
- Parking features: Detached, Garage
- Garage spaces: 1
Features
- Levels: Two
- Stories: 2
- Exterior features: Gravel Driveway
Lot
- Size: 0.89 Acres
- Dimensions: 123 x 292
- Features: Rectangular, Rectangular Lot, Residential Lot
Details
- Parcel number: 30420018800100040360020000
- Special conditions: Standard
Construction
Type & style
- Home type: SingleFamily
- Architectural style: Cape Cod
- Property subtype: Single Family Residence
Materials
- Stone, Spray Foam Insulation, Vinyl Siding, PEX Plumbing
- Foundation: Block
- Roof: Architectural,Shingle
Condition
- Resale
- Year built: 1955
Utilities & green energy
- Electric: Circuit Breakers
- Sewer: Septic Tank
- Water: Connected, Public
- Utilities for property: High Speed Internet Available, Water Connected
Community & HOA
Location
- Region: Rome
Financial & listing details
- Price per square foot: $186/sqft
- Tax assessed value: $4,650
- Annual tax amount: $4,639
- Date on market: 9/25/2026
- Listing terms: Cash,Conventional,FHA,VA Loan
Estimated market value
Not available
Estimated sales range
Not available
Not available
Price history
| Date | Event | Price |
|---|---|---|
| 9/25/2026 | Listed for sale | $349,900+312.6%$186/sqft |
Source:  NYSAMLSs #S1716060 Report a problem | ||
| 9/14/2018 | Sold | $84,800+1.1%$45/sqft |
Source: Public Record Report a problem | ||
| 6/14/2018 | Listed for sale | $83,900+29.1%$45/sqft |
Source: THE ABONE AGENCY #1802364 Report a problem | ||
| 10/14/2009 | Sold | $65,000$35/sqft |
Source: Public Record Report a problem | ||
Public tax history
| Year | Property taxes | Tax assessment |
|---|---|---|
| 2025 | -- | $4,650 |
| 2024 | -- | $4,650 |
| 2023 | -- | $4,650 |
| 2022 | -- | $4,650 +15.5% |
| 2021 | -- | $4,025 -28.4% |
| 2020 | -- | $5,625 +80% |
| 2019 | -- | $3,125 |
| 2018 | -- | $3,125 |
| 2017 | $2,277 | $3,125 |
| 2016 | -- | $3,125 |
| 2015 | -- | $3,125 |
| 2014 | -- | $3,125 |
| 2013 | -- | $3,125 |
| 2012 | -- | $3,125 |
| 2011 | -- | $3,125 |
| 2010 | -- | $3,125 |
| 2009 | -- | $3,125 |
| 2008 | -- | $3,125 |
| 2007 | -- | $3,125 |
| 2006 | -- | $3,125 |
| 2005 | -- | $3,125 |
| 2004 | -- | $3,125 |
| 2003 | -- | $3,125 |
| 2002 | -- | $3,125 |
| 2001 | -- | $3,125 |
| 2000 | -- | $3,125 |
Find assessor info on the county website
Monthly payment
Climate risks
Neighborhood: Lake Delta
Nearby schools
Schools provided by the listing agent
- District: Rome
Source: NYSAMLSs. This data may not be complete. We recommend contacting the local school district to confirm school assignments for this home.

Similar homes
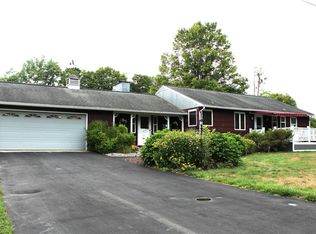
- $349,9005 bd2 ba2.1k sqft8744 Pepper Ave, Rome, NY 13440For Sale

 MLS ID #S1712285, Lori A. Frieden, Listing by: Coldwell Banker Faith Properties R. NYSAMLSs
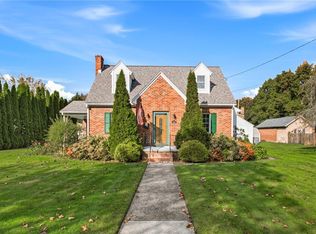
- $344,9003 bd2 ba1.7k sqft8739 Davidson Rd #Ws, Rome, NY 13440For Sale
 MLS ID #S1710110, Wendy Palinski, Listing by: Hunt Real Estate ERA Rome. NYSAMLSs
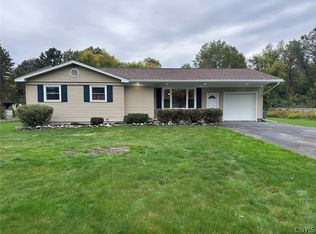
- $379,9004 bd2 ba2.1k sqft1411 N James St, Rome, NY 13440For Sale
 MLS ID #S1723104, Lori A. Frieden, Listing by: Coldwell Banker Faith Properties R. NYSAMLSs
- $319,9004 bd2 ba1.7k sqft1022 W Embargo St, Rome, NY 13440For Sale
 MLS ID #S1719455, Robert D. Bedell, Listing by: Branjen Realty, LLC. NYSAMLSs
- $299,9003 bd2 ba1.5k sqft6364 Pillmore Dr, Rome, NY 13440For SaleMLS ID #S1723416, Dana Chirillo, Listing by: River Hills Properties LLC Rome. NYSAMLSs
- $339,0004 bd2 ba1.8k sqft1406 Craig St, Rome, NY 13440For SaleMLS ID #S1723271, Nancy L. Calandra, Listing by: Coldwell Banker Faith Properties R. NYSAMLSs
- $264,9004 bd2 ba1.7k sqft8897 Turin Rd, Rome, NY 13440For SaleMLS ID #S1717017, Louis DeMichele Jr., Listing by: eXp Realty. NYSAMLSs
- $379,9004 bd3 ba2.3k sqft702 Walnut St, Rome, NY 13440For SaleMLS ID #S1713507, Lori A. Frieden, Listing by: Coldwell Banker Faith Properties R. NYSAMLSs
- $315,0004 bd2 ba1.8k sqft1306 N Madison St, Rome, NY 13440For SaleMLS ID #S1723082, Lori A. Frieden, Listing by: Coldwell Banker Faith Properties R. NYSAMLSs
- $299,9003 bd2 ba1.3k sqft8981 Turin Rd, Rome, NY 13440For SaleMLS ID #S1711259, Dana Chirillo, Listing by: River Hills Properties LLC Rome. NYSAMLSs
- $359,9003 bd2 ba2.7k sqft523 S Jay St, Rome, NY 13440For SaleMLS ID #S1722856, Cameron Stewart, Listing by: eXp Realty. NYSAMLSs
- $389,0004 bd2 ba1.9k sqft1717 N George St, Rome, NY 13440For SaleMLS ID #S1720887, Michelle L Colosimo, Listing by: Haven Point Realty, LLC. NYSAMLSs
- $379,0004 bd3 ba2.4k sqft8001 Brookside Dr, Rome, NY 13440For SaleMLS ID #S1712615, Julia K Kaveney, Listing by: eXp Realty. NYSAMLSs
- $439,0004 bd2 ba2.3k sqft5958 Fairway Ln, Rome, NY 13440For SaleMLS ID #S1724157, Samantha L. Foster, Listing by: WEICHERT, REALTORS-TBG. NYSAMLSs
- $399,9004 bd4 ba2.7k sqft8309 Greenview Dr, Rome, NY 13440For SaleMLS ID #S1709051, John Sageer, Listing by: River Hills Properties LLC Barn. NYSAMLSs
- $359,0003 bd2 ba1.4k sqft2013 Holly St, Rome, NY 13440For SaleMLS ID #S1709426, Julie A. Sestito, Listing by: Hunt Real Estate ERA Rome. NYSAMLSs
- $259,9002 bd2 ba1.3k sqft8814 Walnut Dr, Rome, NY 13440For SaleMLS ID #S1715545, Janice L. Cidzik, Listing by: Coldwell Banker Prime Properties. NYSAMLSs
- $329,9004 bd3 ba1.7k sqft1103 Seneca St, Rome, NY 13440For SaleMLS ID #S1712317, Michael J Miner, Listing by: Miner Realty & Prop Management. NYSAMLSs
- $299,9003 bd2 ba1.8k sqft7021 Rome Oriskany Rd, Rome, NY 13440For SaleMLS ID #S1722520, John C. Brown, Listing by: Coldwell Banker Faith Properties. NYSAMLSs
- $479,9004 bd3 ba2.1k sqft8977 Turin Rd, Rome, NY 13440For SaleMLS ID #S1695818, Dana Chirillo, Listing by: River Hills Properties LLC Rome. NYSAMLSs
