Welcome to 1119 State Road, a charming and beautifully maintained home offering flexible living spaces, inviting outdoor areas, and plenty of character inside and out! The upper level features three bedrooms, while the main floor offers an additional room that can easily serve as a fourth bedroom, home office, playroom, or guest space. With two full bathrooms, this home provides a layout designed to adapt to a variety of needs. Step inside and you’ll immediately appreciate the warm, welcoming feel of the home. The kitchen is in great condition and features a butcher block island and propane stove, while the fireplace adds even more charm to the living space. Thoughtful care throughout makes this one feel truly move-in ready. Outside, there’s just as much to love. Enjoy a nice-sized lot with multiple outdoor seating areas, a patio perfect for relaxing or entertaining, and a fenced portion of the backyard. The detached garage is a standout feature, offering a ton of flexibility for the home and its next owner. It is fully insulated, heated, and cooled, making it ideal for a workshop, hobby space, home gym, studio, office, or additional living and hangout space. It can also be converted back to traditional garage use if desired. Additional highlights include Tesla solar panels, a new well pump and pressure tank, public sewer, and private water. Located in the Duncannon area, you’ll enjoy the charm of a small Central Pennsylvania community surrounded by some of the region’s best outdoor recreation. Duncannon is an official Appalachian Trail Community situated near the confluence of the Susquehanna and Juniata Rivers, with hiking, river recreation, and scenic destinations such as Hawk Rock nearby. From cozy evenings by the fireplace to summer nights on the patio, 1119 State Road offers a wonderful combination of character, versatility, and outdoor space. Come see all this property has to offer!
For sale
$329,900
1119 State Rd, Duncannon, PA 17020
4beds
2,706sqft
Single Family Residence
Built in 1900
0.62 Acres Lot
$-- Zestimate®
$122/sqft
$-- HOA
What's special
Nice-sized lotFlexible living spacesButcher block islandPropane stoveMultiple outdoor seating areasInviting outdoor areasWarm welcoming feel
- 25 days
- 2,963
- 218
Likely to sell faster than
Zillow last checked:
Listing updated:
Listed by:
DAVID HOOKE 717-216-0873,
Keller Williams of Central PA 7177614300,
Listing Team: Dave Hooke Team, Co-Listing Agent: Sinjin Martin 717-440-6533,
Keller Williams of Central PA
Source: Bright MLS,MLS#: PAPY2009928
Facts & features
Interior
Bedrooms & bathrooms
- Bedrooms: 4
- Bathrooms: 2
- Full bathrooms: 2
- Main level bathrooms: 1
- Main level bedrooms: 1
Rooms
- Room types: Living Room, Dining Room, Primary Bedroom, Bedroom 2, Kitchen, Foyer, Bedroom 1, Utility Room, Bonus Room, Full Bath
Primary bedroom
- Level: Upper
- Area: 224 Square Feet
- Dimensions: 16 X 14
Bedroom 1
- Level: Main
- Area: 91 Square Feet
- Dimensions: 7 X 13
Bedroom 2
- Level: Upper
- Area: 152 Square Feet
- Dimensions: 19 X 8
Bonus room
- Level: Upper
- Area: 120 Square Feet
- Dimensions: 10 X 12
Dining room
- Level: Main
- Area: 198 Square Feet
- Dimensions: 11 X 18
Foyer
- Level: Main
- Area: 56 Square Feet
- Dimensions: 8 X 7
Other
- Level: Main
- Area: 105 Square Feet
- Dimensions: 7 X 15
Other
- Level: Upper
- Area: 66 Square Feet
- Dimensions: 11 X 6
Kitchen
- Level: Main
- Area: 360 Square Feet
- Dimensions: 24 X 15
Living room
- Level: Main
- Area: 253 Square Feet
- Dimensions: 11 X 23
Utility room
- Level: Main
- Area: 45 Square Feet
- Dimensions: 5 X 9
Heating
- Forced Air, Oil
Cooling
- Central Air, Electric
Appliances
- Included: Electric Water Heater
Features
- Has basement: No
- Number of fireplaces: 2
Interior area
- Total structure area: 2,706
- Total interior livable area: 2,706 sqft
- Finished area above ground: 2,706
- Finished area below ground: 0
Property
Parking
- Total spaces: 1
- Parking features: Garage Door Opener, Driveway, Detached
- Garage spaces: 1
- Has uncovered spaces: Yes
Accessibility
- Accessibility features: 2+ Access Exits
Features
- Levels: Two
- Stories: 2
- Pool features: None
Lot
- Size: 0.62 Acres
Details
- Additional structures: Above Grade, Below Grade
- Parcel number: 210135.01037.000
- Zoning: RESIDENTIAL
- Special conditions: Standard
Construction
Type & style
- Home type: SingleFamily
- Architectural style: Cape Cod,Chalet
- Property subtype: Single Family Residence
Materials
- Stone, Wood Siding
- Foundation: Permanent
Condition
- New construction: No
- Year built: 1900
Utilities & green energy
- Sewer: Public Sewer
- Water: Well, Private
Community & HOA
Community
- Subdivision: None Available
HOA
- Has HOA: No
Location
- Region: Duncannon
- Municipality: PENN TWP
Financial & listing details
- Price per square foot: $122/sqft
- Tax assessed value: $291,500
- Annual tax amount: $3,173
- Date on market: 9/24/2026
- Listing agreement: Exclusive Right To Sell
- Listing terms: Cash,Conventional,FHA,VA Loan
- Ownership: Fee Simple
Estimated market value
Not available
Estimated sales range
Not available
Not available
Price history
| Date | Event | Price |
|---|---|---|
| 9/24/2026 | Listed for sale | $329,900$122/sqft |
Source:  Bright MLS #PAPY2009928 Report a problem | ||
Public tax history
| Year | Property taxes | Tax assessment |
|---|---|---|
| 2025 | $3,100 | $167,400 |
| 2024 | $3,100 +0.2% | $167,400 |
| 2023 | $3,093 -0.2% | $167,400 |
| 2022 | $3,100 -1.6% | $167,400 |
| 2021 | $3,151 +7.1% | $167,400 |
| 2020 | $2,942 -2.1% | $167,400 |
| 2018 | $3,005 +0% | $167,400 |
| 2017 | $3,004 | $167,400 |
| 2016 | -- | $167,400 |
| 2015 | $2,511 | $167,400 |
| 2014 | $2,511 | $167,400 |
| 2013 | -- | $167,400 |
| 2012 | -- | $167,400 |
| 2011 | -- | $167,400 +93% |
| 2010 | -- | $86,750 |
| 2009 | -- | $86,750 |
| 2008 | -- | $86,750 |
| 2007 | -- | $86,750 |
| 2006 | -- | $86,750 |
| 2005 | -- | $86,750 |
| 2004 | -- | $86,750 |
| 2003 | -- | $86,750 |
| 2002 | -- | $86,750 |
| 2000 | -- | $86,750 |
Find assessor info on the county website
Monthly payment
Est. payment
Payment breakdown
Explore the cost of this home by adjusting the details. Changes won't be saved.Climate risks
Neighborhood: 17020
Nearby schools
Schools provided by the listing agent
- Elementary: Susquenita
- Middle: Susquenita
- High: Susquenita
- District: Susquenita
Source: Bright MLS. This data may not be complete. We recommend contacting the local school district to confirm school assignments for this home.

Similar homes
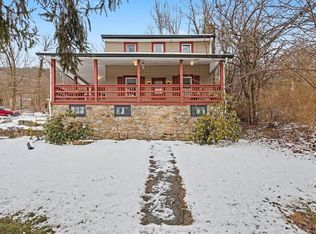
- $320,0003 bd4 ba2k sqft1000 Valley Rd, Enola, PA 17025For Sale
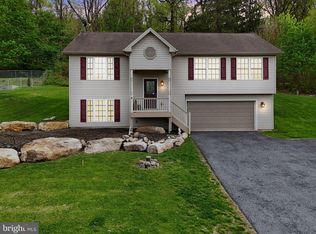
 MLS ID #PACB2059376, EMILY SHOKES, Keystone Broker Group Ltd. Bright MLS
- $--3 bd2 ba2.3k sqft703 Erie St, Dauphin, PA 17018AuctionXome
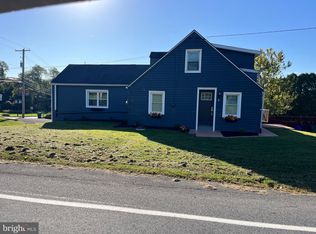
- $324,9994 bd2 ba2.1k sqft128 Henry Rd, Enola, PA 17025For Sale
 MLS ID #PACB2058942, Jocelyn Barrios, Iron Valley Real Estate of Central PA. Bright MLS
- $--5 bd2 ba1.5k sqft36 Creekside Dr, Enola, PA 17025Auction
 Auction.com 2
- $393,5003 bd2 ba1.7k sqft18 Willow St, Marysville, PA 17053For SaleMLS ID #PAPY2010002, Ryan Groff, Iron Valley Real Estate of Central PA. Bright MLS
- $358,0004 bd2 ba2.1k sqft504 N Humer St, Enola, PA 17025For SaleMLS ID #PACB2058460, Hope Koperna, Coldwell Banker Realty. Bright MLS
- $310,0004 bd3 ba2.3k sqft400 W Dauphin St, Enola, PA 17025For SaleMLS ID #PACB2057922, Paul Hayes, EXP Realty, LLC. Bright MLS
- $335,9003 bd2 ba2.3k sqft2505 Linglestown Rd, Harrisburg, PA 17110For SaleMLS ID #PADA2064320, SHELLY BITTING, Coldwell Banker Realty. Bright MLS
- $330,0004 bd2 ba1.5k sqft1540 Creek Bed Dr, Harrisburg, PA 17110For SaleMLS ID #PADA2064818, CURT LONG, Jack Gaughen Network Services Hower & Associates. Bright MLS
- $369,9003 bd3 ba2.7k sqft3512 Athena Ave, Harrisburg, PA 17110For SaleMLS ID #PADA2065204, John Esser, RE/MAX Realty Associates. Bright MLS
- $249,5005 bd3 ba2.1k sqft11 Morgan St, Duncannon, PA 17020For SaleMLS ID #PAPY2009672, April Kline, Iron Valley Real Estate of Central PA. Bright MLS
- $348,0004 bd3 ba1.7k sqft109 Weston Cir, Duncannon, PA 17020For SaleMLS ID #PAPY2009546, Naryel Torres Marrero, Berkshire Hathaway HomeServices Homesale Realty. Bright MLS
- $284,9003 bd2 ba2k sqft107 Valley Rd, Enola, PA 17025For SaleMLS ID #PACB2058732, TERRI BARRICK Barrick, John H. Walak Real Estate. Bright MLS
- $425,0004 bd3 ba1.9k sqft22 Clarksfield Dr, Duncannon, PA 17020For SaleMLS ID #PAPY2009926, JENNIFER FEINBERG, Berkshire Hathaway HomeServices Homesale Realty. Bright MLS
- $289,9003 bd2 ba1.6k sqft363 Raymond Rd, Enola, PA 17025For SaleMLS ID #PACB2059176, MATTHEW MILLER, Howard Hanna Company-Harrisburg. Bright MLS
- $320,0004 bd2 ba2.4k sqft1288 Wandering Way, Harrisburg, PA 17110For SaleMLS ID #PADA2060596, James Little JR., Berkshire Hathaway HomeServices Homesale Realty. Bright MLS
- $329,9003 bd3 ba2k sqft2833 Oakwood Dr, Harrisburg, PA 17110For SaleMLS ID #PADA2063934, GARY S. FORRO, RE/MAX Delta Group, Inc.. Bright MLS
