Welcome to 417 Goldstone Drive in desirable Coldstream!Situated on a spacious corner lot along a quiet street, this home offers an incredible blend of comfort, convenience, and outdoor living. Enjoy effortless entertaining with a private saltwater pool and a raised deck perfect for relaxing. Out back, you'll also find a large, dedicated workshop complete with running water and electricity—ideal for hobbies, storage, or projects.Inside, the welcoming living space features a cozy fireplace and a spacious kitchen equipped with high-end appliances. The floor plan offers three comfortable bedrooms, a convenient laundry chute, and direct garage access to keep you dry on rainy days. To top it off, solar panels help promote energy efficiency! Prime Location: Minutes from Lake Murray Dam, Harbison shopping, Prisma Health Parkridge, I-26, and an easy commute to Downtown Lexington, Irmo, and Columbia.Schedule your showing today—this one won't last long! Disclaimer: CMLS has not reviewed and, therefore, does not endorse vendors who may appear in listings.
For sale
$289,999
417 Goldstone Dr, Columbia, SC 29212
3beds
1,916sqft
Single Family Residence
Built in 1980
0.43 Acres Lot
$288,300 Zestimate®
$151/sqft
$-- HOA
What's special
Cozy fireplacePrivate saltwater poolConvenient laundry chuteSpacious corner lotQuiet streetWelcoming living spaceDirect garage access
- 3 days |
- 415 |
- 52 |
Likely to sell faster than
Zillow last checked:
Listing updated:
Listed by:
Jay C Brown,
W Realty
Source: Consolidated MLS,MLS#: 640610
Facts & features
Interior
Bedrooms & bathrooms
- Bedrooms: 3
- Bathrooms: 3
- Full bathrooms: 2
- 1/2 bathrooms: 1
- Partial bathrooms: 1
- Main level bathrooms: 1
Rooms
- Room types: Bonus Room, Workshop
Primary bedroom
- Features: Bath-Private, Walk-In Closet(s), Ceiling Fan(s)
- Level: Second
Bedroom 2
- Features: Bath-Shared, Ceiling Fan(s)
- Level: Second
Bedroom 3
- Features: Bath-Shared, Ceiling Fan(s)
- Level: Second
Kitchen
- Features: Kitchen Island, Granite Counters, Floors-Laminate, Backsplash-Tiled, Cabinets-Painted, Ceiling Fan(s)
Living room
- Features: Fireplace, Ceilings-High (over 9 Ft), Ceiling Fan
Heating
- Central, Electric, Gas Pac, Heat Pump 1st Lvl, Heat Pump 2nd Lvl
Cooling
- Central Air, Gas Pac, Heat Pump 1st Lvl
Appliances
- Included: Built-In Range, Counter Cooktop, Free-Standing Range, Gas Range, Self Clean, Smooth Surface, Island Cooktop, Dishwasher, Disposal, Refrigerator, Microwave Above Stove, Stove Exhaust Vented Exte
- Laundry: Electric, Heated Space
Features
- Ceiling Fan(s)
- Flooring: Laminate, Carpet
- Windows: Thermopane
- Basement: Crawl Space
- Attic: Pull Down Stairs,Attic Access
- Number of fireplaces: 1
- Fireplace features: Gas Log-Propane
Interior area
- Total structure area: 1,916
- Total interior livable area: 1,916 sqft
Property
Parking
- Total spaces: 4
- Parking features: Garage Door Opener
- Attached garage spaces: 2
Features
- Levels: Tri-Level
- Stories: 2
- Patio & porch: Deck
- Exterior features: Gutters - Full
- Has private pool: Yes
- Pool features: Inground-Gunite
- Fencing: Partial,Rear Only-Chain Link
Lot
- Size: 0.43 Acres
- Features: Corner Lot
Details
- Additional structures: Workshop
- Parcel number: 00274703005
Construction
Type & style
- Home type: SingleFamily
- Property subtype: Single Family Residence
Materials
- Wood
- Foundation: Slab
Condition
- New construction: No
- Year built: 1980
Utilities & green energy
- Sewer: Public Sewer
- Water: Public
- Utilities for property: Cable Connected, Cable Available, Electricity Connected
Green energy
- Energy generation: Solar
Community & HOA
Community
- Subdivision: COLDSTREAM
HOA
- Has HOA: No
Location
- Region: Columbia
Financial & listing details
- Price per square foot: $151/sqft
- Tax assessed value: $244,880
- Annual tax amount: $691
- Date on market: 8/12/2026
- Listing agreement: Exclusive Right To Sell
- Road surface type: Paved
Estimated market value
$288,300
$274,000 - $303,000
$2,434/mo
Price history
| Date | Event | Price |
|---|---|---|
| 8/12/2026 | Listed for sale | $289,999+9.4%$151/sqft |
Source:  Consolidated MLS #640610 Report a problem Consolidated MLS #640610 Report a problem | ||
| 12/16/2025 | Listing removed | -- |
Source: Owner Report a problem | ||
| 9/17/2025 | Listed for sale | $265,000-3.6%$138/sqft |
Source: Owner Report a problem | ||
| 5/5/2025 | Listing removed | -- |
Source: Owner Report a problem | ||
| 1/29/2025 | Listed for sale | $275,000$144/sqft |
Source: Owner Report a problem | ||
Public tax history
| Year | Property taxes | Tax assessment |
|---|---|---|
| 2025 | $691 +6.2% | $7,379 +15% |
| 2024 | $651 +10.8% | $6,417 |
| 2023 | $588 -5.1% | $6,417 |
| 2022 | $619 | $6,417 |
| 2021 | -- | $6,417 +14.9% |
| 2019 | -- | $5,587 |
| 2018 | $526 +15.5% | $5,587 |
| 2017 | $455 +3.8% | $5,587 +0% |
| 2016 | $439 -4.5% | $5,586 |
| 2015 | $460 | $5,586 +1.4% |
| 2014 | $460 +1.1% | $5,509 0% |
| 2013 | $455 | $5,510 |
| 2012 | -- | $5,510 |
| 2011 | -- | $5,510 |
| 2010 | -- | $5,510 +6% |
| 2009 | -- | $5,200 |
| 2008 | -- | $5,200 |
| 2007 | -- | $5,200 -33.2% |
| 2006 | -- | $7,790 |
| 2005 | -- | $7,790 +20.4% |
| 2004 | -- | $6,470 |
| 2003 | -- | $6,470 |
| 2001 | -- | $6,470 +15.5% |
| 2000 | -- | $5,600 |
Find assessor info on the county website
Monthly payment
Est. payment
Payment breakdown
Explore the cost of this home by adjusting the details. Changes won't be saved.Climate risks
Neighborhood: 29212
Nearby schools
GreatSchools rating
- 7/10Nursery Road Elementary SchoolGrades: PK-5Distance: 0.5 mi
- 3/10Crossroads Middle SchoolGrades: 6Distance: 1.6 mi
- 7/10Dutch Fork High SchoolGrades: 9-12Distance: 6.7 mi
Schools provided by the listing agent
- Elementary: Nursery Road
- Middle: Crossroads
- High: Irmo
- District: Lexington/Richland Five
Source: Consolidated MLS. This data may not be complete. We recommend contacting the local school district to confirm school assignments for this home.

- $241,2004 bd2 ba1.6k sqft206 Wilton Hill Rd, Columbia, SC 29212Off Market
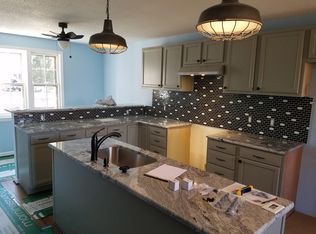
- $253,1003 bd2 ba1.6k sqft413 Goldstone Dr, Columbia, SC 29212Off Market
- $314,7004 bd2 ba2.1k sqft414 Goldstone Dr, Columbia, SC 29212Off Market
- $294,2004 bd3 ba2.1k sqft203 Wilton Hill Rd, Columbia, SC 29212Off Market
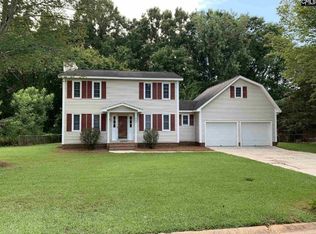
- $244,8003 bd2 ba1.6k sqft207 Wilton Hill Rd, Columbia, SC 29212Off Market
- $254,9003 bd2 ba1.6k sqft210 Wilton Hill Rd, Columbia, SC 29212Off Market
- $217,4003 bd2 ba1.6k sqft163 Wilton Hill Rd, Columbia, SC 29212Off Market
- $273,2003 bd3 ba1.9k sqft158 Wilton Hill Rd, Columbia, SC 29212Off Market
A local agent can set up tours, give advice and negotiate with sellers.
A local lender can help you make sure your offer is ready when you are.
Similar homes
- $225,0003 bd2 ba1.4k sqft201 Cranewater Dr, Columbia, SC 29212For Sale
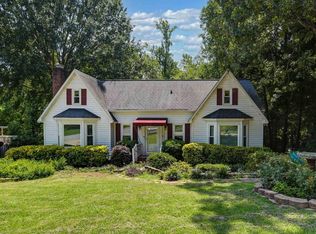 MLS ID #640615, Brenda Williams. Consolidated MLS
 - $260,0004 bd3 ba2.2k sqft137 Canterfield Rd, Columbia, SC 29212For Sale
 MLS ID #635395, Mary Ann Teal. Consolidated MLS
 - $259,9003 bd2 ba1.8k sqft1700 N Woodstream Rd, Columbia, SC 29212For Sale
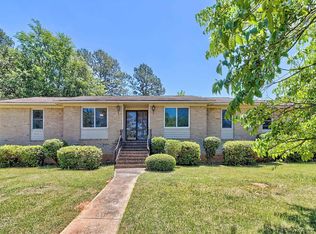 MLS ID #634772, Shelby Parler. Consolidated MLS
 - $275,0004 bd3 ba2.2k sqft331 Barmount Dr, Columbia, SC 29210For Sale
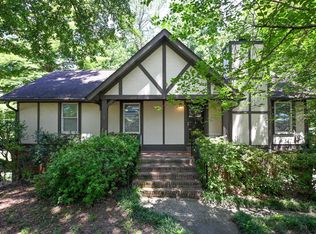 MLS ID #639530, Mary E Caughman. Consolidated MLS
 - $250,0003 bd2 ba1.4k sqft310 Spartan Dr, Columbia, SC 29212For SaleMLS ID #628995, Genice Bailey. Consolidated MLS
- $245,0003 bd2 ba1.5k sqft5204 Glenmount St, Columbia, SC 29212For SaleMLS ID #634539, James R Murray. Consolidated MLS
- $264,9003 bd2 ba1.4k sqft501 Old Friars Rd, Columbia, SC 29210For SaleMLS ID #638028, Scott Baker. Consolidated MLS
- $290,0002 bd2 ba1.7k sqft208 Valley Vine Ct, Irmo, SC 29063For SaleMLS ID #640154, Kyla Bailey. Consolidated MLS
- $205,0004 bd3 ba2.4k sqft1925 Shadowood Dr, Columbia, SC 29212For SaleMLS ID #631422, JT Livingston. Consolidated MLS
- $264,9003 bd2 ba2.1k sqft2309 Cunningham Rd, Columbia, SC 29210For SaleMLS ID #638940, Mark Baatz. Consolidated MLS
- $329,0003 bd2 ba1.7k sqft530 Stromsdale Rd, Columbia, SC 29210For SaleMLS ID #635742, Gayle Haddock. Consolidated MLS
- $315,0004 bd2 ba2.1k sqft101 Stuart Ln, Lexington, SC 29072For SaleMLS ID #640232, Christine Wells. Consolidated MLS
- $260,0004 bd3 ba2k sqft2828 Woodland Hls E, Columbia, SC 29210For SaleMLS ID #636728, Patrick O'Connor. Consolidated MLS
- $279,0003 bd2 ba1.5k sqft121 Foxridge Run, Lexington, SC 29072For SaleMLS ID #639299, Zack Wheeler. Consolidated MLS
- $225,0004 bd2 ba1.5k sqft2009 Greenwyche Ave, Columbia, SC 29210For SaleMLS ID #640523, Solom White. Consolidated MLS
- $275,0003 bd3 ba2.6k sqft7905 Castleton Ln, Columbia, SC 29223For SaleMLS ID #640152, Staci Green. Consolidated MLS
- $289,9003 bd2 ba1.5k sqft310 Quoin Ct, Lexington, SC 29073For SaleMLS ID #640377, Lisa Lovro. Consolidated MLS
- $299,5003 bd2 ba1.7k sqft208 Greenfield Rd, Columbia, SC 29223For SaleMLS ID #639605, Chris Seay. Consolidated MLS
- $379,5003 bd3 ba2.5k sqft104 Shellywood Ln, Columbia, SC 29212For Sale
 MLS ID #26019623, Chris Collins. CTMLS
 - $200,0003 bd2 ba1.2k sqft404 Stockland Rd, Irmo, SC 29063For SaleMLS ID #640643, Jennifer Waszazak. Consolidated MLS
