Beautifully renovated in 2026, this move-in-ready home offers the perfect combination of modern updates, quality craftsmanship, and lake privileges! The stunning new kitchen features soft-close cabinetry, quartz countertops, and all-new appliances. LifeProof luxury vinyl plank flooring flows throughout the home, complemented by beautifully updated bathrooms, new fixtures, and numerous thoughtful upgrades. Major improvements include a brand-new roof with GAF's 50-year shingle warranty and a 15-year workmanship warranty, newer furnace, new water softener, new plumbing stack, and upgraded electrical. Additional updates include a new oversized living room window, front entry door, garage side door, and interior bathroom and closet doors. The high-ceiling walkout basement offers exceptional potential for additional living or entertaining space. Situated in a desirable area surrounded by beautiful, higher-end homes, this property also enjoys access to a private, association-owned lakefront lot on beautiful Portage Lake, just a short walk away, complete with a dock where you can keep your own boat! Enjoy the benefits of lake living without the waterfront price tag. An exceptional opportunity to own a beautifully updated home with access to one of the area's most desirable recreational amenities! Agent is owner.
Pending
$374,900
9792 Willis Rd, Pinckney, MI 48169
3beds
1,200sqft
Single Family Residence
Built in 1970
0.53 Acres Lot
$370,500 Zestimate®
$312/sqft
$8/mo HOA
What's special
- 8 days
- 1,112
- 52
Likely to sell faster than
Zillow last checked:
Listing updated:
Listed by:
Alexandru Mocanu 734-961-2169,
Redefine Real Estate 734-259-7949
Source: Realcomp II,MLS#: 20261081509
Facts & features
Interior
Bedrooms & bathrooms
- Bedrooms: 3
- Bathrooms: 2
- Full bathrooms: 2
Primary bedroom
- Level: Entry
- Area: 156
- Dimensions: 12 X 13
Bedroom
- Level: Entry
- Area: 150
- Dimensions: 15 X 10
Bedroom
- Level: Entry
- Area: 132
- Dimensions: 11 X 12
Primary bathroom
- Level: Entry
- Area: 60
- Dimensions: 10 X 6
Other
- Level: Entry
- Area: 40
- Dimensions: 8 X 5
Dining room
- Level: Entry
- Area: 120
- Dimensions: 12 X 10
Living room
- Level: Entry
- Area: 240
- Dimensions: 20 X 12
Heating
- Forced Air, Natural Gas
Cooling
- Ceiling Fans, Central Air
Appliances
- Included: Disposal, Energy Star Qualified Dryer, Energy Star Qualified Dishwasher, Energy Star Qualified Refrigerator, Energy Star Qualified Washer, Free Standing Gas Range, Microwave, Water Softener Owned
Features
- Basement: Unfinished,Walk Out Access
- Has fireplace: No
Interior area
- Total interior livable area: 1,200 sqft
- Finished area above ground: 1,200
Property
Parking
- Total spaces: 2
- Parking features: Two Car Garage, Attached, Electricityin Garage, Heated Garage, Garage Door Opener, Side Entrance
- Attached garage spaces: 2
Features
- Levels: One
- Stories: 1
- Entry location: GroundLevelwSteps
- Exterior features: Lighting
- Pool features: None
- Waterfront features: Beach Access, Dock Facilities, Lake Privileges
- Body of water: Portage Lake
Lot
- Size: 0.53 Acres
- Dimensions: 159 x 147
- Features: Wooded
Details
- Parcel number: D00402151002
- Special conditions: Agent Owned,Short Sale No
Construction
Type & style
- Home type: SingleFamily
- Architectural style: Ranch
- Property subtype: Single Family Residence
Materials
- Aluminum Siding, Wood Siding
- Foundation: Basement, Poured
- Roof: Asphalt
Condition
- New construction: No
- Year built: 1970
- Major remodel year: 2026
Utilities & green energy
- Electric: Circuit Breakers
- Sewer: Public Sewer
- Water: Well
Community & HOA
Community
- Subdivision: PORTAGE HEIGHTS
HOA
- Has HOA: Yes
- HOA fee: $100 annually
Location
- Region: Pinckney
Financial & listing details
- Price per square foot: $312/sqft
- Tax assessed value: $119,200
- Annual tax amount: $3,429
- Date on market: 10/8/2026
- Cumulative days on market: 8 days
- Listing agreement: Exclusive Right To Sell
- Listing terms: Cash,Conventional,FHA,Va Loan
Estimated market value
$370,500
$352,000 - $389,000
$2,395/mo
Price history
| Date | Event | Price |
|---|---|---|
| 10/15/2026 | Pending sale | $374,900$312/sqft |
Source:  Realcomp II #20261081509 Report a problem Realcomp II #20261081509 Report a problem | ||
| 10/8/2026 | Listed for sale | $374,900+62.6%$312/sqft |
Source: Realcomp II #20261081509 Report a problem | ||
| 12/9/2025 | Sold | $230,500+15.3%$192/sqft |
Source: Realcomp II #20251054841 Report a problem | ||
| 11/23/2025 | Pending sale | $199,900$167/sqft |
Source: Realcomp II #20251054841 Report a problem | ||
| 11/18/2025 | Listed for sale | $199,900$167/sqft |
Source: Realcomp II #20251054841 Report a problem | ||
Public tax history
| Year | Property taxes | Tax assessment |
|---|---|---|
| 2026 | $2,692 -1.9% | $119,200 +5.1% |
| 2025 | $2,744 | $113,400 -8.4% |
| 2024 | -- | $123,800 +19.8% |
| 2023 | -- | $103,300 +9.4% |
| 2022 | -- | $94,400 +12.6% |
| 2021 | -- | $83,800 +2.7% |
| 2020 | $2,368 | $81,600 +1% |
| 2019 | -- | $80,800 -2.3% |
| 2018 | -- | $82,700 +5.8% |
| 2017 | -- | $78,200 +29.4% |
| 2016 | -- | $60,429 +0.3% |
| 2015 | -- | $60,249 +3.2% |
| 2014 | -- | $58,368 |
| 2013 | -- | $58,368 +2.4% |
| 2012 | -- | $57,000 -0.3% |
| 2011 | -- | $57,200 -18.4% |
| 2010 | -- | $70,100 -14.3% |
| 2009 | -- | $81,800 -16.3% |
| 2008 | -- | $97,778 +2.3% |
| 2007 | -- | $95,580 -7.3% |
| 2005 | -- | $103,100 +6.5% |
| 2004 | -- | $96,800 +3.5% |
| 2003 | -- | $93,500 +11.3% |
| 2002 | $2,426 +10.7% | $84,000 +11.4% |
| 2001 | $2,191 | $75,400 |
| 2000 | -- | $75,400 +5% |
| 1999 | $1,609 | $71,800 |
Find assessor info on the county website
Monthly payment
Est. payment
Payment breakdown
Explore the cost of this home by adjusting the details. Changes won't be saved.Climate risks
Neighborhood: 48169

Similar homes
- $349,0002 bd2 ba1.1k sqft2822 Macomb St, Pinckney, MI 48169For Sale
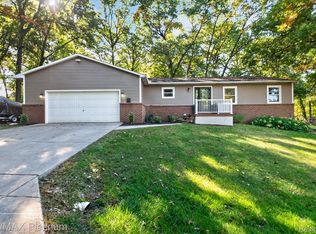
 MLS ID #20261080737, Cheri Petty, RE/MAX Platinum. Realcomp II
 - $425,0003 bd2 ba1.6k sqft9473 Huron, Pinckney, MI 48169For Sale
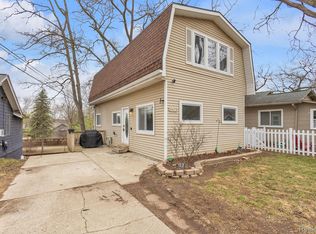 MLS ID #20261041321, Ismaeel Badawi, Anthony Djon Luxury Real Estate. Realcomp II
 - $385,0003 bd2 ba1.6k sqft321 Tanglewood Cir, Brighton, MI 48116For Sale
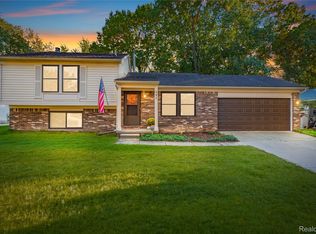 MLS ID #20261082466, Liz Stevenson, Real Estate One-Northville. Realcomp II
 - $359,9003 bd2 ba1.3k sqft500 Keddle Rd, Howell, MI 48843For Sale By Owner

- $395,0003 bd2 ba1.7k sqft8320 Hillpoint Dr, Brighton, MI 48116For SaleMLS ID #20261076532, Eric Meldrum, Real Broker, LLC. Realcomp II
- $409,0003 bd2 ba1.7k sqft2240 Steeplechase Dr, Ann Arbor, MI 48103For Sale
 MLS ID #26055254, Jean Wedemeyer, The Charles Reinhart Company. MichRIC
 - $339,9002 bd1 ba960 sqft1810 Gray Rd, Howell, MI 48843For SaleMLS ID #20261082338, Jennifer Allen, Coldwell Banker Town & Country. Realcomp II
- $449,9002 bd1 ba1.7k sqft11505 Sunset Blvd, Pinckney, MI 48169For SaleMLS ID #20261057661, Kirsten Scopacasa, National Realty Centers, Inc. Realcomp II
- $390,0003 bd2 ba1.5k sqft8808 N Christine Dr, Brighton, MI 48114For SaleMLS ID #20261078933, Sherri L Kobylarz, RE/MAX Platinum. Realcomp II
- $425,0003 bd2 ba1.7k sqft2456 Chilson Rd, Howell, MI 48843For SaleMLS ID #20261057970, Thomas G Rafferty, RE/MAX Platinum. Realcomp II
- $369,9993 bd2 ba1.7k sqft323 E Liberty St, South Lyon, MI 48178For SaleMLS ID #20261079032, Timothy Hillmer, Century 21 Curran & Oberski. Realcomp II
- $415,0003 bd2 ba1.7k sqft12821 Ten Mile Rd, South Lyon, MI 48178For SaleMLS ID #20261071604, Scott Craver, Opul Realty. Realcomp II
- $329,9003 bd1 ba1k sqft7830 Ernst Rd, Manchester, MI 48158For SaleMLS ID #20261080237, Claudia Shamo, Century 21 Professionals Sterling Heights. Realcomp II
- $429,9003 bd2 ba1.5k sqft3416 E Pineview Dr, Dexter, MI 48130For SaleMLS ID #20261074647, Melissa A Socha, Modern Way Realty LLC. Realcomp II
- $390,0002 bd1 ba1.3k sqft6390 Buckshore Dr, Whitmore Lake, MI 48189For SaleMLS ID #20261070219, Rick Beaudin, KW Realty Livingston. Realcomp II
- $219,9002 bd1 ba696 sqft4645 Downing Dr, Pinckney, MI 48169For SaleMLS ID #20261058791, Jonathan Rivera, @properties Christie's Int'l RE Northville. Realcomp II
- $489,9003 bd2 ba1.7k sqft15060 Van Syckle Ct, Gregory, MI 48137For SaleMLS ID #20261078976, Michelle Vedder, Real Estate One-Brighton. Realcomp II
- $419,9994 bd2 ba1.6k sqft4109 Loves Creek Dr, Howell, MI 48843For SaleMLS ID #20261047728, Jacqueline Palarchio, National Realty Centers, Inc. Realcomp II
- $475,0002 bd1 ba756 sqft14344 Edgewater Dr, Gregory, MI 48137For SaleMLS ID #20261079400, Cynthia Monzon, Clients First, REALTORS®. Realcomp II
