Escape to the country and discover the possibilities at 112 Buller Road! Nestled on 32.58 acres of beautiful countryside just outside Norland, this 2-bedroom bungalow offers privacy, space, and the opportunity to enjoy rural living surrounded by nature. With a mixture of wooded areas and open spaces, the property provides a peaceful setting with plenty of room to explore, relax, and make it your own. Inside, the home features a spacious open-concept living and dining area with vaulted ceilings, large windows that bring in natural light, a cozy wood stove, and a walkout to the deck overlooking the surrounding landscape. The kitchen offers a functional layout with rustic wood cabinetry and plenty of character. The main floor also includes the primary bedroom and a 4-piece bathroom. The finished walkout basement provides additional living space with a generous family room featuring a fireplace, second bedroom, office area, and laundry. Outside, you'll find a detached 2-car garage, workshop, additional outbuildings, and an above-ground pool. A durable metal roof, propane forced-air heating, and central air add to the home's everyday comfort. Whether you're looking for a country retreat, a place to enjoy the outdoors, or a property with room for your hobbies and future plans, this acreage offers plenty of possibilities. Enjoy the peace and quiet of country living while remaining a short drive from the amenities of Norland. Bring your ideas and discover the potential of this unique rural property!
For sale
C$599,900
112 Buller Rd, Kawartha Lakes, ON K0M 2L0
2beds
1baths
Single Family Residence
Built in ----
32 Square Feet Lot
$-- Zestimate®
C$--/sqft
C$-- HOA
What's special
- 12 hours
- 1
- 0
Zillow last checked:
Listing updated:
Listed by:
Royal Lepage Kawartha Lakes Realty Inc.
Source: TRREB,MLS®#: X14198476 Originating MLS®#: Central Lakes Association of REALTORS
Facts & features
Interior
Bedrooms & bathrooms
- Bedrooms: 2
- Bathrooms: 1
Primary bedroom
- Level: Main
- Dimensions: 10.5' X 16'
Bedroom 2
- Level: Lower
- Dimensions: 1-4PC.
Bathroom
- Level: Main
- Dimensions: 19.3' X 25.6'
Other
- Level: Lower
- Dimensions: COMBINED W/UTILITY
Other
- Dimensions: WORKSHOP
Dining room
- Level: Main
- Dimensions: 9.11' X 16.1'
Family room
- Level: Lower
- Dimensions: 9' X 20.7'
Foyer
- Level: Main
- Dimensions: 21.3' X 27.6'
Kitchen
- Level: Main
- Dimensions: 13' X 14'
Living room
- Level: Main
- Dimensions: COMBINED W/LIVING
Office
- Level: Lower
- Dimensions: 10' X 23.2'
Heating
- Forced Air, Propane
Cooling
- Central Air
Features
- Primary Bedroom - Main Floor
- Basement: Walk-Out Access,Finished,Full
- Has fireplace: Yes
Interior area
- Living area range: 1100-1500 null
Video & virtual tour
Property
Parking
- Total spaces: 2
- Parking features: Garage
- Has garage: Yes
Features
- Has private pool: Yes
- Pool features: Above Ground
- Has view: Yes
- View description: Trees/Woods, Panoramic, Creek/Stream
- Has water view: Yes
- Water view: Creek/Stream
- Waterfront features: None
Lot
- Size: 32 Square Feet
- Features: Irregular Lot
Details
- Additional structures: Out Buildings, Workshop
- Parcel number: 631200753
Construction
Type & style
- Home type: SingleFamily
- Architectural style: Bungalow
- Property subtype: Single Family Residence
Materials
- Aluminum Siding
- Foundation: Concrete Block
- Roof: Metal
Utilities & green energy
- Sewer: Septic
- Water: Drilled Well
Community & HOA
Location
- Region: Kawartha Lakes
Financial & listing details
- Annual tax amount: C$3,638
- Date on market: 11/20/2026
Price history
Price history is unavailable.
Public tax history
Tax history is unavailable.
Climate risks
Neighborhood: K0M
Nearby schools
GreatSchools rating
No schools nearby
We couldn't find any schools near this home.
Similar homes
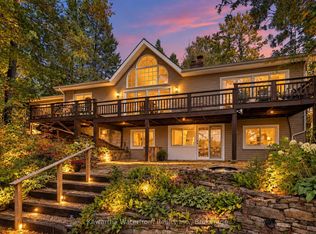
- C$549,0003 bd1 ba-- sqft10 Nevison Dr, Kawartha Lakes, ON K0M 2L0For Sale
 MLS ID #X13750694, Royal LePage Lakes of Haliburton. TRREB
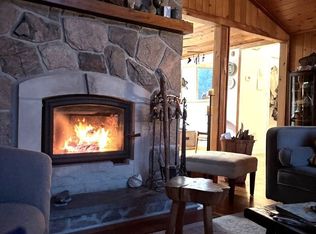
- C$549,0003 bd2 ba-- sqft3783 Monck Rd, Kawartha Lakes, ON K0M 1K0For Sale
 MLS ID #X13744904, Re/Max All-Stars Realty Inc.. TRREB
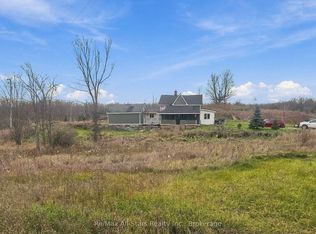
- C$674,9003 bd2 ba-- sqft28 Pine Ridge Rd, Kawartha Lakes, ON K0M 2L0For Sale
 MLS ID #X13212600, Re/Max All-Stars Realty Inc.. TRREB
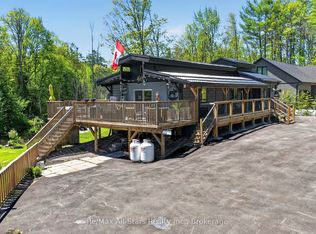
- C$550,0005 bd2 ba-- sqft1110 Howland Junction Rd, Minden Hills, ON K0M 2A1For Sale
 MLS ID #X14196196, Century 21 Granite Realty Group Inc.. TRREB
