You are going to LOVE this meticulously maintained home that sits quietly on the cul-de-sac of your dreams! This 4 bedroom, 2.5 bathroom home features HUGE full basement, updated roof & siding (2021), water heater (2021), HVAC (2025), gas furnace (2025), windows, flooring (2021), interior paint (2025), oven (2026), and more! All of your big ticket items are taken care of and you can feel the love from the previous owners from the moment you walk in. All it needs now is for YOU to come inside and fall in LOVE for yourself. Don't wait!
Pending
Price cut: $11K (8/6)
$379,000
112 Chasnell Rd, North Chesterfield, VA 23236
4beds
3,165sqft
Single Family Residence
Built in 1972
0.38 Acres Lot
$376,300 Zestimate®
$120/sqft
$-- HOA
What's special
Huge full basement
- 94 days
- 1,358
- 127
Likely to sell faster than
Zillow last checked:
Listing updated:
Listed by:
Casey Smith 804-385-9778,
Valentine Properties 804-423-6000
Source: CVRMLS,MLS#: 2620167 Originating MLS: Central Virginia Regional MLS
Originating MLS: Central Virginia Regional MLSFacts & features
Interior
Bedrooms & bathrooms
- Bedrooms: 4
- Bathrooms: 3
- Full bathrooms: 2
- 1/2 bathrooms: 1
Family room
- Description: New flooring
- Level: First
- Dimensions: 0 x 0
Foyer
- Description: New hardwood floors, half bath
- Level: First
- Dimensions: 0 x 0
Other
- Description: Tub & Shower
- Level: Second
Half bath
- Level: First
Kitchen
- Description: Eat-in kitchen, Entrance to full basement
- Level: First
- Dimensions: 0 x 0
Living room
- Description: Wood burning fireplace, New flooring, Screen Porch
- Level: First
- Dimensions: 0 x 0
Heating
- Electric
Cooling
- Central Air, Electric
Appliances
- Included: Dryer, Dishwasher, Electric Cooking, Freezer, Gas Water Heater, Microwave, Oven, Refrigerator, Stove, Washer
Features
- Dining Area, Eat-in Kitchen, Fireplace, Kitchen Island
- Flooring: Partially Carpeted, Tile, Wood
- Doors: Storm Door(s)
- Basement: Full
- Attic: Access Only
- Number of fireplaces: 1
- Fireplace features: Masonry, Wood Burning
Interior area
- Total interior livable area: 3,165 sqft
- Finished area above ground: 2,592
- Finished area below ground: 573
Property
Parking
- Parking features: Driveway, Off Street, Paved
- Has uncovered spaces: Yes
Features
- Levels: Two
- Stories: 2
- Patio & porch: Rear Porch, Front Porch, Screened, Porch
- Exterior features: Porch, Paved Driveway
- Pool features: None
- Fencing: Back Yard,Fenced,Wood
Lot
- Size: 0.38 Acres
- Features: Cul-De-Sac
Details
- Parcel number: 751702953200000
- Zoning description: R7
Construction
Type & style
- Home type: SingleFamily
- Architectural style: Colonial,Two Story
- Property subtype: Single Family Residence
Materials
- Brick, Drywall, Frame, Vinyl Siding
- Roof: Shingle
Condition
- Resale
- New construction: No
- Year built: 1972
Utilities & green energy
- Sewer: Public Sewer
- Water: Public
Community & HOA
Community
- Subdivision: Archway
Location
- Region: North Chesterfield
Financial & listing details
- Price per square foot: $120/sqft
- Tax assessed value: $358,700
- Annual tax amount: $3,192
- Date on market: 7/23/2026
- Ownership: Individuals
- Ownership type: Sole Proprietor
Estimated market value
$376,300
$357,000 - $395,000
$2,749/mo
Price history
| Date | Event | Price |
|---|---|---|
| 10/24/2026 | Pending sale | $379,000$120/sqft |
Source:  CVRMLS #2620167 Report a problem CVRMLS #2620167 Report a problem | ||
| 8/6/2026 | Price change | $379,000-2.8%$120/sqft |
Source: CVRMLS #2620167 Report a problem | ||
| 7/24/2026 | Listed for sale | $390,000$123/sqft |
Source: CVRMLS #2620167 Report a problem | ||
Public tax history
| Year | Property taxes | Tax assessment |
|---|---|---|
| 2025 | $2,888 +2% | $324,500 +3.2% |
| 2024 | $2,831 +9.9% | $314,500 +11.1% |
| 2023 | $2,576 +9.5% | $283,100 +10.7% |
| 2022 | $2,352 +11.5% | $255,700 +15.2% |
| 2021 | $2,109 | $222,000 |
| 2020 | $2,109 +7.5% | $222,000 +7.5% |
| 2019 | $1,963 +1% | $206,600 +3.7% |
| 2018 | $1,943 +15.1% | $199,300 +7.7% |
| 2017 | $1,688 | $185,000 +6.8% |
| 2016 | $1,688 +1.3% | $173,200 +1.3% |
| 2015 | $1,667 +4.1% | $171,000 +4.2% |
| 2014 | $1,600 | $164,100 +6.9% |
| 2013 | -- | $153,500 -1.6% |
| 2012 | -- | $156,000 -7.4% |
| 2011 | -- | $168,500 -11.9% |
| 2010 | -- | $191,300 -3.9% |
| 2009 | -- | $199,000 -4.4% |
| 2008 | -- | $208,100 +13% |
| 2007 | -- | $184,200 +25.7% |
| 2005 | -- | $146,500 +10.6% |
| 2004 | -- | $132,500 +15.1% |
| 2003 | -- | $115,100 +1.8% |
| 2002 | -- | $113,100 +8.6% |
| 2001 | -- | $104,100 |
Find assessor info on the county website
Monthly payment
Est. payment
Payment breakdown
Explore the cost of this home by adjusting the details. Changes won't be saved.Climate risks
Neighborhood: 23236
Nearby schools
Schools provided by the listing agent
- Elementary: Reams
- Middle: Providence
- High: Monacan
Source: CVRMLS. This data may not be complete. We recommend contacting the local school district to confirm school assignments for this home.
- $321,4004 bd2 ba1.8k sqft104 Chasnell Rd, North Chesterfield, VA 23236Off Market
- $349,3003 bd3 ba2.2k sqft120 Chasnell Rd, North Chesterfield, VA 23236Off Market
- $397,1004 bd4 ba2.9k sqft102 Chasnell Rd, North Chesterfield, VA 23236Off Market
- $375,5004 bd3 ba18k sqft128 Chasnell Rd, North Chesterfield, VA 23236Off Market
Similar homes
- $435,0004 bd3 ba2.5k sqft41 Goodward Rd, North Chesterfield, VA 23236For Sale
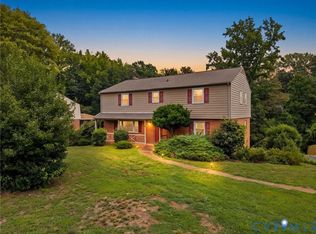 MLS ID #2619247, Georgia Holman, Commonwealth Real Estate Co. CVRMLS
 - $384,0004 bd3 ba3.1k sqft4630 Melody Ct, North Chesterfield, VA 23234For Sale
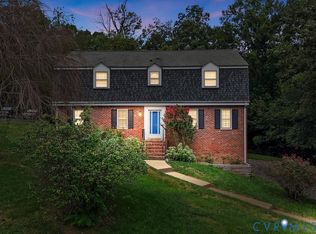 MLS ID #2624606, Sonya Gierke, RE/MAX Commonwealth. CVRMLS
 - $381,9994 bd3 ba1.9k sqft6712 Hedges Rd N, Richmond, VA 23224For Sale
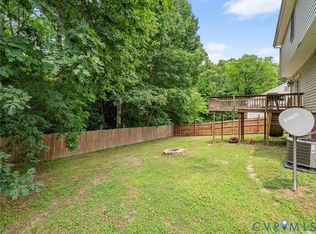 MLS ID #2621707, Juliet Monie, Village Concepts Realty Group. CVRMLS
 - $409,9004 bd3 ba2.1k sqft2112 Providence Glen Turn, North Chesterfield, VA 23236For Sale
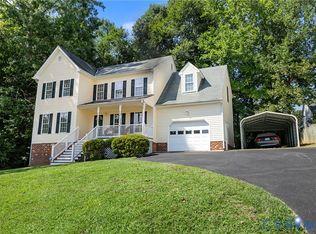 MLS ID #2624888, Emily Still, Long & Foster REALTORS. CVRMLS
