2BR/2BA four-sided brick bungalow at a price point ready to welcome you to the City of Decatur, nestled on a picturesque street. Architectural details including soaring 9-plus-foot ceilings, original crystal doorknobs & art deco hardware, beautiful trim & crown molding, hardwood floors. Light-filled front room w fireplace & corner windows. Updated kitchen w new lighting, butcher block peninsula seating 4-5, generous cabinet storage. Guest bedroom w built-in shelving. Classic hallway bath w pedestal sink, tub/shower combo, pinwheel tile. Spacious primary bedroom w corner windows, incredible walk-in closet w custom storage. Updated primary bath w walk-in shower & cabinet storage. Screened-in porch (magical outdoor living space!) w views of private backyard & large overhead fan. Grilling deck. Low-maintenance front yard w dwarf Mondo grass & perennials (Japanese maples, camellias, lenten roses). Unfinished basement & attic for storage. Walk to Dancing Goats, Taqueria del Sol, Chai Pani, Glide Pizza, The Marlay House, & other downtown Decatur dining. Hidden Cove Park & trails just down the street-true walking neighborhood. Tucked-away feel yet minutes from CDC, Emory, Midtown. Pre-war details meet thoughtful updates, outdoor living, in-town convenience, and community-minded neighborhood. Welcome home! Zoned for City Schools of Decatur.
Active
Price cut: $20K (9/10)
$605,000
112 Chelsea Dr, Decatur, GA 30030
2beds
1,350sqft
Single Family Residence
Built in 1941
7,840 Square Feet Lot
$591,100 Zestimate®
$448/sqft
$-- HOA
What's special
- 54 days
- 697
- 48
Zillow last checked:
Listing updated:
Listed by:
Chad Carter 404-944-6577,
Keller Williams Realty,
Christina Carter 404-932-7388,
Keller Williams Realty
Source: GAMLS,MLS#: 10826100
Facts & features
Interior
Bedrooms & bathrooms
- Bedrooms: 2
- Bathrooms: 2
- Full bathrooms: 2
- Main level bathrooms: 2
- Main level bedrooms: 2
Rooms
- Room types: Family Room, Foyer
Kitchen
- Features: Breakfast Bar, Pantry, Solid Surface Counters
Heating
- Forced Air, Natural Gas
Cooling
- Ceiling Fan(s), Central Air
Appliances
- Included: Dishwasher, Disposal, Gas Water Heater, Refrigerator
- Laundry: In Kitchen
Features
- High Ceilings, Master On Main Level, Roommate Plan, Walk-In Closet(s)
- Flooring: Hardwood
- Basement: Daylight,Interior Entry,Partial,Unfinished
- Number of fireplaces: 1
- Fireplace features: Family Room
- Common walls with other units/homes: No Common Walls
Interior area
- Total structure area: 1,350
- Total interior livable area: 1,350 sqft
- Finished area above ground: 1,350
- Finished area below ground: 0
Property
Parking
- Total spaces: 2
- Parking features: Parking Pad
- Has uncovered spaces: Yes
Features
- Levels: One
- Stories: 1
- Patio & porch: Patio, Screened
- Exterior features: Garden
- Fencing: Back Yard
- Waterfront features: No Dock Or Boathouse
- Body of water: None
Lot
- Size: 7,840 Square Feet
- Features: Level, Private
Details
- Parcel number: 18 004 19 071
Construction
Type & style
- Home type: SingleFamily
- Architectural style: Brick 4 Side,Bungalow/Cottage,Ranch
- Property subtype: Single Family Residence
Materials
- Other
- Roof: Composition
Condition
- Resale
- New construction: No
- Year built: 1941
Utilities & green energy
- Sewer: Public Sewer
- Water: Public
- Utilities for property: Cable Available, Electricity Available, Natural Gas Available, Sewer Available, Water Available
Community & HOA
Community
- Features: Sidewalks, Street Lights, Near Public Transport, Walk To Schools, Near Shopping
- Subdivision: City of Decatur
HOA
- Has HOA: No
- Services included: None
Location
- Region: Decatur
Financial & listing details
- Price per square foot: $448/sqft
- Tax assessed value: $653,900
- Annual tax amount: $11,347
- Date on market: 8/20/2026
- Cumulative days on market: 55 days
- Listing agreement: Exclusive Right To Sell
- Electric utility on property: Yes
Estimated market value
$591,100
$562,000 - $621,000
$3,024/mo
Price history
| Date | Event | Price |
|---|---|---|
| 9/10/2026 | Price change | $605,000-3.2%$448/sqft |
Source:  GAMLS #10826100 Report a problem GAMLS #10826100 Report a problem | ||
| 8/21/2026 | Listed for sale | $625,000+34.4%$463/sqft |
Source: GAMLS #10826100 Report a problem | ||
| 8/4/2020 | Sold | $465,000-3.1%$344/sqft |
Source:  GAMLS #8792114 Report a problem GAMLS #8792114 Report a problem | ||
| 7/19/2020 | Pending sale | $480,000$356/sqft |
Source: Chapman Hall Realtors #6726134 Report a problem | ||
| 6/17/2020 | Price change | $480,000-2%$356/sqft |
Source: Chapman Hall Realtors #6726134 Report a problem | ||
| 5/24/2020 | Listed for sale | $490,000+27.3%$363/sqft |
Source: Chapman Hall Realtors #6726134 Report a problem | ||
| 4/15/2016 | Sold | $385,000+1.6%$285/sqft |
Source:  FMLS GA #5657437 Report a problem FMLS GA #5657437 Report a problem | ||
| 3/15/2016 | Pending sale | $379,000$281/sqft |
Source: Atlanta Fine Homes Sotheby's International Realty #5657437 Report a problem | ||
| 3/9/2016 | Listed for sale | $379,000+81.8%$281/sqft |
Source: Atlanta Fine Homes Sotheby's International Realty #5657437 Report a problem | ||
| 5/6/1998 | Sold | $208,500+43.8%$154/sqft |
Source: Public Record Report a problem | ||
| 10/22/1996 | Sold | $145,000$107/sqft |
Source: Public Record Report a problem | ||
Public tax history
| Year | Property taxes | Tax assessment |
|---|---|---|
| 2025 | $16,835 +7.5% | $261,560 +8.3% |
| 2024 | $15,663 +274688.8% | $241,600 +3.9% |
| 2023 | $6 -4.7% | $232,480 +11% |
| 2022 | $6 -7.1% | $209,520 +19.6% |
| 2021 | $6 -95.8% | $175,240 +4.8% |
| 2020 | $152 -60.7% | $167,160 |
| 2019 | $387 +25.6% | $167,160 |
| 2018 | $308 -63.5% | $167,160 +8.6% |
| 2017 | $845 +75.9% | $153,976 +20.4% |
| 2016 | $480 | $127,920 +10.4% |
| 2014 | $480 | $115,840 +7.8% |
| 2013 | -- | $107,480 |
| 2012 | -- | $107,480 +8.3% |
| 2011 | -- | $99,200 |
| 2010 | $409 -2.4% | $99,200 |
| 2009 | $419 +19.2% | $99,200 |
| 2008 | $352 -17.2% | $99,200 |
| 2007 | $425 | $99,200 +8.4% |
| 2006 | $425 +0.7% | $91,520 |
| 2005 | $422 +5.8% | $91,520 |
| 2004 | $399 +1.3% | $91,520 +1.4% |
| 2003 | $394 +122.5% | $90,280 +6% |
| 2002 | $177 +93.1% | $85,160 |
| 2001 | $92 | $85,160 |
Find assessor info on the county website
Monthly payment
Est. payment
Payment breakdown
Explore the cost of this home by adjusting the details. Changes won't be saved.Climate risks
Neighborhood: Chelsea Heights
Nearby schools
Schools provided by the listing agent
- Elementary: Westchester
- Middle: Beacon Hill
- High: Decatur
Source: GAMLS. This data may not be complete. We recommend contacting the local school district to confirm school assignments for this home.
Similar homes
- $599,9003 bd2 ba1.6k sqft1241 Oldfield Rd, Decatur, GA 30030Active

 MLS ID #10856507, Rosanne Dorfman, Bolst. GAMLS
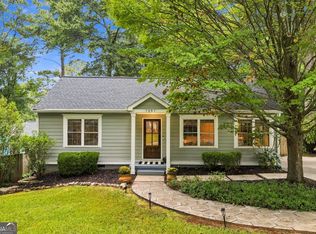
 - $515,0003 bd2 ba1.2k sqft1391 Oldfield Rd, Decatur, GA 30030Active Under Contract
 MLS ID #10868264, Allison Haywood, Bolst. GAMLS
 - $600,0003 bd3 ba1.3k sqft965 Houston Mill Rd NE, Atlanta, GA 30329Active
 MLS ID #10855198, Kiki Adams, Coldwell Banker Realty. GAMLS
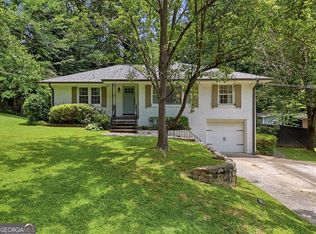
 - $649,9003 bd2 ba1.7k sqft1535 Berkeley Ln NE, Atlanta, GA 30329Active
 MLS ID #10867002, Karen Gipson, BHHS Georgia Properties. GAMLS
 - $624,0004 bd2 ba1.7k sqft2573 Tilson Dr SE, Atlanta, GA 30317ActiveMLS ID #10843097, Audrey Ferguson, HomeSmart. GAMLS
- $585,0003 bd2 ba1.9k sqft1590 Knob Hill Dr NE, Atlanta, GA 30329ActiveMLS ID #10847772, Amy Widener, Keller Williams Realty. GAMLS
- $599,0003 bd2 ba1.6k sqft461 Glenwood Pl SE, Atlanta, GA 30316ActiveMLS ID #10831395, Rick Wiley, Coldwell Banker Realty. GAMLS
- $459,0003 bd2 ba1k sqft1010 Scott Cir, Decatur, GA 30033ActiveMLS ID #10840835, Latonia Fils-Aime, eXp Realty. GAMLS
- $550,0003 bd3 ba1.8k sqft2266 Memorial Dr SE, Atlanta, GA 30317ActiveMLS ID #10842617, Anna Kilinski, Keller Williams Realty. GAMLS
- $449,9002 bd2 ba989 sqft712 Berkeley Ave NW, Atlanta, GA 30318ActiveMLS ID #10871099, Katie Q Clack Braswell, RE/MAX Towne Square. GAMLS
- $499,0003 bd2 ba1.3k sqft819 Gresham Ave SE, Atlanta, GA 30316ActiveMLS ID #10849780, Angelica Lopez, Atlantic Real Estate Brokers. GAMLS
- $474,5003 bd2 ba1.7k sqft376 Hooper St SE, Atlanta, GA 30317ActiveMLS ID #10866714, Vincente Fernandez, BHHS Georgia Properties. GAMLS
- $529,0003 bd2 ba1.6k sqft159 Wyman St SE, Atlanta, GA 30317ActiveMLS ID #10819507, Andy Morris, RE/MAX Metro Atlanta. GAMLS
- $625,0002 bd2 ba1.2k sqft608 Grant St SE, Atlanta, GA 30312ActiveMLS ID #10841340, Rob Smith, Keller Williams Realty. GAMLS
- $455,0003 bd1 ba1k sqft835 Alberson Ct, Decatur, GA 30033ActiveMLS ID #10783650, Kathryn Mobley, Coldwell Banker Realty. GAMLS
- $660,0003 bd3 ba1.4k sqft371 Deering Rd NW, Atlanta, GA 30309ActiveMLS ID #10820617, Toth Family Real Estate, Compass. GAMLS
- $599,0003 bd3 ba1.9k sqft3900 Captain Dr, Chamblee, GA 30341ActiveMLS ID #10833721, Chuck D Smith, Keller Williams Realty. GAMLS
- $474,9003 bd3 ba1.8k sqft1566 Conway Rd, Decatur, GA 30032ActiveMLS ID #10844192, Darrell Hahn, Coldwell Banker Realty. GAMLS
- $499,0003 bd2 ba1.6k sqft1671 Northlake Springs Ct, Decatur, GA 30033ActiveMLS ID #10843313, Hunt Home Team, Keller Williams Realty PeachtreeRoad. GAMLS
